Skip main navigation
Closed
  • $254,200

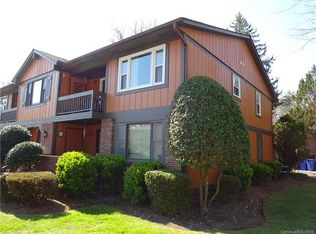
    1753 Haywood Manor Rd APT D, Hendersonville, NC 28791

    2beds
    1,080sqft
    Condominium
    Built in 1991
    -- sqft lot
    $254,800 Zestimate®
    $235/sqft
    $1,660 Estimated rent

    Home value

    $254,800

    $237,000 - $273,000

    $1,660/mo

    Zestimate® history
    Loading
    Loading...

    Owner options

    List your home for rent

    $1,660/mo

    Rent Zestimate®

    Find your next renter with Zillow Rental Manager. Plus, with online applications, you can quickly screen prospective tenants – for free.

    Learn more

    $1,660/mo

    Rent Zestimate®

    Refinance and save

    $2,069/mo

    Est. payment

    Refinancing to a lower rate could help reduce your monthly payments and save thousands over the life of the loan.

    See today's rates

    $2,069/mo

    Est. payment

    Explore your selling options

    Work with a Zillow partner agent

    Leverage their expertise and Zillow's premium Showcase listings to get your home seen by more buyers.

    Get started

    List with your own agent

    Get your home in front of millions of buyers by listing it on Zillow.

    Learn how to do it

    Sell it yourself

    Take full control of how buyers see your home on Zillow by listing For Sale by Owner (FSBO).

    List your home

    What's special

    Absolutely move-in condition! Fantastic location! Sidewalks right to downtown! This updated condo offers many upgrades including granite countertops, newer kitchen appliances, updated baths with newer vanities, gorgeous laminate floors, neutral decor, new ceiling fans & new HVAC in 2018. Relax on covered front porch or delightful rear private screened porch. Kitchen offers an abundance of cabinetry, pantry and laundry closet with extra shelving. Ample closet and storage offering 2 walk-in closets and storage closet off of front porch. This complex has added security with indoor access to each condo. Nice sized bedrooms with access to baths. One bath offers a tub/shower combination and the other bath offers a walk-in shower. This home has been impeccably maintained. Expect to be impressed!

    Zillow last checked:

    Listing updated:

    Listing Provided by:

    Karyn Spreeman karynspreeman@outlook.com,

    RE/MAX Four Seasons Realty

    Bought with:

    Rachael Finley

    RE/MAX Executive

    Source: Canopy MLS as distributed by MLS GRID,MLS#: 4045712MLS Logo

    Facts & features

    Interior

    Bedrooms & bathrooms
    • Bedrooms: 2
    • Bathrooms: 2
    • Full bathrooms: 2
    • Main level bedrooms: 2
    Primary bedroom
    • Features: Ceiling Fan(s), Walk-In Closet(s)
    • Level: Main
    Primary bedroom
    • Level: Main
    Bedroom s
    • Features: Ceiling Fan(s)
    • Level: Main
    Bedroom s
    • Level: Main
    Dining room
    • Features: None
    • Level: Main
    Dining room
    • Level: Main
    Kitchen
    • Features: Ceiling Fan(s), Other - See Remarks
    • Level: Main
    Kitchen
    • Level: Main
    Laundry
    • Features: None
    • Level: Main
    Laundry
    • Level: Main
    Living room
    • Features: Ceiling Fan(s)
    • Level: Main
    Living room
    • Level: Main
    Heating
    • Heat Pump
    Cooling
    • Central Air, Heat Pump
    Appliances
    • Included: Dishwasher, Dryer, Electric Range, Electric Water Heater, Refrigerator, Washer
    • Laundry: In Kitchen
    Features
    • Flooring: Laminate
    • Doors: Insulated Door(s)
    • Windows: Insulated Windows, Window Treatments
    • Has basement: No
    Interior area
    • Total structure area: 1,080
    • Total interior livable area: 1,080 sqft
    • Finished area above ground: 1,080
    • Finished area below ground: 0

    Property

    Parking
    • Parking features: Assigned, Parking Space(s)
    Features
    • Levels: Two
    • Stories: 2
    • Entry location: Main
    • Patio & porch: Covered, Front Porch, Rear Porch, Screened
    • Exterior features: Lawn Maintenance
    • Waterfront features: None
    Lot
    • Features: Level, Wooded
    Details
    • Additional structures: None
    • Parcel number: 9946527
    • Zoning: R-15
    • Special conditions: Standard
    • Horse amenities: None

    Construction

    Type & style
    • Home type: Condo
    • Architectural style: Traditional
    • Property subtype: Condominium
    Materials
    • Wood
    • Foundation: Crawl Space
    • Roof: Composition
    Condition
    • New construction: No
    • Year built: 1991

    Utilities & green energy

    • Sewer: Public Sewer
    • Water: City
    • Utilities for property: Cable Available

    Community & neighborhood

    Community
    • Community features: Street Lights
    Location
    • Region: Hendersonville
    • Subdivision: Haywood Manor

    HOA & financial

    HOA
    • Has HOA: Yes
    • HOA fee: $600 quarterly
    • Association name: Worthy Management
    • Association phone: 828-698-3343

    Other

    Other facts
    • Listing terms: Cash,Conventional,FHA,VA Loan
    • Road surface type: Asphalt, Paved

    Price history

    DateEventPrice
    7/31/2023Sold$254,200+1.7%$235/sqft
    Source: Canopy MLS as distributed by MLS GRID #4045712 Report a problem
    7/1/2023Listed for sale$249,900$231/sqft
    Source: Canopy MLS as distributed by MLS GRID #CAR4045712 Report a problem

    Public tax history

    Tax history is unavailable.

    Neighborhood: 28791

    Nearby schools

    GreatSchools rating
    Schools provided by the listing agent
    • Elementary: Bruce Drysdale
    • Middle: Hendersonville
    • High: Hendersonville

    Source: Canopy MLS as distributed by MLS GRID. This data may not be complete. We recommend contacting the local school district to confirm school assignments for this home.

    Get a cash offer in 3 minutes
    Find out how much your home could sell for in as little as 3 minutes with a no-obligation cash offer.
    Estimated market value
    $254,800
    Get a cash offer in 3 minutes
    Find out how much your home could sell for in as little as 3 minutes with a no-obligation cash offer.
    Estimated market value
    $254,800