Welcome to this beautifully maintained 3-bedroom, 2.5-bathroom home with a loft in the highly sought-after Autumn Glen community, located in the heart of Winter Park and within a top-rated school district. This home offers a new roof installed in 2020 and a Goodman 2-stage A/C system from 2018, ensuring both comfort and energy efficiency. Freshly updated with new stucco and paint in 2022, it boasts a modern and inviting exterior. Inside, an open floor plan with dramatic high ceilings creates a spacious and airy feel throughout. The large upstairs loft is perfect for a home office, playroom, or additional living space. The downstairs primary bedroom offers a peaceful retreat, featuring a large walk-in closet for ample storage. The cozy wood-burning fireplace in the living area adds warmth and charm to the home. Set on a generous lot, the property includes a fenced yard, providing privacy and security. Outside, you'll enjoy a gorgeous pool that’s perfect for relaxing or entertaining guests. For your convenience, the home also includes a washer and dryer. Living in the Autumn Glen community means access to fantastic amenities such as tennis courts, a park, and beautifully manicured common areas. With easy access to I-4, 408, and 417 and only a 15-minute drive to Downtown Winter Park and the famous Park Avenue, where you'll find a wide array of dining, shopping, and entertainment options. Don’t miss the opportunity to own this gem in one of Central Florida’s most desirable areas. Schedule your showing today!
Sold for $439,900
$439,900
1751 MEADOWGOLD LANE, WINTER PARK, FL 32792
3beds
1,708sqft
Single Family Residence
Built in 1986
5,952 Square Feet Lot
$430,500 Zestimate®
$258/sqft
$2,941 Estimated rent
Home value
$430,500
$387,000 - $478,000
$2,941/mo
Zestimate® history
Owner options
List your home for rent
$2,941/mo
Rent Zestimate®
Find your next renter with Zillow Rental Manager. Plus, with online applications, you can quickly screen prospective tenants – for free.
$2,941/mo
Rent Zestimate®
Refinance and save
$2,987/mo
Est. payment
Refinancing to a lower rate could help reduce your monthly payments and save thousands over the life of the loan.
$2,987/mo
Est. payment
Explore your selling options
Work with a Zillow partner agent
Leverage their expertise and Zillow's premium Showcase listings to get your home seen by more buyers.
Get startedList with your own agent
Get your home in front of millions of buyers by listing it on Zillow.
Learn how to do itSell it yourself
Take full control of how buyers see your home on Zillow by listing For Sale by Owner (FSBO).
List your homeWhat's special
Zillow last checked:
Listing updated:
Listed by:
Vi Mateo 321-228-1251,
KELLER WILLIAMS WINTER PARK 407-545-6430
Bought with:
Julio Zayas, 3523707
ONE45 REALTY LLC
Source: Stellar MLS,MLS#: O6288074 Originating MLS: Orlando Regional
Originating MLS: Orlando Regional
Facts & features
Interior
Bedrooms & bathrooms
- Bedrooms: 3
- Bathrooms: 3
- Full bathrooms: 2
- 1/2 bathrooms: 1
Rooms
- Room types: Dining Room, Loft
Primary bedroom
- Features: Walk-In Closet(s)
- Level: First
- Area: 180 Square Feet
- Dimensions: 12x15
Bedroom 2
- Features: Built-in Closet
- Level: Second
- Area: 150 Square Feet
- Dimensions: 10x15
Bedroom 3
- Features: Built-in Closet
- Level: Second
- Area: 140 Square Feet
- Dimensions: 10x14
Primary bathroom
- Level: First
- Area: 66 Square Feet
- Dimensions: 6x11
Bathroom 2
- Level: Second
- Area: 64 Square Feet
- Dimensions: 8x8
Bathroom 3
- Level: First
- Area: 30 Square Feet
- Dimensions: 6x5
Dining room
- Level: First
- Area: 90 Square Feet
- Dimensions: 10x9
Kitchen
- Features: Breakfast Bar
- Level: First
- Area: 198 Square Feet
- Dimensions: 11x18
Living room
- Level: First
- Area: 285 Square Feet
- Dimensions: 15x19
Loft
- Level: Second
- Area: 156 Square Feet
- Dimensions: 12x13
Heating
- Electric
Cooling
- Central Air
Appliances
- Included: Dishwasher, Disposal, Dryer, Electric Water Heater, Exhaust Fan, Ice Maker, Range, Range Hood, Refrigerator, Washer
- Laundry: In Garage
Features
- Cathedral Ceiling(s), Ceiling Fan(s), High Ceilings, Primary Bedroom Main Floor, Thermostat, Vaulted Ceiling(s), Walk-In Closet(s)
- Flooring: Carpet, Ceramic Tile, Luxury Vinyl
- Doors: French Doors
- Windows: Blinds, Window Treatments
- Has fireplace: Yes
- Fireplace features: Wood Burning
Interior area
- Total structure area: 2,306
- Total interior livable area: 1,708 sqft
Property
Parking
- Total spaces: 2
- Parking features: Garage - Attached
- Attached garage spaces: 2
- Details: Garage Dimensions: 20x20
Features
- Levels: Two
- Stories: 2
- Patio & porch: Patio, Rear Porch
- Exterior features: Sidewalk, Tennis Court(s)
- Has private pool: Yes
- Pool features: In Ground
Lot
- Size: 5,952 Square Feet
- Residential vegetation: Mature Landscaping
Details
- Parcel number: 25213051100000270
- Zoning: PUD
- Special conditions: None
Construction
Type & style
- Home type: SingleFamily
- Property subtype: Single Family Residence
Materials
- Stucco
- Foundation: Slab
- Roof: Shingle
Condition
- New construction: No
- Year built: 1986
Utilities & green energy
- Sewer: Public Sewer
- Water: Public
- Utilities for property: BB/HS Internet Available, Cable Connected, Electricity Connected, Phone Available, Sewer Connected, Water Connected
Community & HOA
Community
- Features: Deed Restrictions, Park, Tennis Court(s)
- Pet fee: $0 monthly
- Subdivision: AUTUMN GLEN PH 1
HOA
- Has HOA: Yes
- Amenities included: Park, Tennis Court(s), Trail(s)
- HOA fee: $53 monthly
- HOA name: Premier Association Management
- HOA phone: 407-333-7787
Location
- Region: Winter Park
Financial & listing details
- Price per square foot: $258/sqft
- Tax assessed value: $388,249
- Annual tax amount: $2,811
- Date on market: 3/10/2025
- Cumulative days on market: 3 days
- Listing terms: Cash,Conventional,FHA,VA Loan
- Ownership: Fee Simple
- Total actual rent: 0
- Electric utility on property: Yes
- Road surface type: Asphalt
Price history
| Date | Event | Price |
|---|---|---|
| 4/14/2025 | Sold | $439,900$258/sqft |
Source:  Stellar MLS #O6288074 Report a problem Stellar MLS #O6288074 Report a problem | ||
| 3/15/2025 | Pending sale | $439,900$258/sqft |
Source: Stellar MLS #O6288074 Report a problem | ||
| 3/10/2025 | Listed for sale | $439,900+62.9%$258/sqft |
Source: Stellar MLS #O6288074 Report a problem | ||
| 4/18/2016 | Sold | $270,000-1.8%$158/sqft |
Source: Stellar MLS #O5421851 Report a problem | ||
| 2/20/2016 | Listed for sale | $274,900+82.1%$161/sqft |
Source: Watson Realty Corp. #O5421851 Report a problem | ||
| 10/5/2011 | Sold | $151,000-38.4%$88/sqft |
Source: Stellar MLS #O5047505 Report a problem | ||
| 6/15/2005 | Sold | $245,000$143/sqft |
Source: Public Record Report a problem | ||
Public tax history
| Year | Property taxes | Tax assessment |
|---|---|---|
| 2025 | $3,027 +23.2% | $232,538 +2.9% |
| 2024 | $2,457 +2.8% | $225,984 +3% |
| 2023 | $2,389 +2.9% | $219,402 +3% |
| 2022 | $2,322 -10.6% | $213,012 +3% |
| 2021 | $2,599 +0.9% | $206,808 +1.4% |
| 2020 | $2,575 +1.1% | $203,953 +2.3% |
| 2019 | $2,548 | $199,368 +1.9% |
| 2018 | $2,548 +1.2% | $195,651 +2.1% |
| 2017 | $2,519 +0.7% | $191,627 -6.2% |
| 2016 | $2,501 +36.3% | $204,383 +46.2% |
| 2015 | $1,835 | $139,765 +11.7% |
| 2014 | $1,835 +32.8% | $125,114 +1.5% |
| 2013 | $1,382 +7.7% | $123,265 +1.7% |
| 2012 | $1,283 -35.7% | $121,205 -5.7% |
| 2011 | $1,996 +16.3% | $128,477 -12.5% |
| 2010 | $1,717 -17.3% | $146,905 -13.8% |
| 2009 | $2,075 -18.4% | $170,461 -17.4% |
| 2008 | $2,544 -8.9% | $206,375 -3.6% |
| 2007 | $2,792 -5.8% | $214,037 +2.5% |
| 2006 | $2,962 +43.9% | $208,817 +38.6% |
| 2005 | $2,059 +66.2% | $150,658 +53.2% |
| 2004 | $1,239 +1.1% | $98,309 +1.9% |
| 2003 | $1,225 +1.6% | $96,476 +2.4% |
| 2002 | $1,206 +4.9% | $94,215 +4.6% |
| 2000 | $1,150 | $90,030 |
Find assessor info on the county website
Neighborhood: 32792
Nearby homes
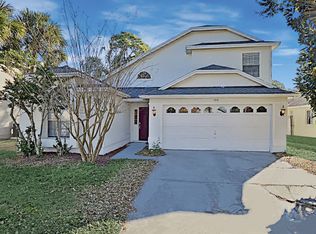
- $395,1003 bd2 ba1.6k sqft1759 Meadowgold Ln, Winter Park, FL 32792Off Market
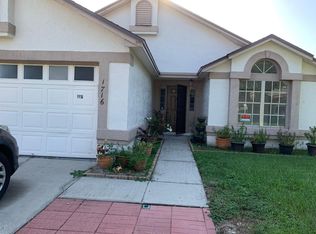
- $351,7003 bd2 ba1.1k sqft1743 Meadowgold Ln, Winter Park, FL 32792Off Market
- $393,1004 bd2 ba1.5k sqft1716 Harvest Cv, Winter Park, FL 32792Off Market
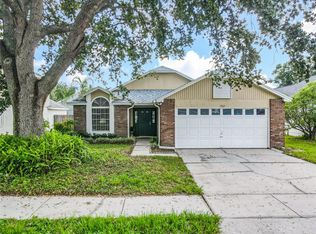
- $360,0003 bd2 ba1.3k sqft1767 Meadowgold Ln, Winter Park, FL 32792Sold
- $443,0003 bd2 ba1.7k sqft1735 Meadowgold Ln, Winter Park, FL 32792Off Market
- $424,0003 bd3 ba1.7k sqft1708 Harvest Cv, Winter Park, FL 32792Off Market
- $438,4003 bd3 ba1.7k sqft1724 Harvest Cv, Winter Park, FL 32792Off Market
- $454,8003 bd2 ba1.5k sqft1732 Harvest Cv, Winter Park, FL 32792Off Market
Nearby schools
GreatSchools rating
- 6/10Red Bug Elementary SchoolGrades: PK-5Distance: 1 mi
- 8/10Tuskawilla Middle SchoolGrades: 6-8Distance: 0.8 mi
- 7/10Lake Howell High SchoolGrades: 9-12Distance: 0.4 mi
Schools provided by the listing agent
- Elementary: Red Bug Elementary
- Middle: Tuskawilla Middle
- High: Lake Howell High
Source: Stellar MLS. This data may not be complete. We recommend contacting the local school district to confirm school assignments for this home.
Get a cash offer in 3 minutes
Find out how much your home could sell for in as little as 3 minutes with a no-obligation cash offer.
Estimated market value
$430,500
Get a cash offer in 3 minutes
Find out how much your home could sell for in as little as 3 minutes with a no-obligation cash offer.
Estimated market value
$430,500
- Florida
- Seminole County
- Winter Park
- 32792
- 1751 MEADOWGOLD LANE
Nearby cities
Nearby neighborhoods
Nearby zip codes
Other Winter Park Topics
