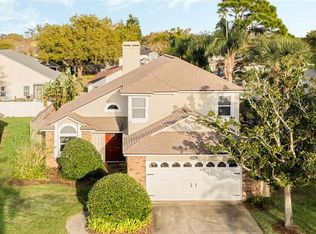
Welcome to your new Winter Park home! Located in the highly sought-after community of Autumn Glen, this beautifully maintained property offers peace of mind and modern comfort with a new roof, newer A/C system, updated plumbing, and a remodeled kitchen featuring granite countertops, stainless steel appliances, and a spacious pantry. The L-shaped living and dining area boasts vaulted ceilings, perfect for both relaxing and entertaining. The primary suite includes a walk-in closet and sliding doors that lead to the covered and screened patio. Enjoy a split-bedroom layout with generously sized guest rooms, ceiling fans throughout, and a 2-car garage. The fenced yard provides privacy and room to enjoy the outdoors. The community is located just around the corner from Red Bug Elementary, Tuskawilla Middle and Lake Howell High School.. Other community features include tennis/pickleball courts, a playground, and a gazebo overlooking the community pond—perfect for bringing your fishing pole. If you're looking for the right house in the right location, this is the one.
Sold for $360,000
$360,000
1767 MEADOWGOLD LANE, WINTER PARK, FL 32792
3beds
1,368sqft
Single Family Residence
Built in 1987
5,817 Square Feet Lot
$355,900 Zestimate®
$263/sqft
$2,348 Estimated rent
Home value
$355,900
$324,000 - $395,000
$2,348/mo
Zestimate® history
Owner options
List your home for rent
$2,348/mo
Rent Zestimate®
Find your next renter with Zillow Rental Manager. Plus, with online applications, you can quickly screen prospective tenants – for free.
$2,348/mo
Rent Zestimate®
Refinance and save
$2,452/mo
Est. payment
Refinancing to a lower rate could help reduce your monthly payments and save thousands over the life of the loan.
$2,452/mo
Est. payment
Explore your selling options
Work with a Zillow partner agent
Leverage their expertise and Zillow's premium Showcase listings to get your home seen by more buyers.
Get startedList with your own agent
Get your home in front of millions of buyers by listing it on Zillow.
Learn how to do itSell it yourself
Take full control of how buyers see your home on Zillow by listing For Sale by Owner (FSBO).
List your homeWhat's special
Fenced yardUpdated plumbingGenerously sized guest roomsNew roofSplit-bedroom layoutGranite countertopsVaulted ceilings
Zillow last checked:
Listing updated:
Listed by:
Kyle Clark 407-921-3287,
RE/MAX TOWN & COUNTRY REALTY 407-695-2066
Bought with:
Dee Morgan, 3025848
KELLY PRICE & COMPANY LLC
Mark Medei, 3233451
KELLY PRICE & COMPANY LLC
Source: Stellar MLS,MLS#: O6333097 Originating MLS: Orlando Regional
Originating MLS: Orlando Regional
Facts & features
Interior
Bedrooms & bathrooms
- Bedrooms: 3
- Bathrooms: 2
- Full bathrooms: 2
Primary bedroom
- Features: Walk-In Closet(s)
- Level: First
- Area: 195 Square Feet
- Dimensions: 15x13
Bathroom 2
- Level: First
- Area: 120 Square Feet
- Dimensions: 12x10
Bathroom 3
- Level: First
- Area: 110 Square Feet
- Dimensions: 11x10
Dining room
- Level: First
- Area: 110 Square Feet
- Dimensions: 11x10
Kitchen
- Level: First
- Area: 165 Square Feet
- Dimensions: 15x11
Living room
- Level: First
- Area: 325 Square Feet
- Dimensions: 25x13
Heating
- Central
Cooling
- Central Air
Appliances
- Included: Dishwasher, Disposal, Dryer, Microwave, Range, Range Hood, Refrigerator, Washer
- Laundry: In Garage
Features
- Eating Space In Kitchen, Split Bedroom, Vaulted Ceiling(s)
- Flooring: Carpet, Laminate
- Doors: Sliding Doors
- Windows: Window Treatments
- Has fireplace: No
Interior area
- Total structure area: 1,996
- Total interior livable area: 1,368 sqft
Property
Parking
- Total spaces: 2
- Parking features: Garage - Attached
- Attached garage spaces: 2
Features
- Levels: One
- Stories: 1
- Exterior features: Sidewalk
Lot
- Size: 5,817 Square Feet
Details
- Parcel number: 25213051100000290
- Zoning: RES
- Special conditions: None
Construction
Type & style
- Home type: SingleFamily
- Property subtype: Single Family Residence
Materials
- Block, Stucco
- Foundation: Slab
- Roof: Shingle
Condition
- New construction: No
- Year built: 1987
Utilities & green energy
- Sewer: Public Sewer
- Water: Public
- Utilities for property: Cable Available, Electricity Connected, Public, Sewer Connected, Street Lights, Water Connected
Community & HOA
Community
- Pet fee: $0 monthly
- Subdivision: AUTUMN GLEN
HOA
- Has HOA: Yes
- HOA fee: $53 monthly
- HOA name: Stacy
- HOA phone: 407-333-7787
Location
- Region: Winter Park
Financial & listing details
- Price per square foot: $263/sqft
- Tax assessed value: $322,038
- Annual tax amount: $2,355
- Date on market: 8/4/2025
- Cumulative days on market: 3 days
- Listing terms: Cash,Conventional,FHA,VA Loan
- Ownership: Fee Simple
- Total actual rent: 0
- Electric utility on property: Yes
- Road surface type: Paved
Price history
| Date | Event | Price |
|---|---|---|
| 9/4/2025 | Sold | $360,000+0.3%$263/sqft |
Source:  Stellar MLS #O6333097 Report a problem Stellar MLS #O6333097 Report a problem | ||
| 8/7/2025 | Pending sale | $359,000$262/sqft |
Source: Stellar MLS #O6333097 Report a problem | ||
| 8/4/2025 | Listed for sale | $359,000+134.6%$262/sqft |
Source: Stellar MLS #O6333097 Report a problem | ||
| 6/11/2014 | Sold | $153,000+61.1%$112/sqft |
Source: Public Record Report a problem | ||
| 7/23/1998 | Sold | $95,000+12.4%$69/sqft |
Source: Public Record Report a problem | ||
| 3/2/1994 | Sold | $84,500$62/sqft |
Source: Public Record Report a problem | ||
Public tax history
| Year | Property taxes | Tax assessment |
|---|---|---|
| 2025 | $2,908 +23.4% | $224,696 +2.9% |
| 2024 | $2,356 +2.9% | $218,363 +3% |
| 2023 | $2,290 +2.9% | $212,003 +3% |
| 2022 | $2,226 -10.6% | $205,828 +3% |
| 2021 | $2,491 +0.9% | $199,833 +1.4% |
| 2020 | $2,468 +1.1% | $197,074 +2.3% |
| 2019 | $2,441 | $192,643 +4.9% |
| 2018 | $2,441 -15.2% | $183,713 +11.4% |
| 2017 | $2,880 +7.1% | $164,900 +6.6% |
| 2016 | $2,690 +6.7% | $154,755 +9% |
| 2015 | $2,522 | $141,963 +6% |
| 2014 | $2,522 +157.2% | $133,982 +17.6% |
| 2013 | $980 +10.1% | $113,931 +1.7% |
| 2012 | $891 +4.2% | $112,027 +3% |
| 2011 | $855 +1.6% | $108,764 +1.5% |
| 2010 | $841 +6.5% | $107,157 +2.7% |
| 2009 | $789 +2.2% | $104,340 +0.1% |
| 2008 | $772 -14.2% | $104,236 +3% |
| 2007 | $900 -14.7% | $101,200 +2.5% |
| 2006 | $1,055 +2.7% | $98,732 +3% |
| 2005 | $1,028 +1.1% | $95,856 +3% |
| 2004 | $1,017 +1.3% | $93,064 +1.9% |
| 2003 | $1,004 +1.9% | $91,329 +2.4% |
| 2002 | $985 -6.7% | $89,188 +4.6% |
| 2000 | $1,056 | $85,226 |
Find assessor info on the county website
Neighborhood: 32792
Nearby homes
- $385,5003 bd2 ba1.1k sqft1775 Meadowgold Ln, Winter Park, FL 32792Off Market

- $454,8003 bd2 ba1.5k sqft1732 Harvest Cv, Winter Park, FL 32792Off Market

- $397,6004 bd2 ba1.7k sqft1783 Meadowgold Ln, Winter Park, FL 32792Off Market

- $439,9003 bd3 ba1.7k sqft1751 Meadowgold Ln, Winter Park, FL 32792Sold
- $435,8003 bd3 ba1.7k sqft1724 Harvest Cv, Winter Park, FL 32792Off Market
- $416,3003 bd2 ba1.9k sqft1740 Harvest Cv, Winter Park, FL 32792Off Market
- $393,1004 bd2 ba1.5k sqft1716 Harvest Cv, Winter Park, FL 32792Off Market
- $368,0003 bd2 ba1.1k sqft1768 Meadowgold Ln, Winter Park, FL 32792Off Market
Nearby schools
GreatSchools rating
- 6/10Red Bug Elementary SchoolGrades: PK-5Distance: 1 mi
- 8/10Tuskawilla Middle SchoolGrades: 6-8Distance: 0.8 mi
- 7/10Lake Howell High SchoolGrades: 9-12Distance: 0.4 mi
Schools provided by the listing agent
- Elementary: Red Bug Elementary
- Middle: Tuskawilla Middle
- High: Lake Howell High
Source: Stellar MLS. This data may not be complete. We recommend contacting the local school district to confirm school assignments for this home.
Get a cash offer in 3 minutes
Find out how much your home could sell for in as little as 3 minutes with a no-obligation cash offer.
Estimated market value
$355,900
Get a cash offer in 3 minutes
Find out how much your home could sell for in as little as 3 minutes with a no-obligation cash offer.
Estimated market value
$355,900
- Florida
- Seminole County
- Winter Park
- 32792
- 1767 MEADOWGOLD LANE
Nearby cities
Nearby neighborhoods
Nearby zip codes
Other Winter Park Topics
