NO HOA! Tucked away on over 2 private acres, this beautifully crafted 5-bedroom, 3-bath home offers 3,181 square feet of thoughtfully designed living space where you can enjoy the peace and privacy of country living without giving up modern conveniences. One of the home's standout features is the private guest suite, complete with a bedroom, full bathroom, spacious living area, and its own exterior entrance, making it ideal for multi-generational living, extended guests, or a private home office. Inside, you'll find an open-concept floor plan with luxury wood-look flooring, coffered ceilings, abundant natural light, and a welcoming family room centered around a fireplace. The kitchen features granite countertops, stainless steel appliances, a large island with seating, built-in wall oven and microwave, and plenty of cabinet space. The oversized primary suite offers a peaceful retreat with a spa-like ensuite featuring a soaking tub, oversized tiled walk-in shower, dual vanities, and a generous walk-in closet. Additional bedrooms and a spacious bonus room provide flexibility for a media room, playroom, home gym, or office. Step outside to your covered back patio with a stunning stone wood-burning fireplace, perfect for football Saturdays, cool fall evenings, or simply relaxing while overlooking your fenced backyard and wooded surroundings.
For sale
$515,000
1751 Mountain Hill Rd, Fortson, GA 31808
5beds
3,181sqft
Single Family Residence
Built in 2024
2.72 Acres Lot
$-- Zestimate®
$162/sqft
$-- HOA
What's special
- 60 days
- 401
- 34
Zillow last checked:
Listing updated:
Listed by:
Riley Manasek 706-365-0150,
Keller Williams Realty River Cities
Source: CBORGA,MLS#: 233451
Facts & features
Interior
Bedrooms & bathrooms
- Bedrooms: 5
- Bathrooms: 3
- Full bathrooms: 3
Rooms
- Room types: Bonus Room, Family Room, Great Room, Dining Room
Primary bathroom
- Features: Double Vanity
Dining room
- Features: Separate
Heating
- Electric
Cooling
- Ceiling Fan(s), Central Electric
Appliances
- Included: Dishwasher, Microwave
Features
- Walk-In Closet(s), Double Vanity, Entrance Foyer
- Attic: Permanent Stairs
- Has fireplace: Yes
- Fireplace features: Family Room
Interior area
- Total structure area: 3,181
- Total interior livable area: 3,181 sqft
Video & virtual tour
Property
Parking
- Total spaces: 2
- Parking features: Attached, Driveway, 2-Garage
- Attached garage spaces: 2
- Has uncovered spaces: Yes
Features
- Levels: Two
- Fencing: Fenced
Lot
- Size: 2.72 Acres
Details
- Parcel number: 033 027 004
- Special conditions: Standard
Construction
Type & style
- Home type: SingleFamily
- Architectural style: Traditional
- Property subtype: Single Family Residence
Materials
- Stone, Other
- Foundation: Slab/No
Condition
- New construction: No
- Year built: 2024
Utilities & green energy
- Sewer: Septic Tank
- Water: Public
Community & HOA
Community
- Security: None
- Subdivision: Mountain Point Villas
Location
- Region: Fortson
Financial & listing details
- Price per square foot: $162/sqft
- Tax assessed value: $485,510
- Annual tax amount: $5,709
- Date on market: 8/6/2026
Estimated market value
Not available
Estimated sales range
Not available
Not available
Price history
| Date | Event | Price |
|---|---|---|
| 8/6/2026 | Listed for sale | $515,000+5.1%$162/sqft |
Source:  CBORGA #233451 Report a problem CBORGA #233451 Report a problem | ||
| 12/19/2024 | Sold | $490,000$154/sqft |
Source: Public Record Report a problem | ||
Public tax history
| Year | Property taxes | Tax assessment |
|---|---|---|
| 2025 | $5,709 | $194,204 |
Find assessor info on the county website
Monthly payment
Est. payment
Payment breakdown
Explore the cost of this home by adjusting the details. Changes won't be saved.Climate risks
Neighborhood: 31808

Similar homes
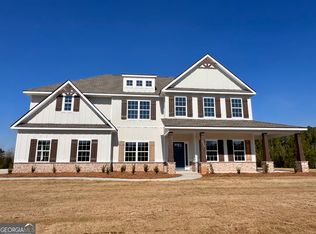
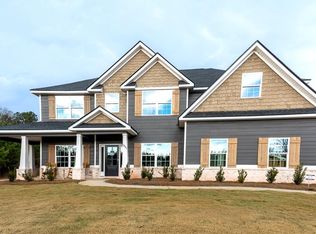
- $499,0004 bd3 ba2.7k sqft35 Hawkeye Trl, Fortson, GA 31808For Sale

 MLS ID #234540, Carson Paris, Keller Williams Realty River Cities. CBORGA
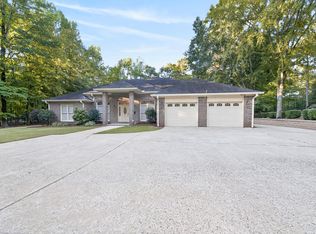
 - $539,0004 bd3 ba3.1k sqft107 Mountain Hill Ct, Fortson, GA 31808For Sale
 MLS ID #234514, Jeb Mays, County Real Estate. CBORGA
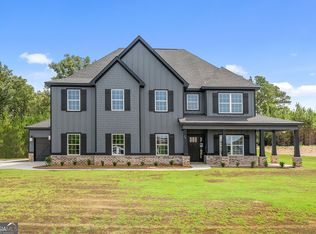
 - $534,9005 bd3 ba3.3k sqft74 Mitchell Rd #53, Fortson, GA 31808Active
 MLS ID #10740639, Colton Burks, Hughston Homes Marketing. GAMLS
 - $534,9005 bd3 ba3.3k sqft74 Mitchell Rd, Fortson, GA 31808New Construction
 MLS ID #231398, Colton Burks, Hughston Homes Marketing, LLC. CBORGA
 - $529,9005 bd4 ba3.3k sqft164 Hawkeye Trl, Fortson, GA 31808New ConstructionCBORGA
- $529,9005 bd4 ba3.3k sqft98 Hawkeye Trl, Fortson, GA 31808New ConstructionCBORGA
- $584,9005 bd5 ba3.6k sqft55 Walker Way, Fortson, GA 31808New ConstructionMLS ID #231271, Colton Burks, Hughston Homes Marketing, LLC. CBORGA
- $480,0005 bd3 ba4.3k sqft114 Fortson Rd, Fortson, GA 31808For SaleMLS ID #214577, Richard Moore, AGC Living Company. CBORGA
- $574,9005 bd5 ba3.6k sqft183 Hawkeye Trl, Fortson, GA 31808New ConstructionCBORGA
- $509,9005 bd3 ba3.1k sqft103 Walker Way #9, Fortson, GA 31808ActiveMLS ID #10838303, Colton Burks, Hughston Homes Marketing. GAMLS
- $485,0004 bd4 ba2.9k sqft30 Oak Hill Dr, Fortson, GA 31808ActiveMLS ID #10802059, Morgan Thompson, BHHS First Magnolia Realty. GAMLS
- $499,9004 bd4 ba3k sqft69 Walker Way #8, Fortson, GA 31808ActiveMLS ID #10837681, Colton Burks, Hughston Homes Marketing. GAMLS
- $425,0004 bd3 ba2.7k sqft1439 Plantation Creek Rd, Fortson, GA 31808ActiveMLS ID #10853828, Debbie Ramon, A House in the South. GAMLS
- $529,9005 bd4 ba3.3k sqft98 Hawkeye Trl #84, Fortson, GA 31808ActiveMLS ID #10624422, Colton Burks, Hughston Homes Marketing. GAMLS
- $529,9005 bd4 ba3.3k sqft164 Hawkeye Trl #78, Fortson, GA 31808ActiveMLS ID #10710959, Colton Burks, Hughston Homes Marketing. GAMLS
- $444,0004 bd3 ba2.5k sqft41 Loblolly Ln, Fortson, GA 31808For SaleMLS ID #234290, Jonathan Dicesaris, Coldwell Banker / Kennon, Parker, Duncan & Davis. CBORGA
