Skip main navigation
Closed
  • $208,000

    1751 Rosalyn Dr, Mineral Ridge, OH 44440

    3beds
    1,840sqft
    Single Family Residence
    Built in 1977
    0.35 Acres Lot
    $248,500 Zestimate®
    $113/sqft
    $1,906 Estimated rent

    Home value

    $248,500

    $236,000 - $261,000

    $1,906/mo

    Zestimate® history
    Loading
    Loading...

    Owner options

    List your home for rent

    $1,906/mo

    Rent Zestimate®

    Find your next renter with Zillow Rental Manager. Plus, with online applications, you can quickly screen prospective tenants – for free.

    Learn more

    $1,906/mo

    Rent Zestimate®

    Refinance and save

    $1,390/mo

    Est. payment

    Refinancing to a lower rate could help reduce your monthly payments and save thousands over the life of the loan.

    See today's rates

    $1,390/mo

    Est. payment

    Explore your selling options

    Work with a Zillow partner agent

    Leverage their expertise and Zillow's premium Showcase listings to get your home seen by more buyers.

    Get started

    List with your own agent

    Get your home in front of millions of buyers by listing it on Zillow.

    Learn how to do it

    Sell it yourself

    Take full control of how buyers see your home on Zillow by listing For Sale by Owner (FSBO).

    List your home

    What's special

    Utility sinkWood ceilingsNew rustic chandelierTons of natural lightBrand new skylightsHuge kitchenNew carpeting
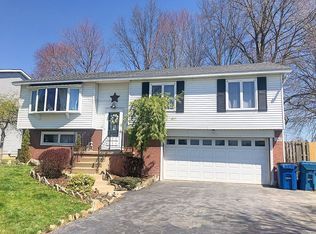
    This completely remodeled bi-level home in the heart of Mineral Ridge is ready for immediate possession just in time for the holidays! It features 3 bedrooms and 2 full bathrooms & comes in at almost 1900 sq. ft.! Walk in through the freshly painted front door & notice a new rustic chandelier & beautifully stained stair treads that take you upstairs to the main living area. Here you'll find a floor to ceiling window letting in tons of natural light, brand new LVP flooring throughout & the entrance to your HUGE kitchen! It has freshly stained cabinetry, floating shelves with lighting, new stainless-steel appliances, breakfast bar, sink & light fixtures! An awesome vaulted dining space with wood ceilings has 2 brand new skylights, & slider that leads outside to the freshly painted deck! 3 bedrooms with new carpeting & a full bathroom with tub/shower combo, new bidet, toilet, vanity, fixtures & flooring complete this level! Downstairs to the right is your 2-car garage entry & to the left is a large, carpeted rec-room, laundry room with washer & dryer in addition to a utility sink! There is also full bathroom with stand-up shower, new sink and flooring. This lower level would be great for entertaining... a game room, play-room, a second living space, or a 4th bedroom! Outside is a large, partially fenced in yard, fire-pit, painted shed with electric, separate storage area under the dining room addition & a brand-new roof! You have to check this one out, you won't be disappointed!

    Zillow last checked:

    Listing updated:

    Listing Provided by:

    Stacie Maston stacie@burganrealestate.com(330)207-7604,

    Burgan Real Estate

    Bought with:

    Dominic Mararri, 2015004445

    Howard Hanna

    Source: MLS Now,MLS#: 4499533MLS LogoOriginating MLS: Youngstown Columbiana Association of REALTORS

    Facts & features

    Interior

    Bedrooms & bathrooms
    • Bedrooms: 3
    • Bathrooms: 2
    • Full bathrooms: 2
    • Main level bathrooms: 1
    • Main level bedrooms: 3
    Bedroom
    • Description: Flooring: Carpet
    • Level: Second
    • Dimensions: 12.00 x 9.00
    Bedroom
    • Description: Flooring: Carpet
    • Level: Second
    • Dimensions: 12.00 x 14.00
    Bedroom
    • Description: Flooring: Carpet
    • Level: Second
    • Dimensions: 12.00 x 10.00
    Bathroom
    • Description: Flooring: Luxury Vinyl Tile
    • Level: Second
    • Dimensions: 9.00 x 7.00
    Bathroom
    • Description: Flooring: Luxury Vinyl Tile
    • Level: Lower
    • Dimensions: 5.00 x 5.00
    Dining room
    • Description: Flooring: Luxury Vinyl Tile
    • Level: Second
    • Dimensions: 12.00 x 11.00
    Kitchen
    • Description: Flooring: Luxury Vinyl Tile
    • Level: Second
    • Dimensions: 19.00 x 12.00
    Laundry
    • Description: Flooring: Luxury Vinyl Tile
    • Level: Lower
    • Dimensions: 8.00 x 7.00
    Living room
    • Description: Flooring: Luxury Vinyl Tile
    • Level: Second
    • Dimensions: 13.00 x 12.00
    Recreation
    • Description: Flooring: Carpet
    • Level: Lower
    • Dimensions: 12.00 x 22.00
    Heating
    • Forced Air, Gas
    Cooling
    • Central Air
    Appliances
    • Included: Dryer, Dishwasher, Range, Refrigerator, Washer
    Features
    • Has basement: No
    • Has fireplace: No
    Interior area
    • Total structure area: 1,840
    • Total interior livable area: 1,840 sqft
    • Finished area above ground: 1,840

    Property

    Parking
    • Total spaces: 2
    • Parking features: Attached, Direct Access, Garage, Garage Door Opener, Paved
    • Attached garage spaces: 2
    Features
    • Levels: Two,Multi/Split
    • Stories: 2
    • Patio & porch: Deck
    Lot
    • Size: 0.35 Acres
    • Dimensions: 55 x 223
    Details
    • Parcel number: 21021590

    Construction

    Type & style
    • Home type: SingleFamily
    • Architectural style: Bi-Level
    • Property subtype: Single Family Residence
    Materials
    • Aluminum Siding
    • Roof: Asphalt,Fiberglass
    Condition
    • Year built: 1977

    Utilities & green energy

    • Sewer: Public Sewer
    • Water: Public

    Community & neighborhood

    Location
    • Region: Mineral Ridge
    • Subdivision: Fernway Heights 02

    Other

    Other facts
    • Listing terms: Cash,Conventional,FHA,VA Loan

    Price history

    DateEventPrice
    12/27/2023Sold$208,000-9.5%$113/sqft
    Source: MLS Now #4499533 Report a problem
    12/27/2023Pending sale$229,900$125/sqft
    Source: MLS Now #4499533 Report a problem
    11/24/2023Contingent$229,900$125/sqft
    Source: MLS Now #4499533 Report a problem
    11/21/2023Price change$229,900-4.2%$125/sqft
    Source: MLS Now #4499533 Report a problem
    11/17/2023Price change$239,900-2%$130/sqft
    Source: MLS Now #4499533 Report a problem
    11/10/2023Listed for sale$244,900+88.4%$133/sqft
    Source: MLS Now #4499533 Report a problem
    7/27/2023Sold$130,000+44.4%$71/sqft
    Source: Public Record Report a problem
    7/13/2023Listing removed--
    Source: Zillow Rentals Report a problem
    6/16/2023Sold$90,000+63.6%$49/sqft
    Source: Public Record Report a problem
    6/7/2023Listed for rent$1,500$1/sqft
    Source: Zillow Rentals Report a problem
    1/10/2011Sold$55,000$30/sqft
    Source: Public Record Report a problem
    12/3/2010Listed for sale$55,000-64.1%$30/sqft
    Source: foreclosure.com Report a problem
    8/18/2010Sold$153,290+15.9%$83/sqft
    Source: Public Record Report a problem
    9/21/2007Sold$132,250+52.3%$72/sqft
    Source: MLS Now #1476682 Report a problem
    6/28/1995Sold$86,850+20.6%$47/sqft
    Source: Public Record Report a problem
    7/6/1994Sold$72,000$39/sqft
    Source: Public Record Report a problem

    Public tax history

    YearProperty taxesTax assessment
    2025$2,374 +2.1%$47,010
    2024$2,326 -0.9%$47,010
    2023$2,348 +16.1%$47,010 +24.5%
    2022$2,023 +0%$37,770
    2021$2,022 -0.2%$37,770
    2020$2,027 +0.7%$37,770 +8.2%
    2019$2,012 +0.4%$34,900
    2018$2,003 +0%$34,900
    2017$2,003 +1.5%$34,900 +6.4%
    2016$1,974 +0.2%$32,800
    2015$1,971 +0.5%$32,800
    2014$1,961 +0.8%$32,800
    2013$1,946 +1.5%$32,800
    2012$1,916 +13%$32,800 +0%
    2011$1,696 -1.1%$32,795 -5.9%
    2010$1,715 +0%$34,860
    2009$1,714 +0.1%$34,860
    2008$1,711 +11%--
    2007$1,542 -2.5%--
    2006$1,581 +0.5%--
    2005$1,573 +5.7%$34,860
    2004$1,488 +6.3%--
    2003$1,400 +0.2%--
    2002$1,397 +11.7%--
    2001$1,250 -0.2%--
    2000$1,253 --

    Find assessor info on the county website

    Neighborhood: 44440

    Nearby schools

    GreatSchools rating
    Schools provided by the listing agent
    • District: Weathersfield LSD - 7821

    Source: MLS Now. This data may not be complete. We recommend contacting the local school district to confirm school assignments for this home.

    Get a cash offer in 3 minutes
    Find out how much your home could sell for in as little as 3 minutes with a no-obligation cash offer.
    Estimated market value
    $248,500
    Get a cash offer in 3 minutes
    Find out how much your home could sell for in as little as 3 minutes with a no-obligation cash offer.
    Estimated market value
    $248,500