Great easy care ranch with attached garage & large concrete driveway. Vinyl siding & windows have been replaced. Glass block basement windows & several updates. Great covered front porch w/Trex, sit out front or out back in the Florida room. Large country kitchen, cupboards were all replaced at some point. Small workshop in the basement, commode & shower plus a finished area for TV or hobbies.
Pending
$169,900
3902 Niles Carver Rd, Mineral Ridge, OH 44440
3beds
1,120sqft
Single Family Residence
Built in 1970
9,104 Square Feet Lot
$-- Zestimate®
$152/sqft
$-- HOA
What's special
Attached garageGlass block basement windowsFlorida roomLarge country kitchenVinyl siding
- 19 days
- 348
- 14
Zillow last checked:
Listing updated:
Listed by:
Cheryl B Stevens 330-856-2299 wzr@williamzamarelli.com,
William Zamarelli, Inc.
Source: MLS Now,MLS#: 5256078 Originating MLS: Stark Trumbull Area REALTORS
Facts & features
Interior
Bedrooms & bathrooms
- Bedrooms: 3
- Bathrooms: 1
- Full bathrooms: 1
- Main level bathrooms: 1
- Main level bedrooms: 3
Primary bedroom
- Description: double closets,Flooring: Carpet
- Level: First
- Dimensions: ND x ND
Bedroom
- Description: double closets,Flooring: Carpet
- Level: First
- Dimensions: ND x ND
Bedroom
- Description: double closets,Flooring: Carpet
- Level: First
- Dimensions: ND x ND
Den
- Description: Flooring: Carpet,Laminate
- Level: First
- Dimensions: ND x ND
Eat in kitchen
- Description: Lots of cabinets - have been replaced. Country kitchen,Flooring: Laminate
- Level: First
- Dimensions: ND x ND
Living room
- Description: Covered front deck leads to front door of living room,Flooring: Carpet
- Level: First
- Dimensions: ND x ND
Heating
- Forced Air, Gas
Cooling
- Central Air
Appliances
- Included: Microwave, Range, Refrigerator
- Laundry: Washer Hookup, In Basement
Features
- Windows: Window Coverings
- Basement: Partially Finished,Sump Pump
- Has fireplace: No
Interior area
- Total structure area: 1,120
- Total interior livable area: 1,120 sqft
- Finished area above ground: 1,120
Video & virtual tour
Property
Parking
- Total spaces: 1
- Parking features: Concrete, Driveway, Garage Faces Front
- Garage spaces: 1
Features
- Levels: One
- Stories: 1
- Patio & porch: Awning(s), Front Porch, Patio
- Exterior features: Awning(s), Storage
Lot
- Size: 9,104 Square Feet
- Features: Back Yard, Landscaped
Details
- Parcel number: 21056312
- Special conditions: Estate
Construction
Type & style
- Home type: SingleFamily
- Architectural style: Ranch
- Property subtype: Single Family Residence
Materials
- Vinyl Siding
- Foundation: Block
- Roof: Asphalt,Fiberglass
Condition
- Year built: 1970
Utilities & green energy
- Sewer: Public Sewer
- Water: Public
Community & HOA
HOA
- Has HOA: No
Location
- Region: Mineral Ridge
Financial & listing details
- Price per square foot: $152/sqft
- Tax assessed value: $120,100
- Annual tax amount: $1,590
- Date on market: 10/26/2026
- Cumulative days on market: 20 days
- Listing terms: Cash,Conventional
Estimated market value
Not available
Estimated sales range
Not available
Not available
Price history
| Date | Event | Price |
|---|---|---|
| 10/29/2026 | Pending sale | $169,900$152/sqft |
Source:  MLS Now #5256078 Report a problem | ||
| 10/26/2026 | Listed for sale | $169,900$152/sqft |
Source: MLS Now #5256078 Report a problem | ||
Public tax history
| Year | Property taxes | Tax assessment |
|---|---|---|
| 2025 | $1,559 -1.6% | $42,040 |
| 2024 | $1,585 -0.3% | $42,040 |
| 2023 | $1,589 +34.3% | $42,040 +33% |
| 2022 | $1,184 +0.1% | $31,610 |
| 2021 | $1,183 -0.2% | $31,610 |
| 2020 | $1,185 +3.7% | $31,610 +8% |
| 2019 | $1,143 +0.4% | $29,260 |
| 2018 | $1,139 0% | $29,260 |
| 2017 | $1,139 +14% | $29,260 +13.1% |
| 2016 | $999 +0.2% | $25,870 |
| 2015 | $998 +0.4% | $25,870 |
| 2014 | $994 +1% | $25,870 |
| 2013 | $984 +1.6% | $25,870 |
| 2012 | $969 +13.6% | $25,870 +0% |
| 2011 | $853 -1.5% | $25,865 -4.3% |
| 2010 | $866 -0.2% | $27,020 |
| 2009 | $868 +0.2% | $27,020 |
| 2008 | $867 +8.1% | -- |
| 2007 | $802 -35.2% | -- |
| 2006 | $1,237 +0.5% | -- |
| 2005 | $1,230 +7.8% | $27,020 |
| 2004 | $1,141 +9.2% | -- |
| 2003 | $1,045 +0.2% | -- |
| 2002 | $1,043 +11.5% | -- |
| 2001 | $936 +0.1% | -- |
| 2000 | $935 | -- |
Find assessor info on the county website
Monthly payment
Est. payment
Payment breakdown
Explore the cost of this home by adjusting the details. Changes won't be saved.Climate risks
Neighborhood: 44440
Nearby schools

Similar homes
- $180,0003 bd2 ba1.6k sqft5325 Norquest Blvd, Youngstown, OH 44515For Sale
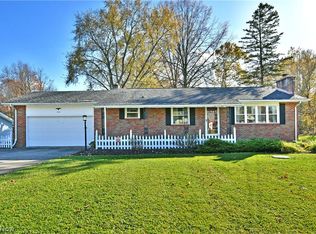 MLS ID #5258713, Celeste J Kasten, Brokers Realty Group. MLS Now
- $--3 bd1 ba1.1k sqft3300 Briarwood Ln, Youngstown, OH 44511AuctionServiceLink Auction
- $180,0003 bd2 ba1k sqft1501 Gypsy Ln, Niles, OH 44446For Sale
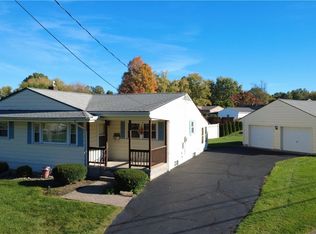 MLS ID #5254256, Janice L Stevens, Coldwell Banker EvenBay Real Estate LLC. MLS Now
- $189,9003 bd2 ba1.4k sqft5430 Norquest Blvd, Youngstown, OH 44515For Sale
 MLS ID #5230090, Kathy M Miller, Brighton Realty & Management. MLS Now
