Waterfront Luxury Meets Prime Location!
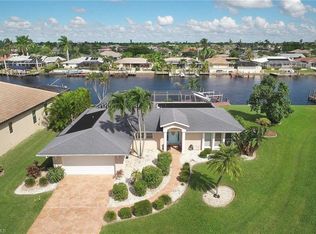
Discover an extraordinary opportunity to own one of Cape Coral’s most impressive direct Gulf-access homes—crafted for the serious boater and the discerning buyer alike. Perfectly positioned on a rare 200-foot-wide canal, this exceptional residence offers quick, no-bridge access to open water and features a 20,000 lb boat lift, an expansive composite dock, and a spacious captain’s walk—ideal for docking a large vessel with ease.
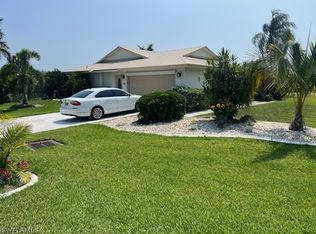
Step inside and experience nearly 2,700 square feet of beautifully designed living space, with 3 bedrooms plus a den/office, 3 full baths, and a 3-car garage. The open great room floor plan is light-filled and welcoming, showcasing coffered and tray ceilings, crown molding, plantation shutters, and elegant tile flooring throughout the main living areas.
The chef’s kitchen is a showpiece—featuring a generous center island, gorgeous granite countertops, rich wood cabinetry, and top-tier stainless steel appliances including a cooktop range, double ovens, microwave/convection oven, wine cooler, and pantry. The adjacent dining area flows seamlessly for both casual and formal occasions—perfect for hosting gatherings or intimate dinners.
The owner’s suite is a private retreat with direct access to the lanai, dual walk-in closets, and a spa-inspired bath with soaking tub, dual vanities, and a large walk-in shower. Guests enjoy privacy and comfort with a second ensuite bedroom and a third full bath that also serves as a convenient pool bath.
Outdoor living takes center stage. The oversized lanai extends the full length of the home and features a heated pool and spa, outdoor shower, and multiple lounging areas—both shaded and sunlit. With plumbing already in place for an outdoor kitchen, this space invites endless opportunities for relaxation and entertaining.
Additional highlights include impact-resistant windows and doors, electric roll-down shutters across the lanai, a beautiful tile roof, and a spacious interior laundry room.
Located in the heart of SE Cape Coral, you’re just minutes from the vibrant downtown district with its restaurants, boutiques, and nightlife—and quick bridge access makes commuting simple.
This home is more than just beautiful—it’s a lifestyle. From spontaneous trips out to the Gulf to quiet evenings under the stars, every moment here celebrates the best of waterfront living. Paradise awaits—come see it for yourself!
Closed
$1,300,000
1751 SE 46th St, Cape Coral, FL 33904
3beds
2,659sqft
Single Family Residence
Built in 2013
10,018 Square Feet Lot
$1,298,700 Zestimate®
$489/sqft
$4,397 Estimated rent
Home value
$1,298,700
$1.16M - $1.47M
$4,397/mo
Zestimate® history
Owner options
List your home for rent
$4,397/mo
Rent Zestimate®
Find your next renter with Zillow Rental Manager. Plus, with online applications, you can quickly screen prospective tenants – for free.
$4,397/mo
Rent Zestimate®
Refinance and save
$8,460/mo
Est. payment
Refinancing to a lower rate could help reduce your monthly payments and save thousands over the life of the loan.
$8,460/mo
Est. payment
Explore your selling options
Work with a Zillow partner agent
Leverage their expertise and Zillow's premium Showcase listings to get your home seen by more buyers.
Get startedList with your own agent
Get your home in front of millions of buyers by listing it on Zillow.
Learn how to do itSell it yourself
Take full control of how buyers see your home on Zillow by listing For Sale by Owner (FSBO).
List your homeWhat's special
Heated pool and spaExpansive composite dockDirect gulf-accessOversized lanaiGenerous center islandGorgeous granite countertopsSpa-inspired bath
Zillow last checked:
Listing updated:
Listed by:
Judy Sylvia 239-980-0026,
RE/MAX Realty Team
Bought with:
Renata Menendez, 258003782
Berkshire Hathaway Florida
Source: Florida Gulf Coast MLS,MLS#: 2025016515 Originating MLS: Florida Gulf Coast
Originating MLS: Florida Gulf CoastFacts & features
Interior
Bedrooms & bathrooms
- Bedrooms: 3
- Bathrooms: 3
- Full bathrooms: 3
Rooms
- Room types: Den, Office, Great Room
Heating
- Central, Electric
Cooling
- Central Air, Ceiling Fan(s), Electric
Appliances
- Included: Cooktop, Double Oven, Dryer, Dishwasher, Microwave, Refrigerator, Wine Cooler, Washer
- Laundry: Inside, Laundry Tub
Features
- Attic, Breakfast Bar, Breakfast Area, Bathtub, Tray Ceiling(s), Closet Cabinetry, Coffered Ceiling(s), Separate/Formal Dining Room, Dual Sinks, Entrance Foyer, Eat-in Kitchen, Kitchen Island, Multiple Shower Heads, Pantry, Pull Down Attic Stairs, Separate Shower, Walk-In Closet(s), Window Treatments, Home Office, Split Bedrooms, Den, Office, Great Room
- Flooring: Carpet, Tile
- Windows: Impact Glass, Window Coverings
- Attic: Pull Down Stairs
Interior area
- Total structure area: 3,299
- Total interior livable area: 2,659 sqft
Property
Parking
- Total spaces: 3
- Parking features: Attached, Driveway, Garage, Paved, Garage Door Opener
- Attached garage spaces: 3
- Has uncovered spaces: Yes
Features
- Patio & porch: Open, Patio, Porch
- Exterior features: Courtyard, Fence, Sprinkler/Irrigation, Outdoor Shower, Patio, Shutters Electric
- Has private pool: Yes
- Pool features: Gas Heat, Heated, In Ground, Outside Bath Access, Pool/Spa Combo
- Has spa: Yes
- Spa features: Gas Heat, In Ground
- Has view: Yes
- View description: Canal, Pool
- Has water view: Yes
- Water view: Canal
- Waterfront features: Canal Access, Seawall
Lot
- Size: 10,018 Square Feet
- Dimensions: 80 x 126 x 80 x 126
- Features: Rectangular Lot, Sprinklers Automatic
Details
- Parcel number: 084524C400364.0070
- Lease amount: $0
- Zoning description: R1-W
Construction
Type & style
- Home type: SingleFamily
- Architectural style: Contemporary
- Property subtype: Single Family Residence
Materials
- Block, Concrete, Stucco
- Roof: Tile
Condition
- Resale
- Year built: 2013
Utilities & green energy
- Sewer: Assessment Paid, Public Sewer
- Water: Assessment Paid, Public
- Utilities for property: Cable Available
Community & HOA
Community
- Features: Boat Facilities
- Condo and coop fee: $0
- Membership fee: $0
- Subdivision: CAPE CORAL
HOA
- Has HOA: No
- Amenities included: None
- Services included: None
- HOA phone: 000-000-0000
Location
- Region: Cape Coral
Financial & listing details
- Price per square foot: $489/sqft
- Tax assessed value: $1,072,113
- Annual tax amount: $17,160
- Date on market: 10/24/2025
- Cumulative days on market: 272 days
- Listing terms: All Financing Considered,Cash
- Ownership: Single Family
- Contingency: Financing
Price history
| Date | Event | Price |
|---|---|---|
| 1/30/2026 | Sold | $1,300,000-13%$489/sqft |
Source:  Florida Gulf Coast MLS #2025016515 Report a problem Florida Gulf Coast MLS #2025016515 Report a problem | ||
| 12/23/2025 | Pending sale | $1,495,000$562/sqft |
Source: Florida Gulf Coast MLS #2025016515 Report a problem | ||
| 7/30/2025 | Price change | $1,495,000-5.1%$562/sqft |
Source: Florida Gulf Coast MLS #225043791 Report a problem | ||
| 6/30/2025 | Price change | $1,575,000-6%$592/sqft |
Source:  SWFLMLS #225043791 Report a problem SWFLMLS #225043791 Report a problem | ||
| 6/2/2025 | Price change | $1,675,000-6.7%$630/sqft |
Source: SWFLMLS #225043791 Report a problem | ||
| 5/4/2025 | Listed for sale | $1,795,000+105.3%$675/sqft |
Source: SWFLMLS #225043791 Report a problem | ||
| 7/15/2014 | Listing removed | $874,500$329/sqft |
Source: Raso Realty Inc #214013282 Report a problem | ||
| 6/18/2014 | Price change | $874,5000%$329/sqft |
Source: Raso Realty Inc #214013282 Report a problem | ||
| 6/4/2014 | Price change | $874,900-2.8%$329/sqft |
Source: Raso Realty Inc #214013282 Report a problem | ||
| 4/25/2014 | Price change | $899,900-2.7%$338/sqft |
Source: Raso Realty Inc #214013282 Report a problem | ||
| 4/9/2014 | Price change | $925,000-2.6%$348/sqft |
Source: Raso Realty Inc #214013282 Report a problem | ||
| 3/2/2014 | Listed for sale | $950,000+314.8%$357/sqft |
Source: Visual Tour #214013282 Report a problem | ||
| 4/4/2013 | Sold | $229,000$86/sqft |
Source: Public Record Report a problem | ||
| 5/7/2012 | Sold | $229,000$86/sqft |
Source: Public Record Report a problem | ||
Public tax history
| Year | Property taxes | Tax assessment |
|---|---|---|
| 2025 | $17,801 +3.7% | $1,072,113 +4.2% |
| 2024 | $17,160 -9% | $1,028,548 +10% |
| 2023 | $18,866 +13% | $935,044 +10% |
| 2022 | $16,697 +16.2% | $850,040 |
| 2021 | $14,365 +7.1% | -- |
| 2020 | $13,414 -0.4% | $702,513 -0.8% |
| 2019 | $13,472 | $708,190 +5% |
| 2018 | $13,472 +2.4% | $674,239 -7% |
| 2017 | $13,159 -6.1% | $725,092 +15% |
| 2016 | $14,011 +9.6% | $630,413 -1.1% |
| 2015 | $12,781 -3.5% | $637,193 -5.1% |
| 2014 | $13,241 -7.7% | $671,664 +327.8% |
| 2013 | $14,341 +213.8% | $157,012 -26.2% |
| 2012 | $4,571 -51.8% | $212,712 -59.5% |
| 2006 | $9,489 +162.3% | $524,880 +208.7% |
| 2004 | $3,617 -4.8% | $170,010 |
| 2003 | $3,799 +49.1% | $170,010 +53.9% |
| 2002 | $2,548 | $110,470 +51.8% |
| 2000 | -- | $72,760 |
Find assessor info on the county website
Neighborhood: 33904
Nearby homes
- $1,176,8003 bd2 ba3k sqft1747 SE 46th St, Cape Coral, FL 33904Off Market
- $637,4003 bd2 ba1.4k sqft1755 SE 46th St, Cape Coral, FL 33904Off Market
- $857,6003 bd3 ba2.7k sqft1743 SE 46th St, Cape Coral, FL 33904Off Market

- $750,0003 bd2 ba2k sqft1750 SE 46th St, Cape Coral, FL 33904Sold
- $698,1004 bd2 ba2.6k sqft1744 SE 46th St, Cape Coral, FL 33904Off Market
- $2,795,9005 bd7 ba6.5k sqft1769 SE 46th St, Cape Coral, FL 33904Off Market
- $524,7003 bd2 ba1.4k sqft1739 SE 46th St, Cape Coral, FL 33904Off Market
- $1,253,0004 bd4 ba2.9k sqft1763 SE 46th St, Cape Coral, FL 33904Off Market
Nearby schools
GreatSchools rating
- 7/10Cape Elementary SchoolGrades: PK-5Distance: 0.6 mi
- 7/10Gulf Middle SchoolGrades: 6-8Distance: 4.8 mi
- 5/10Cape Coral High SchoolGrades: 9-12Distance: 3.8 mi


Get pre-qualified for a loan
At Zillow Home Loans, we can pre-qualify you in as little as 5 minutes with no impact to your credit score.An equal housing lender. NMLS #10287.
Sell for more on Zillow
Get a Zillow Showcase℠ listing at no additional cost and you could sell for .
$1,298,700
2% more
+$25,974
With Zillow Showcase(estimated)
$1,324,674
- Florida
- Lee County
- Cape Coral
- 33904
- 1751 SE 46th St
Nearby cities
Nearby neighborhoods
Nearby zip codes
Other Cape Coral Topics
