Skip main navigation
Off market
  • $2,799,300

    1769 SE 46th St, Cape Coral, FL 33904

    5beds
    6,575sqft
    SingleFamily
    Built in 2003
    0.43 Acres Lot
    $2,799,300 Zestimate®
    $426/sqft
    $5,932 Estimated rent

    Home value

    $2,799,300

    $2.41M - $3.22M

    $5,932/mo

    Zestimate® history
    Loading
    Loading...

    Owner options

    List your home for rent

    $5,932/mo

    Rent Zestimate®

    Find your next renter with Zillow Rental Manager. Plus, with online applications, you can quickly screen prospective tenants – for free.

    Learn more

    $5,932/mo

    Rent Zestimate®

    Refinance and save

    $18,347/mo

    Est. payment

    Refinancing to a lower rate could help reduce your monthly payments and save thousands over the life of the loan.

    See today's rates

    $18,347/mo

    Est. payment

    Explore your selling options

    Work with a Zillow partner agent

    Leverage their expertise and Zillow's premium Showcase listings to get your home seen by more buyers.

    Get started

    List with your own agent

    Get your home in front of millions of buyers by listing it on Zillow.

    Learn how to do it

    Sell it yourself

    Take full control of how buyers see your home on Zillow by listing For Sale by Owner (FSBO).

    List your home

    What's special

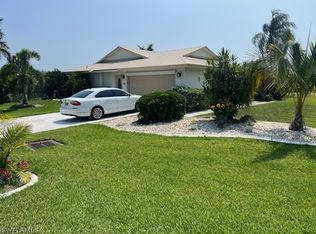
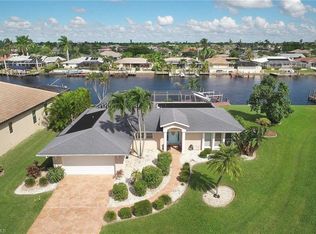
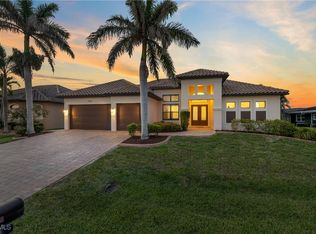
    MAGNIFICENT ESTATE HOME! HALF ACRE OF LAND, 327 FT OF DEEP WATER, DIRECT ACCESS FRONTAGE, S/SE REAR EXPOSURE, INTERSECTING 200+ FT CANALS, & ONLY 1,600 FT TO THE RIVER! This property will easily accommodate 100+ Ft Yachts & still have plenty of dockage for additional boats on the 20,000 & 13,000 Lb Boat Lifts. Custom Designed for this site, this home is an Architectural Masterpiece w/ Stunning Water Views from everywhere inside the home. Features include BRAND NEW TILE ROOF, Travertine Tile Flooring, Custom Wood Cabinetry & Built-ins throughout the home, Crown Molding & Decorative Trim, Granite & Marble Counters, Fireplaces in 3 Rooms, an Indoor/Outdoor Bar, Surround Sound, Security Cameras, a Private Elevator, a 500 Gallon Propane Tank, an Outdoor Summer Kitchen, and so much more! Spacious Floor Plan with a Massive Great Room, Formal & Casual Dining Areas, a Dream Kitchen w/ Butler's Pantry, a Master Suite with 2 Enormous Closets, a 2nd Master Suite on the 1st floor plus two additional En-Suite Guest Bedrooms, a Private Office with Custom Built-ins, and the Largest Outdoor Pool Area you'll find anywhere around! This home is easy to show and priced to sell!

    This property is not currently displayed as for sale or rent on Zillow. This may be different from what's on other websites or public sources.

    Facts & features

    Interior

    Bedrooms & bathrooms
    • Bedrooms: 5
    • Bathrooms: 7
    • Full bathrooms: 5
    • 1/2 bathrooms: 2
    Heating
    • Forced air, Electric, Gas
    Cooling
    • Central
    Appliances
    • Included: Dishwasher, Dryer, Garbage disposal, Microwave, Refrigerator, Washer
    • Laundry: Washer, Dryer, Inside, Sink
    Features
    • Window Coverings, Wet Bar, Pantry, Laundry Tub, Smoke Detectors, Walk-In Closet(s), Fireplace, High Speed Internet, Entrance Foyer, Tray Ceiling(s), Wired for Sound, French Doors, Bar, Volume Ceiling, Built-In Cabinets, Closet Cabinets, Custom Mirrors, Cable Prewire
    • Flooring: Tile, Carpet, Hardwood
    • Doors: French Doors
    • Windows: Sliding, Other, Picture, Arched, Solar Tinted
    • Has fireplace: Yes
    Interior area
    • Total interior livable area: 6,575 sqft

    Property

    Parking
    • Total spaces: 3
    • Parking features: Garage - Attached
    Features
    • Patio & porch: Deck, Patio, Screened
    • Exterior features: Stucco, Wood, Cement / Concrete
    • Pool features: In Ground, Salt Water, Concrete, Screen Enclosure, Pool/Spa Combo, Electric Heat, Custom Upgrades, Equipment Stays, Self Cleaning
    • Has spa: Yes
    • Spa features: In Ground, Heated, Concrete, Screened, Pool Bath, Equipment Stays
    • Has view: Yes
    • View description: Water
    • Has water view: Yes
    • Water view: Water
    • Waterfront features: Canal Front, Seawall, Navigable Water, Intersecting Canal
    • Frontage length: 112
    Lot
    • Size: 0.43 Acres
    • Features: Cul-de-Sac, Dead End, Oversize, 3 Lots
    Details
    • Additional structures: Outdoor Kitchen
    • Parcel number: 084524C4003500470

    Construction

    Type & style
    • Home type: SingleFamily
    • Architectural style: Colonial
    Materials
    • Foundation: Slab
    • Roof: Tile
    Condition
    • Year built: 2003

    Utilities & green energy

    • Gas: Propane
    • Sewer: Central, Assessment Paid
    • Water: Central

    Community & HOA

    Community
    • Security: Security System, Smoke Detector(s)
    HOA
    • Amenities included: See Remarks
    Location
    • Region: Cape Coral

    Financial & listing details

    • Price per square foot: $426/sqft
    • Tax assessed value: $2,572,554
    • Annual tax amount: $41,493

    Price history

    DateEventPrice
    12/30/2020Sold$1,785,000-9.6%$271/sqft
    Source: Florida Gulf Coast MLS #219018739 Report a problem
    10/16/2020Pending sale$1,975,000$300/sqft
    Source: Miloff Aubuchon Realty Group #219018739 Report a problem
    3/7/2020Price change$1,975,000-1%$300/sqft
    Source: Miloff Aubuchon Realty Group #219018739 Report a problem
    3/6/2019Listed for sale$1,995,000+14.5%$303/sqft
    Source: Miloff Aubuchon Realty Group #219018739 Report a problem
    6/26/2017Sold$1,743,000-12.6%$265/sqft
    Source: Florida Gulf Coast MLS #215072327 Report a problem
    4/26/2017Pending sale$1,995,000$303/sqft
    Source: Berkshire Hathaway Florida #215072327 Report a problem
    10/30/2016Price change$1,995,000-9.3%$303/sqft
    Source: Berkshire Hathaway Florida #215072327 Report a problem
    4/8/2016Price change$2,200,000-6.3%$335/sqft
    Source: Berkshire Hathaway Florida #215072327 Report a problem
    12/22/2015Listed for sale$2,349,000+2.1%$357/sqft
    Source: Berkshire Hathaway Florida #215072327 Report a problem
    11/18/2015Listing removed$2,300,000$350/sqft
    Source: Miloff Aubuchon Realty Group, Inc #214061278 Report a problem
    11/9/2014Price change$2,300,000-8%$350/sqft
    Source: Miloff Aubuchon Realty Group I #214061278 Report a problem
    9/25/2013Listed for sale$2,500,000+1222.8%$380/sqft
    Source: The Real Estate Book #201318302 Report a problem
    8/3/1999Sold$189,000+21.9%$29/sqft
    Source: Public Record Report a problem
    4/24/1998Sold$155,000$24/sqft
    Source: Public Record Report a problem

    Public tax history

    YearProperty taxesTax assessment
    2025$41,493 -22%$2,572,554 -22.9%
    2024$53,211 -9.2%$3,335,222 -7.9%
    2023$58,587 +2.1%$3,621,033 +84.4%
    2022$57,380 +41%$1,963,500
    2021$40,685 +14.5%--
    2020$35,533 +2.5%$1,926,021 -0.6%
    2019$34,660 $1,937,986 +4.9%
    2018$34,660 -0.6%$1,847,613 +43.3%
    2017$34,855 +36%$1,289,567 -24.7%
    2016$25,638 -1.7%$1,713,414 -7.4%
    2015$26,090 -0.5%$1,849,786 -20.6%
    2014$26,214 +4.5%$2,329,308 +25.6%
    2013$25,082 +1.7%$1,854,874 -3.2%
    2012$24,652 +1.4%$1,916,730 +30.7%
    2011$24,323 -0.4%$1,466,802 -34.8%
    2010$24,430 +5.5%$2,248,305 -6.3%
    2009$23,154 +23.3%$2,399,930 -27%
    2007$18,784 +3.5%$3,285,350 +16.9%
    2006$18,141 -12.7%$2,811,410 +180.8%
    2004$20,785 +244.9%$1,001,380 +272.2%
    2003$6,027 +4%$269,040 +10.1%
    2002$5,797 $244,320 +56.1%
    2000-- $156,520
    Find assessor info on the county website

    Neighborhood: 33904

    Nearby schools

    GreatSchools rating
    Sell for more on Zillow
    Get a Zillow Showcase℠ listing at no additional cost and you could sell for .
    $2,799,300
    2% more
    +$55,986
    With Zillow Showcase(estimated)
    $2,855,286