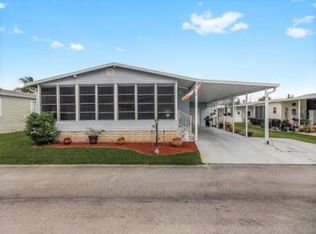
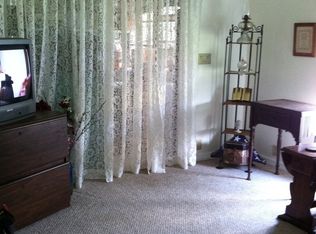
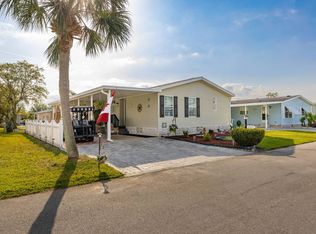
Enter this home and arrive into a spacious, open dining and living area. To your left, a convenient pass-through kitchen opens into a cozy dinette, creating a functional flow for daily living. A standout feature of this property is the unique bonus room attached directly to the master bedroom, offering incredible versatility to serve as a dedicated home office, a private library, or a substantial storage area. Major mechanical updates provide long-term peace of mind, featuring a roof installed on January 11, 2023, and a new 4-ton Goodman A/C unit installed in June 2025. The A/C comes with a 10-year warranty and service contract that transfers completely to the new owner, good through July 26, 2035. For easy accessibility, a ramp leads directly into the enclosed lanai. The home has also been professionally cleaned and comes completely furnished, making it entirely ready for immediate occupancy. A large outdoor shed is included for additional storage needs. The monthly lot rent is $1,226.14, which covers water, sewer, trash removal, and full access to all community amenities. Additional monthly costs include $164.12 for cable and internet, along with a share tax of $74.48. Residents enjoy a vibrant, resort-style lifestyle with an extensive lineup of community amenities. The neighborhood features a swimming pool, a spa, 10 social tiki huts, a BBQ area, a firepit, pickleball courts, a cornhole pit, and miniature golf. The clubhouse serves as a hub for activities with its own library, card room, fitness room, and a dedicated dog park complete with a pet grooming station. Make this your new home today. I do not charge dealer fees whatsoever. Call today to schedule your private showing!
For sale
$75,000
1751 Sugar Pine Ave #223, Kissimmee, FL 34758
3beds
1,680sqft
Manufactured Home
Built in 2000
-- sqft lot
$-- Zestimate®
$45/sqft
$-- HOA
What's special
Swimming poolDedicated home officeCozy dinetteBbq areaMiniature golfCornhole pitPickleball courts
- 81 days |
- 133 |
- 9 |
Zillow last checked:
Listing updated:
Listed by:
Lisa Dobbs 407-202-0271,
LISA DOBBS LLC
Source: My State MLS,MLS#: 11801047
Facts & features
Interior
Bedrooms & bathrooms
- Bedrooms: 3
- Bathrooms: 2
- Full bathrooms: 2
Rooms
- Room types: Bonus Room, Breakfast Room, Dining Room, En Suite, Family Room, First Floor Bathroom, First Floor Master Bedroom, Kitchen, Laundry Room, Master Bedroom, Private Guest Room, Walk-in Closet
Kitchen
- Features: Pass-Through, Laminate Counters
Basement
- Area: 0
Heating
- Has Heating (Unspecified Type)
Cooling
- Central
Appliances
- Included: Dishwasher, Dryer, Refrigerator, Microwave, Oven, Washer, Water Heater
Features
- Laundry
- Flooring: Carpet, Laminate
- Has basement: No
- Has fireplace: No
Interior area
- Total structure area: 0
- Total interior livable area: 1,680 sqft
- Finished area above ground: 0
Property
Parking
- Parking features: Driveway
- Has uncovered spaces: Yes
Features
- Patio & porch: Enclosed Porch
- Has view: Yes
- View description: Street
Lot
- Features: Trees
Details
- Additional structures: Shed(s)
- On leased land: Yes
- Lease amount: $1,226
Construction
Type & style
- Home type: MobileManufactured
- Property subtype: Manufactured Home
Materials
- Vinyl Siding
- Roof: Asphalt
Condition
- New construction: No
- Year built: 2000
Utilities & green energy
- Electric: Amps(0)
- Sewer: Community
- Water: Community
Community & HOA
Community
- Features: Pool, 55 and Over, Clubhouse, Recreation Room, Smoking Allowed, Tennis Court
- Senior community: Yes
HOA
- Has HOA: No
- Amenities included: Pool, 55 and Over, Clubhouse, Pets Allowed, Recreation Room, Smoking Allowed, Tennis Court
Location
- Region: Kissimmee
Financial & listing details
- Price per square foot: $45/sqft
- Date on market: 6/5/2026
- Date available: 06/05/2026
- Listing agreement: Exclusive
Estimated market value
Not available
Estimated sales range
Not available
$1,981/mo
Price history
| Date | Event | Price |
|---|---|---|
| 6/5/2026 | Listed for sale | $75,000+25.2%$45/sqft |
Source: My State MLS #11801047 Report a problem | ||
| 8/3/2021 | Listing removed | -- |
Source:  NY State MLS Report a problem NY State MLS Report a problem | ||
| 7/14/2021 | Pending sale | $59,900$36/sqft |
Source: NY State MLS #11005453 Report a problem | ||
| 7/6/2021 | Listed for sale | $59,900$36/sqft |
Source: NY State MLS #11005453 Report a problem | ||
Public tax history
Tax history is unavailable.
Monthly payment
Climate risks
Neighborhood: 34758
Nearby schools
GreatSchools rating
- 4/10Sunrise Elementary SchoolGrades: PK-5Distance: 0.7 mi
- 5/10Horizon Middle SchoolGrades: 6-8Distance: 0.7 mi
- 4/10Poinciana High SchoolGrades: 9-12Distance: 1.5 mi
- $127,6003 bd2 ba1.7k sqft1747 Sugar Pine Ave, Kissimmee, FL 34758Off Market
- $100,9002 bd2 ba1k sqft1732 Red Pine Ave, Kissimmee, FL 34758Off Market
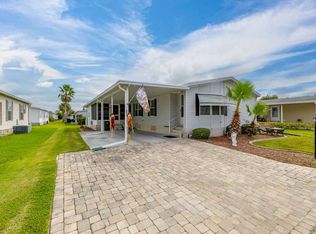
- $65,0003 bd2 ba1.6k sqft1755 Sugar Pine Ave #225, Kissimmee, FL 34758For Sale
- $89,0003 bd2 ba1.4k sqft1748 Sugar Pine Ave, Kissimmee, FL 34758For Sale

- $99,4003 bd2 ba1.4k sqft1754 Red Pine Ave, Kissimmee, FL 34758Off Market
- $79,9993 bd2 ba1.5k sqft1746 Sugar Pine Ave #240, Kissimmee, FL 34758For Sale
- $132,3003 bd2 ba1.4k sqft1758 Sugar Pine Ave, Kissimmee, FL 34758Off Market
- $72,0003 bd2 ba1.6k sqft1745 Sugar Pine Ave #220, Kissimmee, FL 34758For Sale
Similar homes
- $72,0003 bd2 ba1.6k sqft1745 Sugar Pine Ave #220, Kissimmee, FL 34758For Sale
 MLS ID #11692609, Lisa Dobbs, LISA DOBBS LLC. My State MLS
 - $65,0003 bd2 ba1.6k sqft1755 Sugar Pine Ave #225, Kissimmee, FL 34758For SaleMLS ID #11931395, Lisa Dobbs, LISA DOBBS LLC. My State MLS
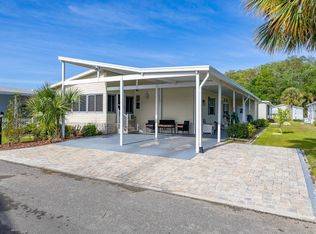
- $79,9993 bd2 ba1.5k sqft1746 Sugar Pine Ave #240, Kissimmee, FL 34758For Sale
 MLS ID #11690547, Lisa Dobbs, LISA DOBBS LLC. My State MLS
 - $80,0003 bd2 ba1.2k sqft1753 Red Pine Ave #186, Kissimmee, FL 34758For Sale
 MLS ID #11458013, Lisa Dobbs, LISA DOBBS LLC. My State MLS
 - $65,0003 bd2 ba1.6k sqft1757 Sugar Pine Ave #226, Kissimmee, FL 34758For SaleMLS ID #11568785, Lisa Dobbs, LISA DOBBS LLC. My State MLS
- $59,9002 bd2 ba1.2k sqft1738 Balsam Ave #277, Kissimmee, FL 34758For SaleMLS ID #11929489, Lisa Dobbs, LISA DOBBS LLC. My State MLS
- $65,0002 bd2 ba1k sqft1739 Conifer Ave #21, Kissimmee, FL 34758For SaleMLS ID #11455200, Lisa Dobbs, LISA DOBBS LLC. My State MLS
- $58,0002 bd2 ba1.2k sqft1727 Grand Cypress Ave #288, Kissimmee, FL 34758For SaleMLS ID #11940239, Lisa Dobbs, LISA DOBBS LLC. My State MLS
- $49,9002 bd2 ba1.4k sqft1744 Sugar Pine Ave #239, Kissimmee, FL 34758For SaleMLS ID #11325673, Lisa Dobbs, LISA DOBBS LLC. My State MLS
- $79,5003 bd2 ba1.8k sqft2100 Pleasant Hill Rd #107, Kissimmee, FL 34746For SaleMLS ID #11679836, Maria Orozco, Four Star Homes, Inc.. My State MLS
- $40,0002 bd2 ba1.3k sqft1755 Conifer Ave #29, Kissimmee, FL 34758For SaleMLS ID #11634104, Lisa Dobbs, LISA DOBBS LLC. My State MLS
- $45,0002 bd2 ba1k sqft1743 Conifer Ave #23, Kissimmee, FL 34758For SaleMLS ID #11693565, Lisa Dobbs, LISA DOBBS LLC. My State MLS
- $42,0002 bd2 ba940 sqft4687 Blue Spruce Ave #107, Kissimmee, FL 34758For SaleMLS ID #11737104, Lisa Dobbs, LISA DOBBS LLC. My State MLS
- $69,9003 bd2 ba1.1k sqft4123 Middlegate Dr #107, Kissimmee, FL 34746For Sale By Owner
- $75,0002 bd2 ba1.6k sqft1603 Calvin Cir, Kissimmee, FL 34746For SaleMLS ID #11588129, Lisa Dobbs, LISA DOBBS LLC. My State MLS
- $89,9993 bd2 ba1.2k sqft2100 Pleasant Hill Rd #56, Kissimmee, FL 34746For SaleMLS ID #11778044, Anthony Gilbert, Treetop Sales Corp.. My State MLS
- $65,0003 bd2 ba1.5k sqft1676 Calvin Ct, Kissimmee, FL 34746For SaleMLS ID #11687380, Lisa Dobbs, LISA DOBBS LLC. My State MLS
- $59,0003 bd2 ba1.7k sqft4185 Scotland Rd, Kissimmee, FL 34746For SaleMLS ID #11741302, Lisa Dobbs, LISA DOBBS LLC. My State MLS
- $55,0003 bd3 ba1.3k sqft1562 Parkgate Dr, Kissimmee, FL 34746For SaleMLS ID #11850523, Lisa Dobbs, LISA DOBBS LLC. My State MLS
- $65,0003 bd2 ba1.2k sqft162 Durham Cir, Kissimmee, FL 34746For SaleMLS ID #11870228, Jennifer Maasdorp, Integrity Mobile Homes. My State MLS
