Welcome to this Partially furnished home in a vibrant 55+ community! This spacious 3-bedroom, 2-bathroom residence offers a fantastic floor plan with 1,680 square feet of comfortable living space. Entertain with ease in the bright, open family room and formal dining area. The kitchen features a convenient pass-through to a charming dinette area, perfect for casual meals. The master suite is a true retreat, featuring a dual-vanity bathroom and a relaxing soaking tub. Enjoy your morning coffee or evening breeze on the enclosed lanai. The home has been freshly painted with a modern color palette to create a seamless flow throughout. Plus, you'll have extra storage space with a private shed. Beyond the home, the community offers a resort-like lifestyle. Enjoy a sparkling pool and spa, 10 tiki huts, a BBQ area, and a fire pit. Stay active with pickleball, mini golf, cornhole, and a fitness room. The clubhouse, library, and card room provide perfect spaces for socializing and relaxation. The community hosts events all year round, and for your four-legged friends, there is a dog park and dog washing station just across the road. The monthly lot rent for this home is $1,271.69, additional fees include cable and internet for $164.12 and a share tax of $65.71. Make this your new home today only 23 minutes from Disney. Schedule a showing today!
For sale
$65,000
1757 Sugar Pine Ave #226, Kissimmee, FL 34758
3beds
1,680sqft
Manufactured Home
Built in 2000
-- sqft lot
$-- Zestimate®
$39/sqft
$-- HOA
What's special
Enclosed lanaiSparkling pool and spaFantastic floor planBright open family roomBbq areaFire pitRelaxing soaking tub
- 348 days |
- 142 |
- 8 |
Zillow last checked:
Listing updated:
Listed by:
Lisa Dobbs 407-202-0271,
LISA DOBBS LLC
Source: My State MLS,MLS#: 11568785
Facts & features
Interior
Bedrooms & bathrooms
- Bedrooms: 3
- Bathrooms: 2
- Full bathrooms: 2
Rooms
- Room types: Breakfast Room, Dining Room, En Suite, First Floor Bathroom, First Floor Master Bedroom, Great Room, Kitchen, Laundry Room, Master Bedroom, Private Guest Room
Kitchen
- Features: Open, Laminate Counters
Basement
- Area: 0
Heating
- Has Heating (Unspecified Type)
Cooling
- Central
Features
- Laundry
- Flooring: Carpet, Tile
- Has basement: No
- Has fireplace: No
- Furnished: Yes
Interior area
- Total structure area: 1,680
- Total interior livable area: 1,680 sqft
- Finished area above ground: 1,680
Property
Parking
- Parking features: Driveway
- Has carport: Yes
- Has uncovered spaces: Yes
Features
- Patio & porch: Patio, Enclosed Porch
- Has view: Yes
- View description: Street
Lot
- Features: Trees
Details
- Additional structures: Shed(s), Carport
- On leased land: Yes
- Lease amount: $1,271
Construction
Type & style
- Home type: MobileManufactured
- Property subtype: Manufactured Home
Materials
- Vinyl Siding
- Roof: Asphalt
Condition
- New construction: No
- Year built: 2000
Utilities & green energy
- Electric: Amps(0)
- Sewer: Community
- Water: Community
Community & HOA
Community
- Features: Pool, 55 and Over, Clubhouse, Recreation Room, Smoking Allowed, Tennis Court
- Senior community: Yes
HOA
- Has HOA: No
- Amenities included: Pool, 55 and Over, Clubhouse, Pets Allowed, Recreation Room, Smoking Allowed, Tennis Court
Location
- Region: Kissimmee
Financial & listing details
- Price per square foot: $39/sqft
- Date on market: 9/6/2025
- Date available: 09/06/2025
- Listing agreement: Exclusive
Estimated market value
Not available
Estimated sales range
Not available
Not available
Price history
| Date | Event | Price |
|---|---|---|
| 1/2/2026 | Price change | $65,000-13.3%$39/sqft |
Source: My State MLS #11568785 Report a problem | ||
| 9/6/2025 | Listed for sale | $75,000$45/sqft |
Source: My State MLS #11568785 Report a problem | ||
Public tax history
Tax history is unavailable.
Monthly payment
Climate risks
Neighborhood: 34758
Nearby schools
GreatSchools rating
- 4/10Sunrise Elementary SchoolGrades: PK-5Distance: 0.7 mi
- 5/10Horizon Middle SchoolGrades: 6-8Distance: 0.6 mi
- 4/10Poinciana High SchoolGrades: 9-12Distance: 1.5 mi
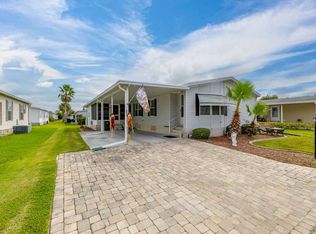
- $65,0003 bd2 ba1.6k sqft1755 Sugar Pine Ave #225, Kissimmee, FL 34758For Sale
- $96,9003 bd2 ba1.4k sqft1754 Red Pine Ave, Kissimmee, FL 34758Off Market

- $102,9003 bd2 ba1.1k sqft4684 White Pine Ave, Kissimmee, FL 34758Off Market
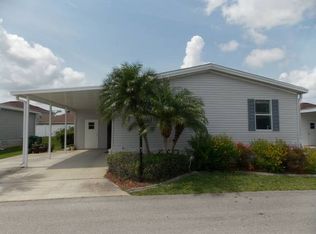
- $124,5003 bd2 ba1k sqft4678 White Pine Ave #305, Kissimmee, FL 34758Off Market

- $--2 bd2 ba1k sqft4682 White Pine Ave #307, Kissimmee, FL 34758Off Market
- $--3 bd2 ba1k sqft4676 White Pine Ave #304, Kissimmee, FL 34758Off Market
- $75,0003 bd2 ba1.6k sqft1751 Sugar Pine Ave #223, Kissimmee, FL 34758For Sale
- $129,9004 bd3 ba2.2k sqft1759 Red Pine Ave, Kissimmee, FL 34758For Sale
Similar homes
- $65,0003 bd2 ba1.6k sqft1755 Sugar Pine Ave #225, Kissimmee, FL 34758For SaleMLS ID #11931395, Lisa Dobbs, LISA DOBBS LLC. My State MLS
- $59,9002 bd2 ba1.2k sqft1738 Balsam Ave #277, Kissimmee, FL 34758For Sale
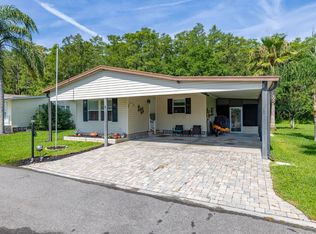 MLS ID #11929489, Lisa Dobbs, LISA DOBBS LLC. My State MLS
 - $60,0003 bd2 ba1.1k sqft4691 Blue Spruce Ave #109, Kissimmee, FL 34758For Sale
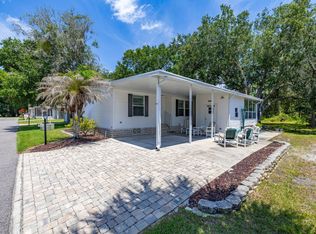 MLS ID #11841930, Lisa Dobbs, LISA DOBBS LLC. My State MLS
 - $72,0003 bd2 ba1.6k sqft1745 Sugar Pine Ave #220, Kissimmee, FL 34758For Sale
 MLS ID #11692609, Lisa Dobbs, LISA DOBBS LLC. My State MLS
 - $75,0003 bd2 ba1.6k sqft1751 Sugar Pine Ave #223, Kissimmee, FL 34758For SaleMLS ID #11801047, Lisa Dobbs, LISA DOBBS LLC. My State MLS
- $65,0002 bd2 ba1k sqft1739 Conifer Ave #21, Kissimmee, FL 34758For SaleMLS ID #11455200, Lisa Dobbs, LISA DOBBS LLC. My State MLS
- $79,9993 bd2 ba1.5k sqft1746 Sugar Pine Ave #240, Kissimmee, FL 34758For SaleMLS ID #11690547, Lisa Dobbs, LISA DOBBS LLC. My State MLS
- $80,0003 bd2 ba1.2k sqft1753 Red Pine Ave #186, Kissimmee, FL 34758For SaleMLS ID #11458013, Lisa Dobbs, LISA DOBBS LLC. My State MLS
- $49,9002 bd2 ba1.4k sqft1744 Sugar Pine Ave #239, Kissimmee, FL 34758For SaleMLS ID #11325673, Lisa Dobbs, LISA DOBBS LLC. My State MLS
- $45,0002 bd2 ba1k sqft1720 Conifer Ave #39, Kissimmee, FL 34758For SaleMLS ID #11918810, Lisa Dobbs, LISA DOBBS LLC. My State MLS
- $65,0003 bd2 ba1.5k sqft1676 Calvin Ct, Kissimmee, FL 34746For SaleMLS ID #11687380, Lisa Dobbs, LISA DOBBS LLC. My State MLS
- $45,0002 bd2 ba1k sqft1743 Conifer Ave #23, Kissimmee, FL 34758For SaleMLS ID #11693565, Lisa Dobbs, LISA DOBBS LLC. My State MLS
- $40,0002 bd2 ba1.3k sqft1755 Conifer Ave #29, Kissimmee, FL 34758For SaleMLS ID #11634104, Lisa Dobbs, LISA DOBBS LLC. My State MLS
- $59,0003 bd2 ba1.7k sqft4185 Scotland Rd, Kissimmee, FL 34746For SaleMLS ID #11741302, Lisa Dobbs, LISA DOBBS LLC. My State MLS
- $44,0002 bd2 ba940 sqft4687 Blue Spruce Ave #107, Kissimmee, FL 34758For SaleMLS ID #11737104, Lisa Dobbs, LISA DOBBS LLC. My State MLS
- $68,0003 bd2 ba1.5k sqft776 Forest Ln, Kissimmee, FL 34746For SaleMLS ID #11889260, Gary Demarigny, USA Mobile & Manufactured Home Sales, LLC.. My State MLS
- $55,0003 bd3 ba1.3k sqft1562 Parkgate Dr, Kissimmee, FL 34746For SaleMLS ID #11850523, Lisa Dobbs, LISA DOBBS LLC. My State MLS
- $79,5003 bd2 ba1.8k sqft2100 Pleasant Hill Rd #107, Kissimmee, FL 34746For SaleMLS ID #11679836, Maria Orozco, Four Star Homes, Inc.. My State MLS
- $74,9003 bd2 ba1.1k sqft4123 Middlegate Dr #107, Kissimmee, FL 34746For Sale By Owner
- $60,000-- bd-- ba1.1k sqft1651 Calvin Cir, Kissimmee, FL 34746For SaleMLS ID #11655497, Lisa Dobbs, LISA DOBBS LLC. My State MLS
