This Poplar home is under construction with an estimated July 2026 completion. 4BR /3.5BA + study and large loft. Timeless coastal style meets modern convenience in this spacious Poplar new home. Enjoy beautiful pond views from the first and second floor front porches. Inside, you’ll find a generous Owner's Suite with a large great room and upgraded gourmet kitchen. The first-floor flex room provides a great space to be used as a dining room, sitting room, or library. Upstairs features 3 guest bedrooms with 2 guest baths, a large loft and additional office space. The back of the home offers a screened porch plus a large patio, perfect for year-round outdoor living! Tons of upgrades added! Live near great schools, popular Market Common, & the beach. Walk to major retailers at SayeBrook Town Square. Completed amenities will inspire you to swim laps, play pickleball, & gather with friends. We include an exceptional 10yr Home Warranty with 5-year water infiltration and leak protection...ask for details! Photos are of a model home for representational purposes only and may show different options and upgrades selected.
Pending
Price cut: $10K (9/27)
$589,990
1751 Tryon Dr Poplar 2 Lot 281, Myrtle Beach, SC 29588
4beds
2,773sqft
Single Family Residence
Built in 2026
5,227 Square Feet Lot
$582,200 Zestimate®
$213/sqft
$130/mo HOA
What's special
Large great roomScreened porchFirst-floor flex roomUpgraded gourmet kitchen
- 144 days
- 177
- 8
Zillow last checked:
Listing updated:
Listed by:
Rhiannon Boatwright 804-432-4888,
Pulte Home Company, LLC,
Megan A Rainey 843-333-4940,
Pulte Home Company, LLC
Source: CCAR,MLS#: 2614234 Originating MLS: Coastal Carolinas Association of Realtors
Originating MLS: Coastal Carolinas Association of RealtorsFacts & features
Interior
Bedrooms & bathrooms
- Bedrooms: 4
- Bathrooms: 4
- Full bathrooms: 3
- 1/2 bathrooms: 1
Rooms
- Room types: Den, Foyer, Loft, Screened Porch
Primary bedroom
- Features: Main Level Primary, Walk-In Closet(s)
- Level: First
Primary bathroom
- Features: Dual Sinks, Separate Shower
Kitchen
- Features: Breakfast Area, Dishwasher, Kitchen Exhaust Fan, Kitchen Island, Pantry, Stainless Steel Appliances, Solid Surface Counters
Other
- Features: Bedroom on Main Level, Entrance Foyer, Library, Loft
Heating
- Central, Gas
Cooling
- Central Air
Appliances
- Included: Dishwasher, Disposal, Microwave, Range, Range Hood
- Laundry: Washer Hookup
Features
- Attic, Dual Sinks, Main Level Primary, Multiple Primary Suites, Pull Down Attic Stairs, Permanent Attic Stairs, Separate Shower, Walk-In Closet(s), Bedroom on Main Level, Breakfast Area, Entrance Foyer, Kitchen Island, Loft, Stainless Steel Appliances, Solid Surface Counters
- Flooring: Carpet, Luxury Vinyl, Luxury VinylPlank, Tile
- Doors: Insulated Doors
- Attic: Pull Down Stairs,Permanent Stairs
Interior area
- Total structure area: 3,195
- Total interior livable area: 2,773 sqft
Property
Parking
- Total spaces: 2
- Parking features: Detached, Garage, Two Car Garage, Garage Door Opener
- Garage spaces: 2
Features
- Levels: Two
- Stories: 2
- Patio & porch: Rear Porch, Front Porch, Patio, Porch, Screened
- Exterior features: Sprinkler/Irrigation, Porch, Patio
- Pool features: Community, Outdoor Pool
Lot
- Size: 5,227 Square Feet
Details
- Additional parcels included: ,
- Parcel number: 44701030050
- Zoning: Res
- Special conditions: None
Construction
Type & style
- Home type: SingleFamily
- Property subtype: Single Family Residence
Materials
- HardiPlank Type
- Foundation: Slab
Condition
- Under Construction
- New construction: Yes
- Year built: 2026
Details
- Warranty included: Yes
Utilities & green energy
- Water: Public
- Utilities for property: Electricity Available, Natural Gas Available, Sewer Available, Underground Utilities, Water Available
Green energy
- Energy efficient items: Doors, Windows
Community & HOA
Community
- Features: Clubhouse, Golf Carts OK, Recreation Area, Pool
- Security: Smoke Detector(s)
- Subdivision: SayeBrook
HOA
- Has HOA: Yes
- Amenities included: Clubhouse, Owner Allowed Golf Cart, Owner Allowed Motorcycle, Pet Restrictions
- Services included: Common Areas, Recreation Facilities, Trash
- HOA fee: $130 monthly
Location
- Region: Myrtle Beach
Financial & listing details
- Price per square foot: $213/sqft
- Date on market: 6/3/2026
- Electric utility on property: Yes
Estimated market value
$582,200
$553,000 - $611,000
$2,859/mo
Price history
| Date | Event | Price |
|---|---|---|
| 10/2/2026 | Pending sale | $589,990$213/sqft |
Source:  CCAR #2614234 Report a problem CCAR #2614234 Report a problem | ||
| 9/27/2026 | Price change | $589,990-1.7%$213/sqft |
Source: CCAR #2614234 Report a problem | ||
| 9/3/2026 | Price change | $599,990-3.2%$216/sqft |
Source: CCAR #2614234 Report a problem | ||
| 7/17/2026 | Price change | $619,990-0.8%$224/sqft |
Source: CCAR #2614234 Report a problem | ||
| 6/3/2026 | Listed for sale | $624,990$225/sqft |
Source: CCAR #2614234 Report a problem | ||
Public tax history
Tax history is unavailable.
Monthly payment
Est. payment
Payment breakdown
Explore the cost of this home by adjusting the details. Changes won't be saved.Climate risks
Neighborhood: 29588
Nearby schools
Schools provided by the listing agent
- Elementary: Lakewood Elementary School
- Middle: Socastee Middle School
- High: Socastee High School
Source: CCAR. This data may not be complete. We recommend contacting the local school district to confirm school assignments for this home.
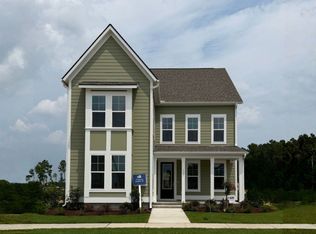
- $584,9004 bd4 ba2.7k sqft1751 Tryon Dr, Myrtle Beach, SC 29588Off Market
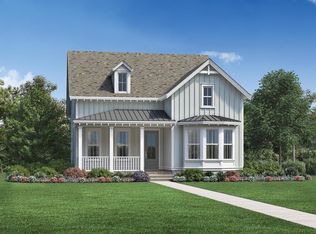
- $635,3774 bd3 ba2.4k sqft1743 Tryon Dr #SB279, Osman Farmhouse Myrtle Beach, SC 29588Pending
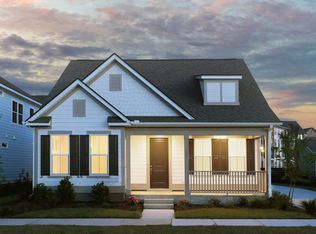
- $534,5004 bd3 ba2.2k sqft1739 Tryon Dr, Myrtle Beach, SC 29588Off Market
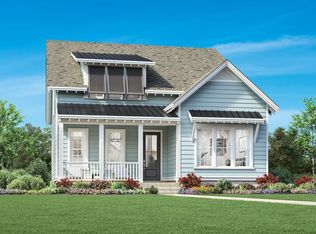
- $630,3324 bd4 ba2.5k sqft1289 Newell Dr #SB275, Osman Coastal Myrtle Beach, SC 29588Pending
Similar homes
- $634,9905 bd4 ba2.8k sqft2005 Oakley St, Myrtle Beach, SC 29588New Construction
 Pulte
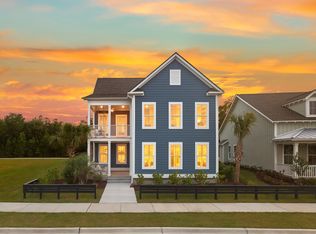
Pulte - $624,9905 bd4 ba2.8k sqft1746 Tryon Dr, Myrtle Beach, SC 29588New ConstructionPulte
- $638,9004 bd4 ba2.9k sqft1805 Tryon Dr, Myrtle Beach, SC 29588For Sale
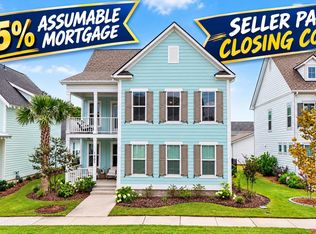
 MLS ID #2621233, Elliott Serral, EXP Realty LLC. CCAR
 - from $538,9904 bd4 ba2.8k sqftRavenwood Plan, SayeBrook, Myrtle Beach, SC 29588New Construction
 Pulte
Pulte - $609,9983 bd4 ba2.8k sqft821 Sailboat Dr. Phase 2B lot 245, Myrtle Beach, SC 29588New ConstructionMLS ID #2625458, Lauren M Castellano, Pulte Home Company, LLC. CCAR
- $614,9903 bd4 ba2.8k sqft2012 Pier View Dr. Phase 2B lot 248, Myrtle Beach, SC 29588New ConstructionMLS ID #2625459, Lauren M Castellano, Pulte Home Company, LLC. CCAR
- $499,2403 bd3 ba1.9k sqft384 River Edge Dr. Phase 3A Lot 352, Myrtle Beach, SC 29588New ConstructionMLS ID #2625463, Lauren M Castellano, Pulte Home Company, LLC. CCAR
