The Belleview home plan in SayeBrook lives large, with up to four bedrooms, an open concept Great Room, and first floor Owner's Suite. Yard comes fully landscaped with irrigation system. Live near great schools, popular Market Common, & the beach. Walk to major retailers at SayeBrook Town Square. Community amenities will inspire you to swim laps, play pickleball, & gather with friends. We include an exceptional 10yr Home Warranty with 5-year water infiltration and leak protection. Photos are of a model home for representational purposes only, and may show different options and upgrades selected.
Pending
$536,865
1285 Newell Dr Belleview 2 Lot 276, Myrtle Beach, SC 29588
3beds
2,133sqft
Single Family Residence
Built in 2026
5,227 Square Feet Lot
$534,600 Zestimate®
$252/sqft
$130/mo HOA
What's special
- 71 days |
- 12 |
- 0 |
Zillow last checked:
Listing updated:
Listed by:
Megan A Rainey 843-333-4940,
Pulte Home Company, LLC
Source: CCAR,MLS#: 2611797 Originating MLS: Coastal Carolinas Association of Realtors
Originating MLS: Coastal Carolinas Association of RealtorsFacts & features
Interior
Bedrooms & bathrooms
- Bedrooms: 3
- Bathrooms: 3
- Full bathrooms: 2
- 1/2 bathrooms: 1
Rooms
- Room types: Foyer, Screened Porch, Utility Room
Primary bedroom
- Features: Linen Closet, Main Level Primary, Walk-In Closet(s)
- Level: First
Primary bathroom
- Features: Dual Sinks, Separate Shower
Dining room
- Features: Separate/Formal Dining Room
Kitchen
- Features: Dishwasher, Kitchen Exhaust Fan, Kitchen Island, Pantry, Stainless Steel Appliances, Solid Surface Counters
Other
- Features: Bedroom on Main Level, Entrance Foyer, Utility Room
Heating
- Central, Gas
Cooling
- Central Air
Appliances
- Included: Dishwasher, Disposal, Microwave, Range, Range Hood
- Laundry: Washer Hookup
Features
- Dual Sinks, Linen Closet, Main Level Primary, Separate Shower, Walk-In Closet(s), Bedroom on Main Level, Entrance Foyer, Kitchen Island, Stainless Steel Appliances, Solid Surface Counters
- Flooring: Luxury Vinyl, Luxury VinylPlank, Tile
- Doors: Insulated Doors
Interior area
- Total structure area: 2,443
- Total interior livable area: 2,133 sqft
Property
Parking
- Total spaces: 2
- Parking features: Detached, Garage, Two Car Garage, Garage Door Opener
- Garage spaces: 2
Features
- Levels: Two
- Stories: 2
- Patio & porch: Front Porch, Patio, Porch, Screened
- Exterior features: Sprinkler/Irrigation, Patio
- Pool features: Community, Outdoor Pool
Lot
- Size: 5,227 Square Feet
Details
- Additional parcels included: ,
- Parcel number: 44701030045
- Zoning: Res
- Special conditions: None
Construction
Type & style
- Home type: SingleFamily
- Property subtype: Single Family Residence
Materials
- HardiPlank Type
- Foundation: Slab
Condition
- Under Construction
- New construction: Yes
- Year built: 2026
Details
- Warranty included: Yes
Utilities & green energy
- Water: Public
- Utilities for property: Cable Available, Electricity Available, Natural Gas Available, Phone Available, Sewer Available, Underground Utilities, Water Available
Green energy
- Energy efficient items: Doors, Windows
Community & HOA
Community
- Features: Clubhouse, Golf Carts OK, Recreation Area, Long Term Rental Allowed, Pool
- Security: Smoke Detector(s)
- Subdivision: SayeBrook
HOA
- Has HOA: Yes
- Amenities included: Clubhouse, Owner Allowed Golf Cart, Owner Allowed Motorcycle, Pet Restrictions
- Services included: Common Areas, Recreation Facilities, Trash
- HOA fee: $130 monthly
Location
- Region: Myrtle Beach
Financial & listing details
- Price per square foot: $252/sqft
- Date on market: 5/6/2026
- Electric utility on property: Yes
Estimated market value
$534,600
$497,000 - $577,000
$2,507/mo
Price history
| Date | Event | Price |
|---|---|---|
| 6/5/2026 | Pending sale | $536,865$252/sqft |
Source:  CCAR #2611797 Report a problem CCAR #2611797 Report a problem | ||
Public tax history
Tax history is unavailable.
Monthly payment
Est. payment
Payment breakdown
Explore the cost of this home by adjusting the details. Changes won't be saved.Climate risks
Neighborhood: 29588
Nearby schools
GreatSchools rating
- 9/10Lakewood Elementary SchoolGrades: PK-5Distance: 1.8 mi
- 8/10Socastee MiddleGrades: 6-8Distance: 0.2 mi
- 7/10Socastee High SchoolGrades: 9-12Distance: 1.8 mi
Schools provided by the listing agent
- Elementary: Lakewood Elementary School
- Middle: Socastee Middle School
- High: Socastee High School
Source: CCAR. This data may not be complete. We recommend contacting the local school district to confirm school assignments for this home.
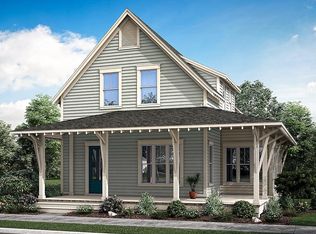
- $676,0583 bd3 ba2.3k sqft1271 Newell Dr LOT 238, Barrington Qw Myrtle Beach, SC 29588Pending
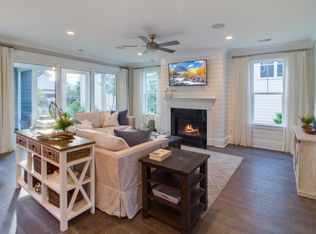
- $627,2004 bd3 ba2.7k sqft1267 Newell Dr, Myrtle Beach, SC 29588Off Market
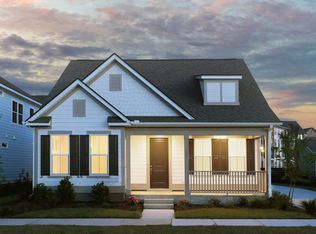
- $549,9754 bd3 ba2.2k sqft1739 Tryon Dr, Myrtle Beach, SC 29588New Construction
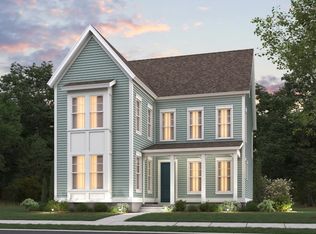
- $634,9904 bd4 ba2.7k sqft1267 Newell Drive 2 LOT 237, Myrtle Beach, SC 29588Pending
- from $528,990-- sqft1297 Newell Dr, Myrtle Beach, SC 29588New Construction
- $539,9753 bd3 ba2.1k sqft1259 Newell Drive 2 LOT 235, Myrtle Beach, SC 29588New Construction
- $624,9904 bd4 ba2.7k sqft1751 Tryon Dr #2-LOT 281, Myrtle Beach, SC 29588New Construction
- $624,9904 bd3 ba2.7k sqft1751 Tryon Dr, Myrtle Beach, SC 29588New Construction
A local agent can set up tours, give advice and negotiate with sellers.
A local lender can help you make sure your offer is ready when you are.
Similar homes
- $539,9753 bd3 ba2.1k sqft1259 Newell Dr Belleview 2 Lot 235, Myrtle Beach, SC 29588New Construction

 MLS ID #2612909, Megan A Rainey, Pulte Home Company, LLC. CCAR
 - $519,9983 bd2 ba1.8k sqft1321 Heswall Alley Sweetgrass 21 Lot 225, Myrtle Beach, SC 29588New Construction
 MLS ID #2600907, Megan A Rainey, Pulte Home Company, LLC. CCAR
 - $548,9003 bd3 ba2.2k sqft325 Grafton Dr. Lot 210, Phase 2A, Myrtle Beach, SC 29588New Construction
 MLS ID #2615000, Meredith B Wirtz, Carolina One Real Estate GS. CCAR
 - $563,9003 bd3 ba2.1k sqft1337 Heswall Alley Lot 306 Ph. 2-B Barrington P, Myrtle Beach, SC 29588New Construction
 MLS ID #2614943, Elizabeth Reffey, Carolina One Real Estate GS. CCAR
 - $572,6503 bd3 ba2.3k sqft1252 Newell Dr Lot 178- Barrington - "OW" Phase 2, Myrtle Beach, SC 29588New ConstructionMLS ID #2614993, Trisha C Whitaker, Carolina One Real Estate GS. CCAR
- $566,9003 bd3 ba2.2k sqft1345 Heswall Alley Lot 304 Banbury ph. 2-B, Myrtle Beach, SC 29588New ConstructionMLS ID #2614951, Trisha C Whitaker, Carolina One Real Estate GS. CCAR
- $579,0003 bd3 ba2.1k sqft1253 Newell Dr #SB233- WACCAMAW CRAFTSMAN, Myrtle Beach, SC 29588New ConstructionCCAR
- from $501,9003 bd3 ba2.2k sqftBanbury Plan, SayeBrook, Myrtle Beach, SC 29588New ConstructionSaussy Burbank
- from $516,9003 bd4 ba2.2k sqftStratford Plan, SayeBrook, Myrtle Beach, SC 29588New ConstructionSaussy Burbank
- from $494,9953 bd3 ba2.1k sqftWaccamaw Plan, Toll Brothers at SayeBrook, Myrtle Beach, SC 29588New ConstructionToll Brothers Inc.
- $622,0004 bd3 ba2.4k sqft1412 Lancaster Way #SB197-OSMAN MODERN CRAFTSMAN, Myrtle Beach, SC 29588New ConstructionCCAR
- $574,9903 bd3 ba2.2k sqft1522 Winding Creek Way Phase 2 Lot 228, Myrtle Beach, SC 29588New ConstructionMLS ID #2614871, Lauren M Castellano, Pulte Home Company, LLC. CCAR
- $510,9003 bd3 ba2.1k sqft6260 Zoe Way, Myrtle Beach, SC 29588New ConstructionCCAR
- $--3 bd2 ba1.1k sqft104 Brittmore Park Pl, Myrtle Beach, SC 29588AuctionAuction.com 1
- $519,9004 bd4 ba2.6k sqft6144 Zoe Way, Myrtle Beach, SC 29588New ConstructionCCAR
- $479,9903 bd2 ba1.9k sqft628 Palm Bay Dr. Phase 2 Lot 205, Myrtle Beach, SC 29588New ConstructionMLS ID #2614863, April M Neely, Pulte Home Company, LLC. CCAR
- $499,8153 bd2 ba1.9k sqft668 Palm Bay Dr. Phase 2 Lot 211, Myrtle Beach, SC 29588New ConstructionMLS ID #2614878, Lauren M Castellano, Pulte Home Company, LLC. CCAR
- $499,9004 bd4 ba2.5k sqft6232 Zoe Way, Myrtle Beach, SC 29588New ConstructionCCAR
- $489,9002 bd2 ba2.2k sqft1253 Prescott Circle, Myrtle Beach, SC 29577For SaleMLS ID #2614710, Steve Shade, Ocean Front Guru Real Estate. CCAR
- $419,9003 bd3 ba2k sqft809 Covelo Ln., Myrtle Beach, SC 29579For SaleMLS ID #2617673, Brendon Payne Expert Advisors Team, Century 21 The Harrelson Group. CCAR
