Welcome to this charming 4-bedroom, 3-bath home, beautifully situated on a 1.02 acre corner lot in the highly sought-after Saddle Hills neighborhood. Ideally located within walking distance to the National Ribbon Oak Grove School (K-8). As you enter, you're greeted by a grand two-story foyer that sets the tone for the elegance and warmth of the home. The inviting living room, featuring a cozy fireplace, provides the perfect space to relax or entertain. Adjacent to the living room is the formal dining room, which offers exterior access to the expansive deck, ideal for hosting outdoor gatherings or enjoying peaceful evenings overlooking the lush backyard. The heart of the home is the spacious and bright kitchen, boasting stainless steel appliances, an island with a breakfast bar, and abundant cabinetry for all your storage needs. The adjoining family room provides a second fireplace, enhancing the cozy ambiance, and includes a unique feature: a cleverly concealed Murphy bed hidden within the custom-built bookcase, offering versatile space for guests. The family room also opens to the deck, seamlessly blending indoor and outdoor living. A full bath and a mudroom complete the main level, providing convenience and practical space for day-to-day living. Upstairs, retreat to the generously sized master bedroom, a true sanctuary featuring a cozy fireplace, a walk-in closet, and a luxurious ensuite bathroom. The ensuite is designed with relaxation in mind, featuring a double vanity, a soothing whirlpool tub, and a walk-in shower equipped with body sprays for a spa-like experience. Three additional roomy bedrooms and a full bath complete the second level, offering ample space for family or guests. The finished lower level expands the living space even further, with a large recreational area perfect for games, movies, or gatherings. This level also includes a laundry room with plenty of space for organization and storage. The expansive backyard is designed for outdoor enjoyment and entertainment. It boasts a large deck, a patio, and a cozy firepit, perfect for gatherings or quiet evenings under the stars. With easy access to I-94, this home combines peaceful living with convenient connectivity to shopping, dining, and entertainment options. Don't miss the opportunity to make this beautiful property your own!
Closed
$815,000
1751 White Fence Ln, Libertyville, IL 60048
4beds
3,064sqft
Single Family Residence
Built in 1983
1.02 Acres Lot
$902,600 Zestimate®
$266/sqft
$5,417 Estimated rent
Home value
$902,600
$830,000 - $984,000
$5,417/mo
Zestimate® history
Owner options
List your home for rent
$5,417/mo
Rent Zestimate®
Find your next renter with Zillow Rental Manager. Plus, with online applications, you can quickly screen prospective tenants – for free.
$5,417/mo
Rent Zestimate®
Refinance and save
$6,342/mo
Est. payment
Refinancing to a lower rate could help reduce your monthly payments and save thousands over the life of the loan.
$6,342/mo
Est. payment
Explore your selling options
Work with a Zillow partner agent
Leverage their expertise and Zillow's premium Showcase listings to get your home seen by more buyers.
Get startedList with your own agent
Get your home in front of millions of buyers by listing it on Zillow.
Learn how to do itSell it yourself
Take full control of how buyers see your home on Zillow by listing For Sale by Owner (FSBO).
List your homeWhat's special
Cozy fireplaceGenerously sized master bedroomCorner lotMurphy bedExpansive backyardFinished lower levelAbundant cabinetry
Zillow last checked:
Listing updated:
Listed by:
Jane Lee 847-295-0800,
RE/MAX Top Performers
Bought with:
Yakov Khaikin, PSA
Core Realty & Investments, Inc
Source: MRED as distributed by MLS GRID,MLS#: 12199335
Facts & features
Interior
Bedrooms & bathrooms
- Bedrooms: 4
- Bathrooms: 3
- Full bathrooms: 3
Rooms
- Room types: Recreation Room, Foyer
Primary bedroom
- Features: Flooring (Carpet), Window Treatments (All), Bathroom (Full, Double Sink, Whirlpool & Sep Shwr)
- Level: Second
- Area: 340 Square Feet
- Dimensions: 20X17
Bedroom 2
- Features: Flooring (Carpet), Window Treatments (All)
- Level: Second
- Area: 121 Square Feet
- Dimensions: 11X11
Bedroom 3
- Features: Flooring (Carpet), Window Treatments (All)
- Level: Second
- Area: 180 Square Feet
- Dimensions: 15X12
Bedroom 4
- Features: Flooring (Carpet), Window Treatments (All)
- Level: Second
- Area: 192 Square Feet
- Dimensions: 16X12
Dining room
- Features: Flooring (Hardwood), Window Treatments (All)
- Level: Main
- Area: 165 Square Feet
- Dimensions: 15X11
Family room
- Features: Flooring (Carpet), Window Treatments (All)
- Level: Main
- Area: 300 Square Feet
- Dimensions: 20X15
Foyer
- Features: Flooring (Hardwood)
- Level: Main
- Area: 160 Square Feet
- Dimensions: 16X10
Kitchen
- Features: Kitchen (Eating Area-Breakfast Bar, Island), Flooring (Hardwood), Window Treatments (All)
- Level: Main
- Area: 324 Square Feet
- Dimensions: 18X18
Laundry
- Features: Flooring (Vinyl)
- Level: Basement
- Area: 99 Square Feet
- Dimensions: 11X9
Living room
- Features: Flooring (Hardwood), Window Treatments (All)
- Level: Main
- Area: 304 Square Feet
- Dimensions: 19X16
Recreation room
- Features: Flooring (Vinyl)
- Level: Basement
- Area: 1085 Square Feet
- Dimensions: 35X31
Heating
- Natural Gas, Forced Air, Radiant Floor
Cooling
- Central Air
Appliances
- Included: Range, Microwave, Dishwasher, Refrigerator, Washer, Dryer, Disposal, Range Hood
- Laundry: Sink
Features
- 1st Floor Full Bath, Walk-In Closet(s), Open Floorplan, Separate Dining Room
- Flooring: Hardwood, Carpet
- Windows: Screens
- Basement: Finished,Full
- Number of fireplaces: 3
- Fireplace features: Wood Burning, Attached Fireplace Doors/Screen, Gas Log, Gas Starter, Family Room, Living Room, Master Bedroom
Interior area
- Total structure area: 4,596
- Total interior livable area: 3,064 sqft
Property
Parking
- Total spaces: 3
- Parking features: Asphalt, Garage Door Opener, On Site, Garage Owned, Attached, Garage
- Attached garage spaces: 3
- Has uncovered spaces: Yes
Accessibility
- Accessibility features: No Disability Access
Features
- Stories: 2
- Patio & porch: Deck, Patio
- Exterior features: Fire Pit
Lot
- Size: 1.02 Acres
- Dimensions: 159X147X127X291X102X26
- Features: Corner Lot, Landscaped
Details
- Parcel number: 11113030030000
- Special conditions: List Broker Must Accompany
- Other equipment: Central Vacuum, Sump Pump, Backup Sump Pump;
Construction
Type & style
- Home type: SingleFamily
- Property subtype: Single Family Residence
Materials
- Aluminum Siding, Brick
- Roof: Asphalt
Condition
- New construction: No
- Year built: 1983
Utilities & green energy
- Sewer: Public Sewer
- Water: Public
Community & HOA
Community
- Features: Street Paved
- Security: Carbon Monoxide Detector(s)
- Subdivision: Saddle Hill Farm
HOA
- Has HOA: Yes
- Services included: None
- HOA fee: $134 annually
Location
- Region: Libertyville
Financial & listing details
- Price per square foot: $266/sqft
- Tax assessed value: $705,322
- Annual tax amount: $17,721
- Date on market: 11/8/2024
- Listing terms: Conventional
- Ownership: Fee Simple w/ HO Assn.
Price history
| Date | Event | Price |
|---|---|---|
| 1/3/2025 | Sold | $815,000+1.9%$266/sqft |
Source:  MRED as distributed by MLS GRID #12199335 Report a problem MRED as distributed by MLS GRID #12199335 Report a problem | ||
| 11/13/2024 | Contingent | $799,900$261/sqft |
Source: MRED as distributed by MLS GRID #12199335 Report a problem | ||
| 11/8/2024 | Listed for sale | $799,900+18.5%$261/sqft |
Source: MRED as distributed by MLS GRID #12199335 Report a problem | ||
| 12/29/2021 | Sold | $675,000$220/sqft |
Source: MRED as distributed by MLS GRID #11245778 Report a problem | ||
| 11/9/2021 | Contingent | $675,000$220/sqft |
Source: MRED as distributed by MLS GRID #11245778 Report a problem | ||
| 10/29/2021 | Listed for sale | $675,000+6.3%$220/sqft |
Source: MRED as distributed by MLS GRID #11245778 Report a problem | ||
| 6/27/2014 | Sold | $635,000-1.6%$207/sqft |
Source: Public Record Report a problem | ||
| 5/14/2014 | Pending sale | $645,000$211/sqft |
Source: RE/MAX Suburban #08606972 Report a problem | ||
| 5/7/2014 | Listed for sale | $645,000+9.5%$211/sqft |
Source: RE/MAX Suburban #08606972 Report a problem | ||
| 9/24/2004 | Sold | $589,000+243.4%$192/sqft |
Source: Public Record Report a problem | ||
| 1/10/2000 | Sold | $171,500$56/sqft |
Source: Public Record Report a problem | ||
Public tax history
| Year | Property taxes | Tax assessment |
|---|---|---|
| 2024 | $18,578 +4.8% | $267,746 +13.9% |
| 2023 | $17,722 +8.5% | $235,084 +8.4% |
| 2022 | $16,333 +3.8% | $216,827 +8.8% |
| 2021 | $15,741 +3.3% | $199,214 +3.9% |
| 2020 | $15,242 -3.9% | $191,648 -4.7% |
| 2019 | $15,854 +1.8% | $201,018 -5.7% |
| 2018 | $15,572 | $213,257 +3.3% |
| 2017 | $15,572 +16.7% | $206,524 +5.5% |
| 2016 | $13,344 +5.3% | $195,813 +7% |
| 2015 | $12,676 +0.1% | $183,020 +5.4% |
| 2014 | $12,659 -2.4% | $173,690 -0.9% |
| 2012 | $12,967 +1.6% | $175,197 -8.7% |
| 2011 | $12,757 +2.1% | $191,981 -3.3% |
| 2010 | $12,493 -0.7% | $198,625 -9.2% |
| 2009 | $12,587 +4.6% | $218,845 +3% |
| 2008 | $12,030 +12.5% | $212,388 +3.5% |
| 2006 | $10,695 +2.1% | $205,126 |
| 2005 | $10,479 +9.9% | -- |
| 2004 | $9,537 +2.2% | -- |
| 2003 | $9,332 -1.8% | -- |
| 2002 | $9,507 +5% | -- |
| 2001 | $9,053 +3.2% | $141,707 +2.6% |
| 2000 | $8,773 | $138,130 |
Find assessor info on the county website
Neighborhood: Green Oaks
Nearby homes
- $670,3003 bd3 ba2.1k sqft1780 Saddle Hill Rd, Libertyville, IL 60048Off Market
- $785,0004 bd3 ba2.8k sqft1768 White Fence Ln, Libertyville, IL 60048Sold
- $844,8004 bd3 ba3.2k sqft1738 White Fence Ln, Libertyville, IL 60048Off Market
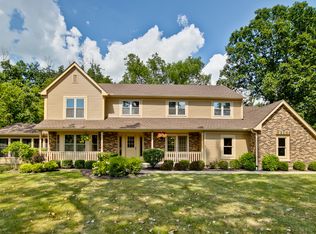
- $682,0004 bd4 ba2.9k sqft1770 Saddle Hill Rd, Libertyville, IL 60048Sold
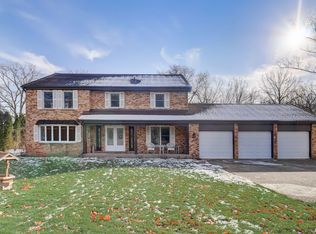
- $864,5004 bd3 ba2.9k sqft1798 White Fence Ln, Libertyville, IL 60048Off Market
- $972,5004 bd3 ba3.5k sqft1659 White Fence Ln, Libertyville, IL 60048Off Market
- $757,100-- bd3 ba1.6k sqft1648 White Fence Ln, Libertyville, IL 60048Off Market
- $805,7003 bd3 ba2.1k sqft1828 White Fence Ln, Libertyville, IL 60048Sold
Nearby schools
GreatSchools rating
- 8/10Oak Grove Elementary SchoolGrades: K-8Distance: 0.3 mi
- 9/10Libertyville High SchoolGrades: 9-12Distance: 2.8 mi
Schools provided by the listing agent
- Elementary: Oak Grove Elementary School
- Middle: Oak Grove Elementary School
- High: Libertyville High School
- District: 68
Source: MRED as distributed by MLS GRID. This data may not be complete. We recommend contacting the local school district to confirm school assignments for this home.
Get a cash offer in 3 minutes
Find out how much your home could sell for in as little as 3 minutes with a no-obligation cash offer.
Estimated market value
$902,600
Get a cash offer in 3 minutes
Find out how much your home could sell for in as little as 3 minutes with a no-obligation cash offer.
Estimated market value
$902,600
- Illinois
- Lake County
- Libertyville
- 60048
- Green Oaks
- 1751 White Fence Ln
Nearby cities
Nearby neighborhoods
Nearby zip codes
Other Libertyville Topics
