Stunning Remodeled home that is move-in ready & perfect in every way! The main living room greets you w/ soaring vaulted ceiling & formal dining area. New luxury vinyl plank floors draw you into the heart of the home: sunny updated kitchen, breakfast nook & welcoming family room w/ gas fireplace. Chef's kitchen feat. quartz counters, NEW SS apps & pantry. Upstairs, relax in the primary suite w/ vaulted ceilings & a full bonus living area (or WFH Nook) + a remodeled 5-pc bath w/ roomy WIC. 3 add'l beds upstairs w/ updated full bath & laundry room! Don't miss the lg garage w/ storage, new carpet & paint, efficient heating & cooling w/ heat pump, newer furnace, & sprinkler system. Fully fenced yard & a classic front porch to welcome you home!
Sold
Listed by: Redfin • Sarah Rollinger
Bought with: John L. Scott, Inc.
$899,950
17511 13th Place W, Lynnwood, WA 98037
4beds
2,287sqft
Single Family Residence
Built in 2002
3,484 Square Feet Lot
$926,500 Zestimate®
$394/sqft
$4,015 Estimated rent
Home value
$926,500
$880,000 - $973,000
$4,015/mo
Zestimate® history
Owner options
List your home for rent
$4,015/mo
Rent Zestimate®
Find your next renter with Zillow Rental Manager. Plus, with online applications, you can quickly screen prospective tenants – for free.
$4,015/mo
Rent Zestimate®
Refinance and save
$5,891/mo
Est. payment
Refinancing to a lower rate could help reduce your monthly payments and save thousands over the life of the loan.
$5,891/mo
Est. payment
Explore your selling options
Work with a Zillow partner agent
Leverage their expertise and Zillow's premium Showcase listings to get your home seen by more buyers.
Get startedList with your own agent
Get your home in front of millions of buyers by listing it on Zillow.
Learn how to do itSell it yourself
Take full control of how buyers see your home on Zillow by listing For Sale by Owner (FSBO).
List your homeWhat's special
Fully fenced yardNewer furnaceClassic front porchQuartz countersBreakfast nookPrimary suiteNew ss apps
Zillow last checked:
Listing updated:
Listed by:
Sarah Rollinger,
Redfin
Bought with:
Lakshmi Ram, 26098
John L. Scott, Inc.
Chandra Bhaskara, 114721
John L. Scott, Inc.
Source: NWMLS as distributed by MLS GRID,MLS#: 2183805
Facts & features
Interior
Bedrooms & bathrooms
- Bedrooms: 4
- Bathrooms: 3
- Full bathrooms: 2
- 1/2 bathrooms: 1
Primary bedroom
- Level: Second
Bedroom
- Level: Second
Bedroom
- Level: Second
Bedroom
- Level: Second
Bathroom full
- Level: Second
Bathroom full
- Level: Second
Other
- Level: Main
Dining room
- Level: Main
Entry hall
- Level: Main
Family room
- Level: Main
Kitchen with eating space
- Level: Main
Living room
- Level: Main
Utility room
- Level: Second
Heating
- Fireplace, Forced Air, Heat Pump, Electric, Natural Gas
Cooling
- Forced Air, Heat Pump
Appliances
- Included: Dishwasher_, Dryer, Refrigerator_, StoveRange_, Washer, Dishwasher, Refrigerator, StoveRange, Water Heater: Gas, Water Heater Location: Garage
Features
- Bath Off Primary, Dining Room
- Flooring: Vinyl Plank, Carpet
- Windows: Double Pane/Storm Window
- Basement: None
- Number of fireplaces: 1
- Fireplace features: Gas, Main Level: 1, Fireplace
Interior area
- Total structure area: 2,287
- Total interior livable area: 2,287 sqft
Property
Parking
- Total spaces: 2
- Parking features: Driveway, Attached Garage
- Attached garage spaces: 2
Features
- Levels: Two
- Stories: 2
- Entry location: Main
- Patio & porch: Wall to Wall Carpet, Bath Off Primary, Double Pane/Storm Window, Sprinkler System, Dining Room, Vaulted Ceiling(s), Walk-In Closet(s), Fireplace, Water Heater
- Has view: Yes
- View description: Territorial
Lot
- Size: 3,484 Square Feet
- Features: Corner Lot, Curbs, Sidewalk, Dog Run, Fenced-Fully, High Speed Internet
Details
- Parcel number: 00928600003000
- Zoning description: PRD7200,Jurisdiction: City
- Special conditions: Standard
Construction
Type & style
- Home type: SingleFamily
- Architectural style: Craftsman,2 Story
- Property subtype: Single Family Residence
Materials
- Metal/Vinyl, Wood Siding
- Foundation: Block
- Roof: Composition
Condition
- Good
- Year built: 2002
Utilities & green energy
- Electric: Company: Snohomish County PUD
- Sewer: Sewer Connected, Company: Alderwood Water & Wastewater
- Water: Public, Company: Alderwood Water & Wastewater
- Utilities for property: Ziply/Comcast
Community & HOA
Community
- Features: CCRs, Park
- Subdivision: Lynnwood
HOA
- HOA fee: $400 annually
Location
- Region: Lynnwood
Financial & listing details
- Price per square foot: $394/sqft
- Tax assessed value: $922,700
- Annual tax amount: $7,314
- Date on market: 9/28/2024
- Cumulative days on market: 662 days
- Listing terms: Conventional,FHA,VA Loan
- Inclusions: Dishwasher, Dryer, Refrigerator, StoveRange, Washer
Price history
| Date | Event | Price |
|---|---|---|
| 1/12/2024 | Sold | $899,950$394/sqft |
Source:  NWMLS as distributed by MLS GRID #2183805 Report a problem NWMLS as distributed by MLS GRID #2183805 Report a problem | ||
| 12/9/2023 | Pending sale | $899,950$394/sqft |
Source: NWMLS as distributed by MLS GRID #2183805 Report a problem | ||
| 12/6/2023 | Listed for sale | $899,950+140%$394/sqft |
Source: NWMLS as distributed by MLS GRID #2183805 Report a problem | ||
| 6/5/2015 | Sold | $375,000+0%$164/sqft |
Source: NWMLS as distributed by MLS GRID #766688 Report a problem | ||
| 5/2/2015 | Pending sale | $374,990$164/sqft |
Source: Windermere Real Estate/Mercer Island #766688 Report a problem | ||
| 4/17/2015 | Listed for sale | $374,990$164/sqft |
Source: Windermere Real Estate/Mercer Island #766688 Report a problem | ||
| 4/11/2015 | Pending sale | $374,990$164/sqft |
Source: Windermere Real Estate/Mercer Island #766688 Report a problem | ||
| 4/9/2015 | Listed for sale | $374,990+36.3%$164/sqft |
Source: Windermere Real Estate/Mercer Island #766688 Report a problem | ||
| 10/15/2002 | Sold | $275,200$120/sqft |
Source: Public Record Report a problem | ||
Public tax history
| Year | Property taxes | Tax assessment |
|---|---|---|
| 2024 | $7,590 +14.9% | $922,700 +15.8% |
| 2023 | $6,604 -9.7% | $796,700 -13.9% |
| 2022 | $7,314 +14.5% | $924,900 +40.9% |
| 2021 | $6,388 +17.1% | $656,200 +18.3% |
| 2020 | $5,458 -8.3% | $554,800 +2.8% |
| 2019 | $5,953 | $539,900 +19.6% |
| 2018 | -- | $451,500 +30.5% |
| 2017 | $5,014 +23.1% | $346,000 +7.8% |
| 2016 | $4,072 | $321,100 +0.8% |
| 2015 | $4,072 +16.5% | $318,400 +23% |
| 2013 | $3,494 | $258,800 |
| 2012 | -- | -- |
| 2011 | -- | -- |
| 2010 | -- | -- |
| 2009 | -- | -- |
| 2008 | -- | -- |
| 2007 | -- | -- |
| 2002 | -- | -- |
Find assessor info on the county website
Neighborhood: Martha Lake
Nearby homes
- $1,098,3004 bd3 ba2.9k sqft1315 175th St SW LOT 2, Lynnwood, WA 98037Off Market

- $1,050,0004 bd3 ba2.5k sqft17608 13th Ave W, Lynnwood, WA 98037Sold

- $985,0003 bd3 ba2.2k sqft17619 13th Ave W, Lynnwood, WA 98037Sold
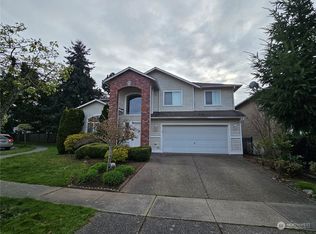
- $905,0005 bd3 ba2.2k sqft1211 176th Pl SW, Lynnwood, WA 98037Sold
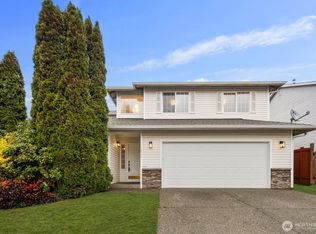
- $864,3004 bd3 ba1.9k sqft17616 12th, Lynnwood, WA 98037Off Market
- $849,9504 bd3 ba2.1k sqft17624 12th Pl W, Lynnwood, WA 98037Sold
- $899,8805 bd3 ba2.3k sqft17625 12th Pl W, Lynnwood, WA 98037For Sale
- $919,5003 bd3 ba2.2k sqft17713 13th Ave W, Lynnwood, WA 98037Sold
Nearby schools
GreatSchools rating
- 5/10Martha Lake Elementary SchoolGrades: K-6Distance: 0.1 mi
- 7/10Alderwood Middle SchoolGrades: 7-8Distance: 0.1 mi
- 6/10Lynnwood High SchoolGrades: 9-12Distance: 0.6 mi
Get a cash offer in 3 minutes
Find out how much your home could sell for in as little as 3 minutes with a no-obligation cash offer.
Estimated market value
$926,500
Get a cash offer in 3 minutes
Find out how much your home could sell for in as little as 3 minutes with a no-obligation cash offer.
Estimated market value
$926,500
- Washington
- Snohomish County
- Lynnwood
- 98037
- Martha Lake
- 17511 13th Place W
Nearby cities
Nearby neighborhoods
Nearby zip codes
Other Lynnwood Topics
