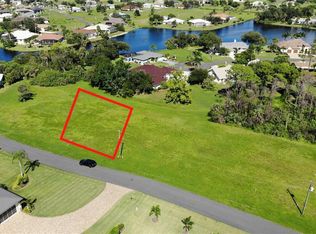
Pre-Construction. To be built. Your future home awaits in Burnt Store Lakes with stunning design, peaceful surroundings, and the ability to customize every detail. The lot next door is also for sale, giving you the rare chance to create a spacious double lot or enjoy extra privacy. This to be built 3BR + den (possible 4th), 2 full & 2 half baths, 2-car garage home sits on a quiet cul-de-sac surrounded by gorgeous new homes. Featuring a metal roof, soaring entry, 10-ft ceilings, luxury plank floors, and solid wood doors, the open layout is both elegant and inviting. The chef’s kitchen shines with quartz counters & backsplash, double ovens, pot filler, waterfall island, tall cabinetry with glass toppers, and designer hardware. The spacious owner’s suite offers dual walk-in closets, private patio access, a Roman shower, freestanding tub, and dual sinks. Guest suites each have their own upgraded bath. A covered lanai with half bath overlooks the greenbelt and offers room for a pool in the backyard. Enjoy the option to personalize fixtures, colors, and finishes to make it truly yours. Burnt Store Lakes residents have access to a private park, kayak ramp to Charlotte Harbor, and are just minutes to Burnt Store Marina, downtown Punta Gorda, Sunseeker Resort, and Gulf beaches.
New construction
$477,000
17512 CUILLAGAN COURT, PUNTA GORDA, FL 33955
3beds
2,223sqft
Single Family Residence
Built in 2025
10,798 Square Feet Lot
$466,000 Zestimate®
$215/sqft
$41/mo HOA
What's special
Room for a poolCovered lanaiWaterfall islandPrivate patio accessMetal roofSpacious double lotSoaring entry
- 382 days
- 99
- 9
Zillow last checked:
Listing updated:
Listed by:
Kris White 941-268-8330,
RE/MAX PALM REALTY 941-889-7654
Source: Stellar MLS,MLS#: C7515174 Originating MLS: Port Charlotte
Originating MLS: Port Charlotte
Facts & features
Interior
Bedrooms & bathrooms
- Bedrooms: 3
- Bathrooms: 4
- Full bathrooms: 2
- 1/2 bathrooms: 2
Primary bedroom
- Features: Walk-In Closet(s)
- Level: First
- Area: 208 Square Feet
- Dimensions: 16x13
Bedroom 2
- Features: Built-in Closet
- Level: First
- Area: 144 Square Feet
- Dimensions: 12x12
Bedroom 3
- Features: Built-in Closet
- Level: First
- Area: 144 Square Feet
- Dimensions: 12x12
Primary bathroom
- Level: First
- Area: 204 Square Feet
- Dimensions: 17x12
Bathroom 2
- Level: First
- Area: 40 Square Feet
- Dimensions: 8x5
Bathroom 3
- Level: First
- Area: 144 Square Feet
- Dimensions: 12x12
Bathroom 4
- Level: First
- Area: 25 Square Feet
- Dimensions: 5x5
Balcony porch lanai
- Level: First
- Area: 216 Square Feet
- Dimensions: 27x8
Dining room
- Level: First
Foyer
- Level: First
- Area: 56 Square Feet
- Dimensions: 8x7
Kitchen
- Level: First
- Area: 216 Square Feet
- Dimensions: 18x12
Laundry
- Level: First
- Area: 56 Square Feet
- Dimensions: 8x7
Living room
- Level: First
- Area: 196 Square Feet
- Dimensions: 14x14
Office
- Level: First
- Area: 132 Square Feet
- Dimensions: 12x11
Heating
- Central, Electric
Cooling
- Central Air
Appliances
- Included: Oven, Cooktop, Dishwasher, Electric Water Heater, Microwave
- Laundry: Inside, Laundry Room
Features
- Ceiling Fan(s), Coffered Ceiling(s), Open Floorplan, Primary Bedroom Main Floor, Smart Home, Stone Counters, Tray Ceiling(s), Walk-In Closet(s)
- Flooring: Luxury Vinyl
- Doors: Sliding Doors
- Has fireplace: No
Interior area
- Total structure area: 2,956
- Total interior livable area: 2,223 sqft
Video & virtual tour
Property
Parking
- Total spaces: 2
- Parking features: Garage - Attached
- Attached garage spaces: 2
Features
- Levels: One
- Stories: 1
- Exterior features: Irrigation System
Lot
- Size: 10,798 Square Feet
- Features: Cleared
Details
- Parcel number: 422331360011
- Zoning: RSF3.5
- Special conditions: None
Construction
Type & style
- Home type: SingleFamily
- Property subtype: Single Family Residence
Materials
- Block
- Foundation: Slab
- Roof: Metal
Condition
- Pre-Construction
- New construction: Yes
- Year built: 2025
Details
- Builder model: Dunnington
- Builder name: Seward Builder's LLC
Utilities & green energy
- Sewer: Public Sewer
- Water: Public
- Utilities for property: Cable Available, Electricity Connected, Sewer Connected, Water Connected
Community & HOA
Community
- Pet fee: $0 monthly
- Subdivision: PUNTA GORDA ISLES SEC 21
HOA
- Has HOA: Yes
- HOA fee: $41 monthly
- HOA name: Dawn Caniff
- HOA phone: 941-639-5881
Location
- Region: Punta Gorda
Financial & listing details
- Price per square foot: $215/sqft
- Tax assessed value: $40,000
- Annual tax amount: $932
- Date on market: 10/1/2025
- Cumulative days on market: 338 days
- Ownership: Fee Simple
- Total actual rent: 0
- Electric utility on property: Yes
- Road surface type: Paved
Estimated market value
$466,000
$443,000 - $489,000
Not available
Price history
| Date | Event | Price |
|---|---|---|
| 3/10/2026 | Price change | $477,000-0.4%$215/sqft |
Source:  Stellar MLS #C7515174 Report a problem Stellar MLS #C7515174 Report a problem | ||
| 1/15/2026 | Price change | $479,000-2%$215/sqft |
Source: Stellar MLS #C7515174 Report a problem | ||
| 1/2/2026 | Price change | $488,900-0.2%$220/sqft |
Source: Stellar MLS #C7515174 Report a problem | ||
| 10/1/2025 | Listed for sale | $489,900+1094.9%$220/sqft |
Source: Stellar MLS #C7515174 Report a problem | ||
| 4/6/2022 | Sold | $41,000-5.7%$18/sqft |
Source: Public Record Report a problem | ||
| 2/23/2022 | Pending sale | $43,500$20/sqft |
Source: Berkshire Hathaway HomeServices Florida Realty #C7447203 Report a problem | ||
| 8/7/2021 | Listed for sale | $43,500+117.5%$20/sqft |
Source: Berkshire Hathaway HomeServices Florida Realty #C7447203 Report a problem | ||
| 11/14/2018 | Listing removed | $20,000$9/sqft |
Source: CENTURY 21 Aztec & Associates #C7232459 Report a problem | ||
| 11/13/2017 | Listed for sale | $20,000-16.7%$9/sqft |
Source: CENTURY 21 Aztec & Associates #C7232459 Report a problem | ||
| 11/16/2016 | Listed for sale | $24,000+21.2%$11/sqft |
Source: CENTURY 21 AZTEC & ASSOCIATES #C7232459 Report a problem | ||
| 1/14/2014 | Sold | $19,800+58.4%$9/sqft |
Source: Public Record Report a problem | ||
| 10/25/2013 | Sold | $12,500-24.2%$6/sqft |
Source: Stellar MLS #C7047223 Report a problem | ||
| 9/14/2013 | Listed for sale | $16,500-2.9%$7/sqft |
Source: Michael Saunders & Company #201332744 Report a problem | ||
| 11/6/2003 | Sold | $17,000+71.7%$8/sqft |
Source: Public Record Report a problem | ||
| 5/3/1999 | Sold | $9,900$4/sqft |
Source: Public Record Report a problem | ||
Public tax history
| Year | Property taxes | Tax assessment |
|---|---|---|
| 2025 | $935 +0.3% | $34,000 |
| 2024 | $932 -0.9% | $34,000 |
| 2023 | $941 +41% | $34,000 +263.6% |
| 2022 | $668 +25.6% | $9,350 +10% |
| 2021 | $531 +1.5% | $8,500 |
| 2020 | $523 -7.4% | $8,500 -23.1% |
| 2019 | $565 +2.1% | $11,050 |
| 2018 | $554 | $11,050 -13.3% |
| 2017 | $554 -4.2% | $12,750 +13.6% |
| 2016 | $578 +81.9% | $11,220 +10% |
| 2015 | $318 +6.2% | $10,200 +50% |
| 2014 | $299 +200.8% | $6,800 +34.4% |
| 2013 | $99 +15.6% | $5,058 +0.9% |
| 2012 | $86 +1.8% | $5,015 |
| 2011 | $84 -22.6% | $5,015 -21.3% |
| 2010 | $109 -42.5% | $6,375 -46.4% |
| 2009 | $190 | $11,900 |
Find assessor info on the county website
Monthly payment
Est. payment
Payment breakdown
Explore the cost of this home by adjusting the details. Changes won't be saved.Climate risks
Neighborhood: 33955

Similar homes
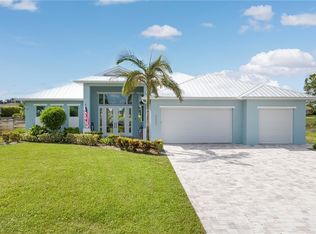
- $589,9994 bd3 ba2.3k sqft16380 Cape Horn BLVD, PUNTA GORDA, FL 33955New Construction

 MLS ID #226033456, Miguel Hoyos, Marzucco Real Estate. SWFLMLS
 - $479,0003 bd3 ba1.9k sqft2602 NW 20th Ter, Cape Coral, FL 33993For Sale
 MLS ID #2026038943, Liz Lawson, John R. Wood Properties. Florida Gulf Coast MLS
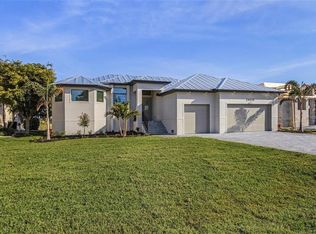
 - $689,0003 bd3 ba2.3k sqft24487 GIJON LANE, PUNTA GORDA, FL 33955New Construction
 MLS ID #C7525013, Matthew Groff, SIGNET REAL ESTATE INC.. Stellar MLS
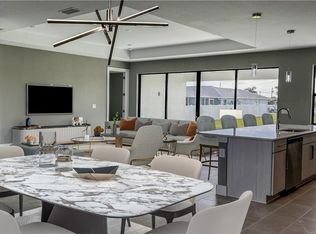
 - $479,0003 bd3 ba1.9k sqft4310 NW 22nd St, Cape Coral, FL 33993New Construction
 Florida Gulf Coast MLS
 - $469,0004 bd3 ba2k sqft2929 Diplomat Pkwy W, Cape Coral, FL 33993For SaleMLS ID #2026031594, Carol Fernandez, Experience Real Estate Group. Florida Gulf Coast MLS
- $525,0003 bd3 ba1.6k sqft4333 NW 36th Ave, Cape Coral, FL 33993New ConstructionMLS ID #2026019723, Yusimi Sousa, Starlink Realty, Inc. Florida Gulf Coast MLS
- $485,0004 bd3 ba1.7k sqft1321 NE 17th Terrace Cpe, Coral, FL 33909New ConstructionMLS ID #2026026924, Juan Casillas Bellavista, Realty Hub. Florida Gulf Coast MLS
- $469,0004 bd3 ba2.2k sqft2324 SW 20th Ave, Cape Coral, FL 33991New ConstructionMLS ID #2026040681, Michelle Osorno, EXP Realty LLC. Florida Gulf Coast MLS
- $445,0004 bd3 ba2k sqft111 NW 6th St, Cape Coral, FL 33993New ConstructionMLS ID #2026027049, Veronica Hernandez, Starlink Realty, Inc. Florida Gulf Coast MLS
- $485,0003 bd2 ba1.6k sqft3551 Heron Landing Cir, Saint James City, FL 33956New ConstructionMLS ID #2025003997, Jessica Gatewood, Real Broker, LLC. Florida Gulf Coast MLS
- $434,0004 bd3 ba1.9k sqft1213 NW 25th Pl, Cape Coral, FL 33993New ConstructionMLS ID #2026027362, Darlene Martinez, Innova Real Estate Corp. Florida Gulf Coast MLS
- $439,9503 bd2 ba1.7k sqft1746 NW 26th Ave, Cape Coral, FL 33993For SaleMLS ID #2026019470, Alexis Hansen May, KW Florida Living. Florida Gulf Coast MLS
- $445,0004 bd3 ba1.9k sqft2903 NW 6th Ter, Cape Coral, FL 33993New ConstructionMLS ID #2026025631, Maria Suri, United Realty Group Inc. Florida Gulf Coast MLS
- $442,7003 bd2 ba1.5k sqft323 BOCA GRANDE BOULEVARD, PUNTA GORDA, FL 33950New ConstructionMLS ID #C7525977, Gerald Hayes, RE/MAX ALLIANCE GROUP. Stellar MLS
- $415,0003 bd2 ba1.8k sqft1912 NW 24th Ter, Cape Coral, FL 33993New ConstructionMLS ID #2026020757, Robert Guth, RE/MAX Trend. Florida Gulf Coast MLS
- $489,0003 bd2 ba1.6k sqft3424 NE 21st Place Cpe, Coral, FL 33909New ConstructionMLS ID #2026022488, Liliana Pineda, La Rosa Realty LLC. Florida Gulf Coast MLS
- $499,0003 bd2 ba1.7k sqft14361 FORT MYERS AVENUE, PORT CHARLOTTE, FL 33981For SaleMLS ID #C7521694, Matthew Patterson, KW PEACE RIVER PARTNERS. Stellar MLS
- $609,0003 bd3 ba1.9k sqft4126 NW 39th ST, CAPE CORAL, FL 33993For SaleMLS ID #226028862, Jodi Kaplan, PA, Coldwell Banker Realty. SWFLMLS
- $489,0004 bd3 ba1.9k sqft13332 BOABADILLA LANE, PORT CHARLOTTE, FL 33981New ConstructionMLS ID #D6148581, Maria Mora Munoz, PARADISE EXCLUSIVE REAL ESTATE. Stellar MLS
- $393,9004 bd3 ba1.9k sqft2314 NW 26th Pl, Cape Coral, FL 33993New ConstructionMLS ID #2026037401, Gayle Van Wagenen, LGI Realty- Florida, LLC. Florida Gulf Coast MLS
