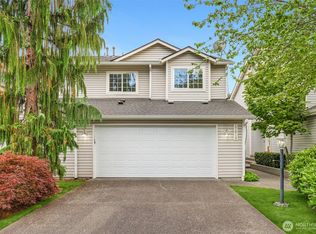
Discover this delightful 1,610sqft two-story townhome in Renton's Benson Hill neighborhood. Enjoy contemporary comfort in this spacious 3bed 2.5bath home offering bright windows with custom blinds, A/C and ample storage. Sophisticated floor plan has open kitchen with granite countertops, eating bar and refreshed main-level flooring. The large primary suite upstairs has soaking tub, separate shower, a walk-in closet and bonus office/den with skylight. Home is nestled at the back of gated community with attached two car garage and driveway parking. HOA covers in-home security system, exterior maintenance and lawn care so you can relax and live easy. Set in a prime location, you'll benefit from swift access to freeways and nearby conveniences.
Sold
Listed by: Berkshire Hathaway HS NW
Bought with: Bascomb Real Estate Group
$595,000
17513 110th Lane SE #26, Renton, WA 98055
3beds
1,610sqft
Condominium
Built in 1999
-- sqft lot
$578,000 Zestimate®
$370/sqft
$2,952 Estimated rent
Home value
$578,000
$532,000 - $630,000
$2,952/mo
Zestimate® history
Owner options
List your home for rent
$2,952/mo
Rent Zestimate®
Find your next renter with Zillow Rental Manager. Plus, with online applications, you can quickly screen prospective tenants – for free.
$2,952/mo
Rent Zestimate®
Refinance and save
$4,230/mo
Est. payment
Refinancing to a lower rate could help reduce your monthly payments and save thousands over the life of the loan.
$4,230/mo
Est. payment
Explore your selling options
Work with a Zillow partner agent
Leverage their expertise and Zillow's premium Showcase listings to get your home seen by more buyers.
Get startedList with your own agent
Get your home in front of millions of buyers by listing it on Zillow.
Learn how to do itSell it yourself
Take full control of how buyers see your home on Zillow by listing For Sale by Owner (FSBO).
List your homeWhat's special
Attached two car garageLarge primary suiteWalk-in closetSoaking tubSeparate showerBack of gated communityEating bar
Zillow last checked:
Listing updated:
Listed by:
Callie Lagasca,
Berkshire Hathaway HS NW
Bought with:
Niaya L. Aaron, 23027050
Bascomb Real Estate Group
Source: NWMLS as distributed by MLS GRID,MLS#: 2344700
Facts & features
Interior
Bedrooms & bathrooms
- Bedrooms: 3
- Bathrooms: 3
- Full bathrooms: 2
- 1/2 bathrooms: 1
- Main level bathrooms: 1
Other
- Level: Main
Dining room
- Level: Main
Entry hall
- Level: Main
Kitchen with eating space
- Level: Main
Living room
- Level: Main
Heating
- Fireplace, Forced Air, High Efficiency (Unspecified), Electric, Natural Gas
Cooling
- Forced Air, High Efficiency (Unspecified)
Appliances
- Included: Dishwasher(s), Dryer(s), Microwave(s), Refrigerator(s), Stove(s)/Range(s), Washer(s), Water Heater Location: Garage
Features
- Flooring: Engineered Hardwood, Vinyl, Carpet
- Windows: Insulated Windows
- Number of fireplaces: 1
- Fireplace features: Gas, Main Level: 1, Fireplace
Interior area
- Total structure area: 1,610
- Total interior livable area: 1,610 sqft
Property
Parking
- Total spaces: 2
- Parking features: Individual Garage
- Garage spaces: 2
Features
- Levels: Multi/Split
- Entry location: Main
- Patio & porch: Fireplace
Lot
- Features: Dead End Street, Paved, Sidewalk
Details
- Parcel number: 6614800260
- Special conditions: Standard
Construction
Type & style
- Home type: Condo
- Property subtype: Condominium
Materials
- Metal/Vinyl
- Roof: Composition
Condition
- Year built: 1999
Utilities & green energy
- Electric: Company: PSE
- Sewer: Company: Soos Creek Water & Sewer District
- Water: Company: Soos Creek Water & Sewer District
Green energy
- Energy efficient items: Insulated Windows
Community & neighborhood
Community
- Community features: Gated, Outside Entry
Location
- Region: Renton
- Subdivision: Benson Hill
HOA & financial
HOA
- HOA fee: $550 monthly
- Services included: Common Area Maintenance, Maintenance Grounds, Road Maintenance, Security, See Remarks
- Association phone: 425-228-3919
Other
Other facts
- Listing terms: Conventional
- Cumulative days on market: 319 days
Price history
| Date | Event | Price |
|---|---|---|
| 4/18/2025 | Sold | $595,000$370/sqft |
Source:  NWMLS as distributed by MLS GRID #2344700 Report a problem NWMLS as distributed by MLS GRID #2344700 Report a problem | ||
| 3/21/2025 | Pending sale | $595,000$370/sqft |
Source: NWMLS as distributed by MLS GRID #2344700 Report a problem | ||
| 3/14/2025 | Listed for sale | $595,000$370/sqft |
Source: NWMLS as distributed by MLS GRID #2344700 Report a problem | ||
Public tax history
Tax history is unavailable.
Neighborhood: Cascade
Nearby schools
GreatSchools rating
- 5/10Cascade Elementary SchoolGrades: K-5Distance: 0.9 mi
- 4/10Nelsen Middle SchoolGrades: 6-8Distance: 0.8 mi
- 4/10Lindbergh Senior High SchoolGrades: 9-12Distance: 1.4 mi
Get a cash offer in 3 minutes
Find out how much your home could sell for in as little as 3 minutes with a no-obligation cash offer.
Estimated market value
$578,000
Get a cash offer in 3 minutes
Find out how much your home could sell for in as little as 3 minutes with a no-obligation cash offer.
Estimated market value
$578,000
- Washington
- King County
- Renton
- 98055
- Cascade
- 17513 110th Lane SE Unit 26
Nearby cities
Nearby neighborhoods
Nearby zip codes
Other Renton Topics
