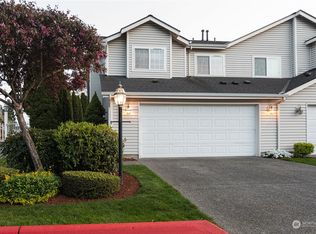
Beautiful well maintained Renton townhome in a gated community! Within walking distance to all conveniences. Living room offers fantastic vaulted ceiling, fireplace and large windows overlooking your own private fully fenced yard. The kitchen offers granite countertops, all appliances, adjacent to expansive nook area. Upstairs are three great bedrooms including primary suite w/soaking tub & walk in closet. Loft space in addition to the bedrooms is an added bonus, along w/central A/C. Spacious utility room and a 2-car garage. HOA dues include yard maintenance, sprinkler system, & exterior maintenance.
Sold
Listed by: ANB Homes
Bought with: Van Dorm Realty, Inc
$576,000
17571 110th Lane SE #6, Renton, WA 98055
3beds
1,610sqft
Condominium
Built in 1999
-- sqft lot
$554,000 Zestimate®
$358/sqft
$3,050 Estimated rent
Home value
$554,000
$510,000 - $604,000
$3,050/mo
Zestimate® history
Owner options
List your home for rent
$3,050/mo
Rent Zestimate®
Find your next renter with Zillow Rental Manager. Plus, with online applications, you can quickly screen prospective tenants – for free.
$3,050/mo
Rent Zestimate®
Refinance and save
$3,928/mo
Est. payment
Refinancing to a lower rate could help reduce your monthly payments and save thousands over the life of the loan.
$3,928/mo
Est. payment
Explore your selling options
Work with a Zillow partner agent
Leverage their expertise and Zillow's premium Showcase listings to get your home seen by more buyers.
Get startedList with your own agent
Get your home in front of millions of buyers by listing it on Zillow.
Learn how to do itSell it yourself
Take full control of how buyers see your home on Zillow by listing For Sale by Owner (FSBO).
List your homeWhat's special
Loft spacePrivate fully fenced yardLarge windowsWalk in closetSpacious utility roomVaulted ceilingExpansive nook area
Zillow last checked:
Listing updated:
Listed by:
Rashan Clark,
ANB Homes
Bought with:
Paul R. Klenk, 29068
Van Dorm Realty, Inc
Source: NWMLS as distributed by MLS GRID,MLS#: 2331409
Facts & features
Interior
Bedrooms & bathrooms
- Bedrooms: 3
- Bathrooms: 3
- Full bathrooms: 2
- 1/2 bathrooms: 1
- Main level bathrooms: 1
Primary bedroom
- Level: Second
Bedroom
- Level: Second
Bedroom
- Level: Second
Bathroom full
- Level: Second
Bathroom full
- Level: Second
Other
- Level: Main
Dining room
- Level: Main
Entry hall
- Level: Main
Kitchen with eating space
- Level: Main
Living room
- Level: Main
Heating
- Fireplace, Forced Air, Natural Gas
Cooling
- None
Appliances
- Included: Dishwasher(s), Dryer(s), Disposal, Microwave(s), Refrigerator(s), Stove(s)/Range(s), Washer(s), Garbage Disposal, Cooking - Electric Hookup, Cooking-Electric, Dryer-Electric
- Laundry: Electric Dryer Hookup
Features
- Flooring: Ceramic Tile, Vinyl, Carpet
- Number of fireplaces: 1
- Fireplace features: Wood Burning, Main Level: 1, Fireplace
Interior area
- Total structure area: 1,610
- Total interior livable area: 1,610 sqft
Property
Parking
- Total spaces: 2
- Parking features: Individual Garage
- Garage spaces: 2
Features
- Levels: Multi/Split
- Entry location: Main
- Patio & porch: Ceramic Tile, Cooking-Electric, Dryer-Electric, Fireplace, Wall to Wall Carpet
Lot
- Size: 156.82 sqft
- Features: Paved
Details
- Parcel number: 66148000060
- Special conditions: Standard
Construction
Type & style
- Home type: Condo
- Property subtype: Condominium
Materials
- Metal/Vinyl
- Roof: Composition
Condition
- Year built: 1999
Community & neighborhood
Community
- Community features: Cable TV, Outside Entry
Location
- Region: Renton
- Subdivision: Talbot Hill
HOA & financial
HOA
- HOA fee: $550 monthly
- Services included: Common Area Maintenance, Maintenance Grounds, Road Maintenance
Other
Other facts
- Listing terms: Conventional
- Cumulative days on market: 362 days
Price history
| Date | Event | Price |
|---|---|---|
| 3/24/2025 | Sold | $576,000-3.5%$358/sqft |
Source:  NWMLS as distributed by MLS GRID #2331409 Report a problem NWMLS as distributed by MLS GRID #2331409 Report a problem | ||
| 3/10/2025 | Pending sale | $597,000$371/sqft |
Source: NWMLS as distributed by MLS GRID #2331409 Report a problem | ||
| 2/13/2025 | Listed for sale | $597,000+89.6%$371/sqft |
Source: NWMLS as distributed by MLS GRID #2331409 Report a problem | ||
| 5/2/2007 | Sold | $314,950+41.6%$196/sqft |
Source: NWMLS as distributed by MLS GRID #27056860 Report a problem | ||
| 5/3/2004 | Sold | $222,500+9.1%$138/sqft |
Source: NWMLS as distributed by MLS GRID #24040639 Report a problem | ||
| 9/8/1999 | Sold | $203,950$127/sqft |
Source: Public Record Report a problem | ||
Public tax history
| Year | Property taxes | Tax assessment |
|---|---|---|
| 2025 | $5,662 +10.8% | $522,000 +5.2% |
| 2024 | $5,112 -19.5% | $496,000 -16.1% |
| 2023 | $6,349 +38.8% | $591,000 +26% |
| 2022 | $4,574 -3.8% | $469,000 +10.9% |
| 2021 | $4,755 +6.5% | $423,000 +12.5% |
| 2020 | $4,466 +2.1% | $376,000 +2.2% |
| 2019 | $4,373 +4.5% | $368,000 +2.2% |
| 2018 | $4,186 +8.3% | $360,000 +25.9% |
| 2017 | $3,866 +21.7% | $286,000 +0.7% |
| 2016 | $3,177 | $284,000 +12.3% |
| 2015 | $3,177 | $253,000 +3.7% |
| 2014 | $3,177 | $244,000 +86.3% |
| 2013 | $3,177 | $131,000 -7.7% |
| 2012 | -- | $142,000 -36.3% |
| 2011 | -- | $223,000 -10.8% |
| 2010 | -- | $250,000 |
| 2009 | -- | $250,000 +2.9% |
| 2007 | -- | $243,000 +7% |
| 2006 | -- | $227,000 +3.2% |
| 2005 | -- | $220,000 +12% |
| 2001 | $2,526 -5.5% | $196,400 |
| 2000 | $2,674 | $196,400 |
Find assessor info on the county website
Neighborhood: Cascade
Nearby schools
GreatSchools rating
- 5/10Cascade Elementary SchoolGrades: K-5Distance: 0.9 mi
- 4/10Nelsen Middle SchoolGrades: 6-8Distance: 0.9 mi
- 4/10Lindbergh Senior High SchoolGrades: 9-12Distance: 1.4 mi
Get a cash offer in 3 minutes
Find out how much your home could sell for in as little as 3 minutes with a no-obligation cash offer.
Estimated market value
$554,000
Get a cash offer in 3 minutes
Find out how much your home could sell for in as little as 3 minutes with a no-obligation cash offer.
Estimated market value
$554,000
- Washington
- King County
- Renton
- 98055
- Cascade
- 17571 110th Lane SE Unit 6
Nearby cities
Nearby neighborhoods
Nearby zip codes
Other Renton Topics
