Welcome to this beautifully maintained 3-bedroom, 2-bath home in the highly desirable Charleston Club within the resort-style Magnolia Green community. The home seamlessly blends style with functionality showcasing effortless one-level living creating an open airy feel including thoughtful upgrades throughout. Upon entering you are greeted by the light-filled open floor plan boasting rich hickory random width hardwood floors. The kitchen is designed to impress, featuring granite countertops, stainless steel appliances, soft-close drawers, under-cabinet lighting, gas cooktop, double ovens, ideal for both everyday living and hosting guests. The spacious great room is centered around a stunning floor to ceiling stone gas fireplace, creating a warm and inviting atmosphere. The first-floor primary suite offers a true retreat with a generous walk-in closet, en-suite bath complete with a beautifully tiled walk-in shower, built-in bench seating, double vanity, and linen closet.
Additional features include 2 well appointed guest bedrooms, full bath, a versatile upstairs loft/flex space, along with walk-in attic storage, a dedicated laundry room with cabinets, plantation shutters, vaulted ceilings, central vacuum system, tankless water heater, irrigation system, companion meter, encapsulated crawl space, and fenced-in backyard. Enjoy the all season seamless indoor-outdoor living from the EZ Breeze porch with shades and a heated and cooled mini-split system for enhanced comfort and efficiency year round or unwind on the patio surrounded by professional landscaping and serene wooded views. A spacious 2-car garage with utility sink completes this exceptional property. Come and relax while knowing yard maintenance, private clubhouse, pool, bocce ball and fire pit and all of the Magnolia Green amenities are included. Don’t miss the chance to own this exceptional, meticulously cared for home!
Pending
$579,950
17513 Great Falls Cir, Moseley, VA 23120
3beds
2,050sqft
Single Family Residence
Built in 2017
8,960 Square Feet Lot
$582,500 Zestimate®
$283/sqft
$285/mo HOA
What's special
- 2 days |
- 7 |
- 0 |
Likely to sell faster than
Zillow last checked:
Listing updated:
Listed by:
Julie Melvin 804-920-6669,
Napier REALTORS ERA 804-794-4531,
Bruce Melvin 804-920-5557,
Napier REALTORS ERA
Source: CVRMLS,MLS#: 2613945 Originating MLS: Central Virginia Regional MLS
Originating MLS: Central Virginia Regional MLSFacts & features
Interior
Bedrooms & bathrooms
- Bedrooms: 3
- Bathrooms: 2
- Full bathrooms: 2
Other
- Description: Tub & Shower
- Level: First
Heating
- Forced Air, Natural Gas
Cooling
- Central Air
Appliances
- Included: Double Oven, Dishwasher, Gas Cooking, Disposal, Gas Water Heater, Microwave
Features
- Bedroom on Main Level, Tray Ceiling(s), Ceiling Fan(s), Dining Area, Double Vanity, Fireplace, Granite Counters, High Ceilings, Kitchen Island, Loft, Bath in Primary Bedroom, Main Level Primary, Pantry, Recessed Lighting, Walk-In Closet(s), Central Vacuum
- Flooring: Carpet, Tile, Wood
- Has basement: No
- Attic: Walk-In
- Number of fireplaces: 1
- Fireplace features: Gas, Stone
Interior area
- Total interior livable area: 2,050 sqft
- Finished area above ground: 2,050
- Finished area below ground: 0
Property
Parking
- Total spaces: 2
- Parking features: Attached, Driveway, Garage, Garage Door Opener, Off Street, Oversized, Paved
- Attached garage spaces: 2
- Has uncovered spaces: Yes
Features
- Levels: One and One Half
- Stories: 1.5
- Patio & porch: Rear Porch, Front Porch, Patio, Porch
- Exterior features: Sprinkler/Irrigation, Porch, Paved Driveway
- Pool features: None, Community
- Fencing: Back Yard,Fenced
Lot
- Size: 8,960 Square Feet
- Features: Cul-De-Sac, Landscaped, Level
- Topography: Level
Details
- Parcel number: 704673720000000
- Zoning description: R9
Construction
Type & style
- Home type: SingleFamily
- Architectural style: Craftsman
- Property subtype: Single Family Residence
Materials
- Brick, Drywall, Frame, Stone, Vinyl Siding
Condition
- Resale
- New construction: No
- Year built: 2017
Utilities & green energy
- Sewer: Public Sewer
- Water: Public
Community & HOA
Community
- Features: Basketball Court, Common Grounds/Area, Clubhouse, Home Owners Association, Playground, Pool, Tennis Court(s), Sidewalks
- Security: Smoke Detector(s)
- Subdivision: Magnolia Green
HOA
- Has HOA: Yes
- Amenities included: Landscaping, Management
- Services included: Clubhouse, Common Areas, Maintenance Grounds, Pool(s), Recycling, Recreation Facilities, Trash
- HOA fee: $285 monthly
Location
- Region: Moseley
Financial & listing details
- Price per square foot: $283/sqft
- Tax assessed value: $506,800
- Annual tax amount: $4,253
- Date on market: 7/19/2026
- Exclusions: EV Wall Charger
- Ownership: Individuals
- Ownership type: Sole Proprietor
Estimated market value
$582,500
$553,000 - $612,000
$2,650/mo
Price history
| Date | Event | Price |
|---|---|---|
| 6/4/2026 | Pending sale | $579,950$283/sqft |
Source:  CVRMLS #2613945 Report a problem CVRMLS #2613945 Report a problem | ||
| 6/3/2026 | Listed for sale | $579,950+54.4%$283/sqft |
Source: CVRMLS #2613945 Report a problem | ||
| 4/3/2017 | Sold | $375,730+354.6%$183/sqft |
Source: Public Record Report a problem | ||
| 12/20/2016 | Sold | $82,650$40/sqft |
Source: Public Record Report a problem | ||
Public tax history
| Year | Property taxes | Tax assessment |
|---|---|---|
| 2025 | $4,253 +1.1% | $477,900 +2.2% |
| 2024 | $4,208 +6% | $467,500 +7.2% |
| 2023 | $3,970 +19.4% | $436,300 +20.7% |
| 2022 | $3,325 -1.9% | $361,400 +1.3% |
| 2021 | $3,388 | $356,600 |
| 2020 | $3,388 +4.1% | $356,600 +4.1% |
| 2019 | $3,254 -16.5% | $342,500 -6.2% |
| 2018 | $3,895 +1111.3% | $365,200 +10.1% |
| 2017 | $322 | $331,600 +889.9% |
| 2016 | $322 | $33,500 |
Find assessor info on the county website
Monthly payment
Est. payment
Payment breakdown
Explore the cost of this home by adjusting the details. Changes won't be saved.Climate risks
Neighborhood: 23120
Nearby schools
GreatSchools rating
- 10/10Moseley ElementaryGrades: K-5Distance: 1 mi
- 8/10Tomahawk Creek Middle SchoolGrades: 6-8Distance: 5.4 mi
- 8/10Cosby High SchoolGrades: 9-12Distance: 1.9 mi
Schools provided by the listing agent
- Elementary: Moseley
- Middle: Deep Creek
- High: Cosby
Source: CVRMLS. This data may not be complete. We recommend contacting the local school district to confirm school assignments for this home.
- $---- bd-- ba-- sqft17512 Great Falls Cir, Moseley, VA 23120Off Market
- $---- bd-- ba-- sqft17506 Great Falls Cir, Moseley, VA 23120Off Market
- $735,0004 bd4 ba6.1k sqft17519 Great Falls Cir, Moseley, VA 23120Sold

- $490,2002 bd2 ba1.6k sqft6600 Glen Falls Xing, Moseley, VA 23120Off Market
- $575,0003 bd2 ba2.2k sqft6606 Glen Falls Xing, Moseley, VA 23120Sold
- $633,5004 bd3 ba2.7k sqft17525 Great Falls Cir, Moseley, VA 23120Off Market
- $518,7003 bd2 ba1.7k sqft6612 Glen Falls Xing, Moseley, VA 23120Off Market
- $628,9003 bd3 ba3.1k sqft17512 Great Falls Cir, Moseley, VA 23120Off Market
A local agent can set up tours, give advice and negotiate with sellers.
Similar homes
- $569,0005 bd4 ba2.7k sqft6919 Bears Breech Dr, Moseley, VA 23120For Sale
 MLS ID #2613485, Kenny Dunn, Virginia Capital Realty. CVRMLS
 - $565,0004 bd4 ba2.6k sqft16847 Jaydee Ter, Moseley, VA 23120For Sale
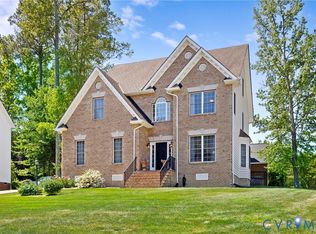 MLS ID #2610641, Emily Still, Long & Foster REALTORS. CVRMLS
 - $600,0005 bd3 ba2.9k sqft6112 Water Violet Ter, Moseley, VA 23120For Sale
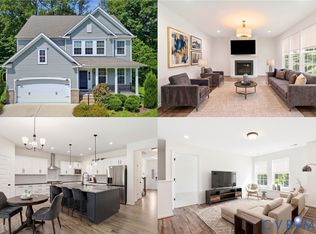 MLS ID #2617033, Debbie Reynolds, Keller Williams Realty. CVRMLS
 - $563,4303 bd2 ba1.9k sqft4613 Chesler Dr, Moseley, VA 23120New Construction
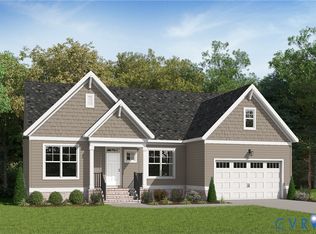 MLS ID #2617786, Kim Tierney, Virginia Colony Realty Inc. CVRMLS
 - $709,9504 bd3 ba2.6k sqft4136 Tuckmar Pond Dr, Moseley, VA 23120New ConstructionCVRMLS
- $515,0004 bd4 ba2.1k sqft15519 Centerline Ct, Chesterfield, VA 23832For SaleMLS ID #2619104, Lauren DeMarco, EXP Realty, LLC. CVRMLS
- $574,9003 bd3 ba2.4k sqft15612 Cambria Cove Blvd, Midlothian, VA 23112For SaleMLS ID #2616074, Bentley Affendikis, Joyner Fine Properties. CVRMLS
- $545,0004 bd3 ba2.8k sqft13524 Mountcastle Rd, Chesterfield, VA 23832For SaleMLS ID #2618001, Milton Nichols, United Real Estate Richmond. CVRMLS
- $540,0003 bd3 ba2.5k sqft12301 Hulsey Dr, Chesterfield, VA 23838For SaleMLS ID #2617324, Catherine Curran, KW Metro Center. CVRMLS
- $495,0003 bd3 ba2.1k sqft18517 Palisades Rdg, Moseley, VA 23120For SaleMLS ID #2615923, Susan Richards, EXP Realty, LLC. CVRMLS
- $601,0003 bd3 ba2.4k sqft16516 Creekstone Point Ave, Chesterfield, VA 23120New ConstructionMLS ID #2611579, Alexander Boone, Boone Homes Inc. CVRMLS
- $580,0005 bd3 ba3k sqft9118 Stonecreek Club Pl, Chesterfield, VA 23832For SaleMLS ID #2616784, Crystal Allen, Plentura Realty LLC. CVRMLS
- $615,0005 bd4 ba3k sqft2304 Millcrest Ter, Midlothian, VA 23112For SaleMLS ID #2618117, Kathie Hogg, Napier REALTORS ERA. CVRMLS
- $585,0005 bd4 ba2.8k sqft15818 Fishers Green Dr, Chesterfield, VA 23832For SaleMLS ID #2612154, Joby Pullathil, Fathom Realty Virginia. CVRMLS
- $479,9504 bd3 ba2.1k sqft8519 Sunningdale Ter, Chesterfield, VA 23832For SaleMLS ID #2618188, Conner Brown, Joyner Fine Properties. CVRMLS
- $559,0004 bd3 ba2.4k sqft1325 Hawkins Wood Cir, Midlothian, VA 23114For SaleMLS ID #2610111, Zhanna Shuparska, Joyner Fine Properties. CVRMLS
- $615,4934 bd3 ba2.4k sqft6726 Mayland Ridge Ln, Moseley, VA 23120New ConstructionMLS ID #2616668, Alexander Boone, Boone Homes Inc. CVRMLS
- $509,0004 bd3 ba2.5k sqft6110 Sedgefield Ter, Midlothian, VA 23112For SaleMLS ID #2613125, Rafael Lugo, Long & Foster REALTORS. CVRMLS
- $425,0003 bd3 ba1.8k sqft18433 Palisades Ct, Moseley, VA 23120For SaleMLS ID #2616938, Katie Imel, KW Metro Center. CVRMLS
- $389,9003 bd3 ba1.9k sqft6304 Gossamer Aly, Moseley, VA 23120For SaleMLS ID #2533612, Lisa McNulty, Swell Real Estate Co. CVRMLS
