Welcome to this stunning 4 bedroom 4 bath home in the highly desirable Charleston Club within the beautiful Magnolia Green Community. The Castleton Floorplan seamlessly blends style with functionality showcasing an open concept design including many upgrades. Upon entering you are greeted by an inviting atmosphere of warmth adorned with gleaming hardwood floors that flow throughout, custom trim, plantation shutters throughout the home and an abundance of natural light. Enjoy the convenience of one level living that features a flex room, dining room, eat-in kitchen boasting an oversized island, gas cooking, stainless appliances, coffee bar, and pantry that opens to the family room with a floor to ceiling stone fireplace, gas logs, built in’s, and a gorgeous sunroom overlooking your private backyard bringing the outdoors in, stroll through the garden doors that lead to a large composite deck. The 1st floor primary suite offers 2 walk-in closets, en-suite bath tiled shower w/bench, 2 additional well appointed guest bedrooms, full bath, laundry w/utility sink including built in cabinets, 2 car garage rounds out the 1st floor. The 2nd floor offers a generously sized bedroom with en-suite bath, large closet and attic storage. The full finished basement features ample space for entertainment or relaxation with endless possibilities. Versatile flex space for your work or play, family room, recreation space, home office, workshop, full bath and storage room. Step out to your porch and appreciate the EZ Breeze windows that beckons you to unwind and enjoy the serene surroundings. Come and relax while knowing yard maintenance, irrigation, private clubhouse, pool and fire pit are included. Don’t miss your chance to own this exceptional home and start creating those memories with family and friends.
Sold for $735,000
$735,000
17519 Great Falls Cir, Moseley, VA 23120
4beds
6,136sqft
Single Family Residence
Built in 2017
7,775 Square Feet Lot
$780,500 Zestimate®
$120/sqft
$4,281 Estimated rent
Home value
$780,500
$741,000 - $820,000
$4,281/mo
Zestimate® history
Owner options
List your home for rent
$4,281/mo
Rent Zestimate®
Find your next renter with Zillow Rental Manager. Plus, with online applications, you can quickly screen prospective tenants – for free.
$4,281/mo
Rent Zestimate®
Refinance and save
$4,665/mo
Est. payment
Refinancing to a lower rate could help reduce your monthly payments and save thousands over the life of the loan.
$4,665/mo
Est. payment
Explore your selling options
Work with a Zillow partner agent
Leverage their expertise and Zillow's premium Showcase listings to get your home seen by more buyers.
Get startedList with your own agent
Get your home in front of millions of buyers by listing it on Zillow.
Learn how to do itSell it yourself
Take full control of how buyers see your home on Zillow by listing For Sale by Owner (FSBO).
List your homeWhat's special
Zillow last checked:
Listing updated:
Listed by:
Julie Melvin 804-920-6669,
Napier REALTORS ERA,
Bruce Melvin 804-920-5557,
Napier REALTORS ERA
Bought with:
Dee Anderson, 0225067361
EXP Realty LLC
Source: CVRMLS,MLS#: 2412278 Originating MLS: Central Virginia Regional MLS
Originating MLS: Central Virginia Regional MLSFacts & features
Interior
Bedrooms & bathrooms
- Bedrooms: 4
- Bathrooms: 4
- Full bathrooms: 4
Primary bedroom
- Description: Hardwoods, En-suite Bath, Tile
- Level: First
- Dimensions: 0 x 0
Bedroom 2
- Description: Carpet
- Level: First
- Dimensions: 0 x 0
Bedroom 3
- Description: Carpet
- Level: First
- Dimensions: 0 x 0
Bedroom 4
- Description: Hardwood, En-suite Bath, Large, Storage
- Level: Second
- Dimensions: 0 x 0
Additional room
- Description: Flex Room, Hardwoods, Custom Trim
- Level: First
- Dimensions: 0 x 0
Additional room
- Description: Workshop
- Level: Basement
- Dimensions: 0 x 0
Additional room
- Description: Storage Room
- Level: Basement
- Dimensions: 0 x 0
Dining room
- Description: Hardwoods, Custom Trim
- Level: First
- Dimensions: 0 x 0
Family room
- Description: Gas Logs, Stone Fireplace, Built-Ins,Hardwoods
- Level: First
- Dimensions: 0 x 0
Florida room
- Description: Cathedral Ceiling
- Level: First
- Dimensions: 0 x 0
Other
- Description: Shower
- Level: Basement
Other
- Description: Tub & Shower
- Level: First
Other
- Description: Tub & Shower
- Level: Second
Kitchen
- Description: Granite, Gas Cooking, Eat-In, Hardwoods
- Level: First
- Dimensions: 0 x 0
Office
- Description: Flex Room, Carpet, Large
- Level: Basement
- Dimensions: 0 x 0
Recreation
- Description: Carpet, Large
- Level: Basement
- Dimensions: 0 x 0
Heating
- Forced Air, Natural Gas
Cooling
- Central Air
Appliances
- Included: Dishwasher, Gas Cooking, Disposal, Microwave, Oven, Tankless Water Heater
Features
- Bookcases, Built-in Features, Bedroom on Main Level, Cathedral Ceiling(s), Separate/Formal Dining Room, Double Vanity, Eat-in Kitchen, Fireplace, Granite Counters, High Ceilings, Kitchen Island, Bath in Primary Bedroom, Main Level Primary, Pantry, Walk-In Closet(s), Workshop
- Flooring: Carpet, Tile, Vinyl, Wood
- Doors: Insulated Doors
- Windows: Palladian Window(s), Thermal Windows
- Basement: Full,Heated
- Attic: Walk-In
- Number of fireplaces: 1
- Fireplace features: Stone
Interior area
- Total interior livable area: 6,136 sqft
- Finished area above ground: 4,470
- Finished area below ground: 1,666
Property
Parking
- Total spaces: 2
- Parking features: Attached, Driveway, Garage, Garage Door Opener, Off Street, Oversized, Paved
- Attached garage spaces: 2
- Has uncovered spaces: Yes
Features
- Levels: One and One Half
- Stories: 1.5
- Patio & porch: Front Porch, Screened, Deck, Porch
- Exterior features: Deck, Sprinkler/Irrigation, Porch, Paved Driveway
- Pool features: None, Community
- Fencing: None
Lot
- Size: 7,775 Square Feet
- Features: Cleared, Cul-De-Sac, Dead End, Landscaped, Wooded
Details
- Parcel number: 704673660000000
- Zoning description: R9
Construction
Type & style
- Home type: SingleFamily
- Architectural style: Craftsman
- Property subtype: Single Family Residence
Materials
- Brick, Drywall, Frame, Vinyl Siding
Condition
- Resale
- New construction: No
- Year built: 2017
Utilities & green energy
- Sewer: Public Sewer
- Water: Public
Community & HOA
Community
- Features: Basketball Court, Clubhouse, Community Pool, Golf, Home Owners Association, Playground, Pool, Tennis Court(s), Trails/Paths, Sidewalks
- Security: Security System, Smoke Detector(s)
- Subdivision: Magnolia Green
HOA
- Has HOA: Yes
- Amenities included: Landscaping, Management
- Services included: Clubhouse, Maintenance Grounds, Pool(s), Recreation Facilities, Trash
- HOA fee: $281 monthly
Location
- Region: Moseley
Financial & listing details
- Price per square foot: $120/sqft
- Tax assessed value: $705,800
- Annual tax amount: $6,352
- Date on market: 12/28/2025
- Ownership: Individuals
- Ownership type: Sole Proprietor
Price history
| Date | Event | Price |
|---|---|---|
| 8/19/2024 | Sold | $735,000-1.9%$120/sqft |
Source:  CVRMLS #2412278 Report a problem CVRMLS #2412278 Report a problem | ||
| 6/15/2024 | Pending sale | $749,000$122/sqft |
Source: CVRMLS #2412278 Report a problem | ||
| 5/16/2024 | Listed for sale | $749,000+55.9%$122/sqft |
Source: CVRMLS #2412278 Report a problem | ||
| 7/7/2017 | Sold | $480,447$78/sqft |
Source: Public Record Report a problem | ||
Public tax history
| Year | Property taxes | Tax assessment |
|---|---|---|
| 2025 | $6,577 +3.5% | $739,000 +4.7% |
| 2024 | $6,352 +8.4% | $705,800 +9.6% |
| 2023 | $5,860 +22.5% | $644,000 +23.8% |
| 2022 | $4,786 -1.7% | $520,200 +1.5% |
| 2021 | $4,871 | $512,700 |
| 2020 | $4,871 +4% | $512,700 +4% |
| 2019 | $4,683 -14.4% | $492,900 -7.2% |
| 2018 | $5,470 +1600.8% | $530,900 +13.2% |
| 2017 | $322 | $469,000 +1300% |
| 2016 | $322 | $33,500 |
Find assessor info on the county website
Neighborhood: 23120
Nearby homes
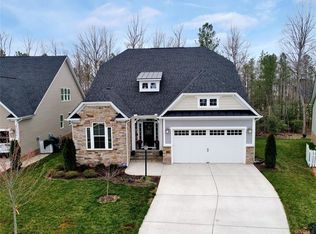
- $633,5004 bd3 ba2.7k sqft17525 Great Falls Cir, Moseley, VA 23120Off Market
- $579,9503 bd2 ba2k sqft17513 Great Falls Cir, Moseley, VA 23120Pending

- $---- bd-- ba-- sqft17512 Great Falls Cir, Moseley, VA 23120Off Market
- $---- bd-- ba-- sqft17506 Great Falls Cir, Moseley, VA 23120Off Market
- $560,0002 bd2 ba1.8k sqft17531 Great Falls Cir, Moseley, VA 23120Sold
- $100-- bd-- ba-- sqft17531 Great Falls Cir, Moseley, VA 23120Off Market
- $490,2002 bd2 ba1.6k sqft6600 Glen Falls Xing, Moseley, VA 23120Off Market
- $575,0003 bd2 ba2.2k sqft6606 Glen Falls Xing, Moseley, VA 23120Sold
Nearby schools
GreatSchools rating
- 10/10Moseley ElementaryGrades: K-5Distance: 1 mi
- 8/10Tomahawk Creek Middle SchoolGrades: 6-8Distance: 5.4 mi
- 8/10Cosby High SchoolGrades: 9-12Distance: 1.9 mi
Schools provided by the listing agent
- Elementary: Moseley
- Middle: Tomahawk Creek
- High: Cosby
Source: CVRMLS. This data may not be complete. We recommend contacting the local school district to confirm school assignments for this home.
Get a cash offer in 3 minutes
Find out how much your home could sell for in as little as 3 minutes with a no-obligation cash offer.
Estimated market value
$780,500
Get a cash offer in 3 minutes
Find out how much your home could sell for in as little as 3 minutes with a no-obligation cash offer.
Estimated market value
$780,500
- Virginia
- Chesterfield County
- Moseley
- 23120
- 17519 Great Falls Cir
Nearby cities
Nearby zip codes
Other Moseley Topics
