Welcome Home! A Perfect Blend of Comfort, Value, and Peace of Mind. Step into this inviting ranch-style home, with an open floor plan and a striking cathedral ceiling. The spacious kitchen and great room create the perfect space to relax, entertain, and make lasting memories. The large dining room is perfect for hosting everything from family dinners to festive celebrations, while the primary bedroom offers a cozy retreat with a private ensuite bathroom and walk-in closet. Need extra space? The second bedroom and a full, unfinished basement provide endless opportunities to personalize and expand to suit your lifestyle. You'll love knowing that this home has already passed a thorough, spotless inspection. From top to bottom, it's in excellent condition-ready for you to move in and make it your own with just a few personal touches. Step outside to a private patio, perfect for morning coffee or evening relaxation. Inside, enjoy thoughtful updates like a whole-house vacuum system and a 2-year-old Navien energy-efficient water heater and furnace. The association recently installed a new roof, adding even more value and peace of mind. Association will also be replacing old evergreens in the complex and all new exterior lighting on each unit. Other features include a gas line option for the electric cooktop, basement shelving that stays, a TV niche in the great room, and the option to purchase the remaining furniture. The exterior sewer line has also been recently repaired, so you can rest easy knowing the details have been taken care of. Competitively priced, this home is not just a great investment but also a place where you can truly settle in and grow. Don't miss your chance to be part of a thriving neighborhood. Come see for yourself why this house is the perfect place to call home!
Closed
$370,000
17513 Pamela Ln, Orland Park, IL 60467
2beds
1,830sqft
Townhouse, Duplex, Single Family Residence
Built in 1999
-- sqft lot
$396,300 Zestimate®
$202/sqft
$2,945 Estimated rent
Home value
$396,300
$353,000 - $444,000
$2,945/mo
Zestimate® history
Owner options
List your home for rent
$2,945/mo
Rent Zestimate®
Find your next renter with Zillow Rental Manager. Plus, with online applications, you can quickly screen prospective tenants – for free.
$2,945/mo
Rent Zestimate®
Refinance and save
$2,896/mo
Est. payment
Refinancing to a lower rate could help reduce your monthly payments and save thousands over the life of the loan.
$2,896/mo
Est. payment
Explore your selling options
Work with a Zillow partner agent
Leverage their expertise and Zillow's premium Showcase listings to get your home seen by more buyers.
Get startedList with your own agent
Get your home in front of millions of buyers by listing it on Zillow.
Learn how to do itSell it yourself
Take full control of how buyers see your home on Zillow by listing For Sale by Owner (FSBO).
List your homeWhat's special
Inviting ranch-style homePrivate patioLarge dining roomSpacious kitchenOpen floor planStriking cathedral ceilingFull unfinished basement
Zillow last checked:
Listing updated:
Listed by:
Linda Schaver 815-383-0374,
@properties Christie's International Real Estate
Bought with:
Jasmine Popoca
Redfin Corporation
Source: MRED as distributed by MLS GRID,MLS#: 12166533
Facts & features
Interior
Bedrooms & bathrooms
- Bedrooms: 2
- Bathrooms: 2
- Full bathrooms: 2
Rooms
- Room types: Great Room, Foyer, Walk In Closet
Primary bedroom
- Features: Flooring (Carpet), Bathroom (Full, Tub & Separate Shwr)
- Level: Main
- Area: 208 Square Feet
- Dimensions: 13X16
Bedroom 2
- Features: Flooring (Carpet)
- Level: Main
- Area: 132 Square Feet
- Dimensions: 11X12
Dining room
- Features: Flooring (Carpet)
- Level: Main
- Area: 240 Square Feet
- Dimensions: 15X16
Foyer
- Level: Main
- Area: 77 Square Feet
- Dimensions: 7X11
Great room
- Features: Flooring (Carpet)
- Level: Main
- Area: 340 Square Feet
- Dimensions: 17X20
Kitchen
- Features: Kitchen (Eating Area-Table Space, Pantry-Closet), Flooring (Carpet)
- Level: Main
- Area: 280 Square Feet
- Dimensions: 14X20
Laundry
- Level: Main
- Area: 40 Square Feet
- Dimensions: 5X8
Walk in closet
- Level: Main
- Area: 60 Square Feet
- Dimensions: 6X10
Heating
- Natural Gas, Forced Air
Cooling
- Central Air
Appliances
- Included: Double Oven, Microwave, Dishwasher, Refrigerator, Washer, Dryer, Disposal, Cooktop, Electric Cooktop
- Laundry: Main Level, In Unit, Sink
Features
- Cathedral Ceiling(s), 1st Floor Bedroom, Storage, Walk-In Closet(s), Bookcases, Open Floorplan, Separate Dining Room, Pantry
- Windows: Screens, Skylight(s), Window Treatments, Drapes
- Basement: Unfinished,Crawl Space,Storage Space,Partial
- Number of fireplaces: 1
- Fireplace features: Family Room
- Common walls with other units/homes: End Unit
Interior area
- Total structure area: 3,230
- Total interior livable area: 1,830 sqft
Property
Parking
- Total spaces: 2
- Parking features: Garage Door Opener, On Site, Attached, Garage
- Attached garage spaces: 2
- Has uncovered spaces: Yes
Accessibility
- Accessibility features: No Disability Access
Features
- Patio & porch: Patio
Details
- Parcel number: 27321040381080
- Special conditions: None
Construction
Type & style
- Home type: Townhouse
- Property subtype: Townhouse, Duplex, Single Family Residence
Materials
- Brick
Condition
- New construction: No
- Year built: 1999
Utilities & green energy
- Sewer: Public Sewer
- Water: Lake Michigan, Public
Community & HOA
Community
- Subdivision: Eagle Ridge Ii
HOA
- Has HOA: Yes
- Services included: Insurance, Exterior Maintenance, Lawn Care, Scavenger, Snow Removal
- HOA fee: $260 monthly
Location
- Region: Orland Park
Financial & listing details
- Price per square foot: $202/sqft
- Annual tax amount: $2,293
- Date on market: 9/23/2024
- Listing terms: Cash
- Ownership: Condo
Price history
| Date | Event | Price |
|---|---|---|
| 6/2/2025 | Sold | $370,000-1.3%$202/sqft |
Source:  MRED as distributed by MLS GRID #12166533 Report a problem MRED as distributed by MLS GRID #12166533 Report a problem | ||
| 6/2/2025 | Pending sale | $375,000$205/sqft |
Source: MRED as distributed by MLS GRID #12166533 Report a problem | ||
| 2/27/2025 | Listed for sale | $375,000$205/sqft |
Source: MRED as distributed by MLS GRID #12166533 Report a problem | ||
| 2/13/2025 | Contingent | $375,000$205/sqft |
Source: MRED as distributed by MLS GRID #12166533 Report a problem | ||
| 2/5/2025 | Listed for sale | $375,000$205/sqft |
Source: MRED as distributed by MLS GRID #12166533 Report a problem | ||
| 1/28/2025 | Contingent | $375,000$205/sqft |
Source: MRED as distributed by MLS GRID #12166533 Report a problem | ||
| 9/23/2024 | Listed for sale | $375,000$205/sqft |
Source: MRED as distributed by MLS GRID #12166533 Report a problem | ||
| 8/28/2024 | Listing removed | $375,000$205/sqft |
Source: MRED as distributed by MLS GRID #12095427 Report a problem | ||
| 8/16/2024 | Price change | $375,000-6.3%$205/sqft |
Source: MRED as distributed by MLS GRID #12095427 Report a problem | ||
| 6/26/2024 | Listed for sale | $400,000$219/sqft |
Source: MRED as distributed by MLS GRID #12095427 Report a problem | ||
| 6/26/2024 | Listing removed | -- |
Source: MRED as distributed by MLS GRID #12078055 Report a problem | ||
| 6/22/2024 | Listed for sale | $400,000$219/sqft |
Source: MRED as distributed by MLS GRID #12078055 Report a problem | ||
| 6/16/2024 | Contingent | $400,000$219/sqft |
Source: MRED as distributed by MLS GRID #12078055 Report a problem | ||
| 6/10/2024 | Listed for sale | $400,000$219/sqft |
Source: MRED as distributed by MLS GRID #12078055 Report a problem | ||
Public tax history
Tax history is unavailable.
Neighborhood: Eagle Ridge
Nearby homes
- $390,0002 bd3 ba2.1k sqft17706 Valerie Ct, Orland Park, IL 60467Sold
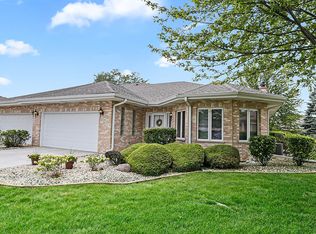
- $450,0003 bd3 ba2k sqft10810 Pamela Ln, Orland Park, IL 60467Sold

- $414,5002 bd2 ba-- sqft10823 Pamela Ln #73, Orland Park, IL 60467Off Market
- $407,7002 bd2 ba-- sqft17635 Kimberly Ln, Orland Park, IL 60467Off Market
- $385,3002 bd2 ba-- sqft17718 Valerie Ct #3, Orland Park, IL 60467Off Market
- $390,0002 bd2 ba-- sqft17706 Valerie Ct #6, Orland Park, IL 60467Sold
- $389,0002 bd2 ba-- sqft10812 Louetta Ln, Orland Park, IL 60467Off Market
- $404,1002 bd2 ba2.1k sqft17705 Valerie Ct #13, Orland Park, IL 60467Off Market
Nearby schools
GreatSchools rating
- 7/10Meadow Ridge SchoolGrades: 3-5Distance: 2.1 mi
- 8/10Century Junior High SchoolGrades: 6-8Distance: 2.1 mi
- 10/10Carl Sandburg High SchoolGrades: 9-12Distance: 5.8 mi
Schools provided by the listing agent
- Elementary: Meadow Ridge School
- Middle: Century Junior High School
- High: Carl Sandburg High School
- District: 135
Source: MRED as distributed by MLS GRID. This data may not be complete. We recommend contacting the local school district to confirm school assignments for this home.
Get a cash offer in 3 minutes
Find out how much your home could sell for in as little as 3 minutes with a no-obligation cash offer.
Estimated market value
$396,300
Get a cash offer in 3 minutes
Find out how much your home could sell for in as little as 3 minutes with a no-obligation cash offer.
Estimated market value
$396,300
- Illinois
- Cook County
- Orland Park
- 60467
- Eagle Ridge
- 17513 Pamela Ln
Nearby cities
Nearby neighborhoods
Nearby zip codes
Other Orland Park Topics
