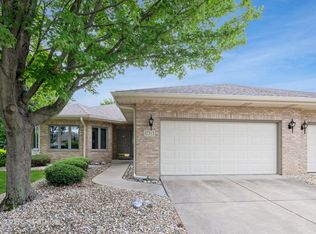
Your search is now over!!! Now available in highly sought after Eagle Ridge II subdivision is an amazing all brick, 2 bedroom, 3 bathroom, end unit, RANCH townhome with finished basement, 2 car garage and a fantastic patio! This home is warm and inviting and offers plenty of space with a traditional floor plan that includes a formal living room and dining room, in addition to its sprawling family room accented with a beautiful fireplace. You will love the spacious eat-in kitchen with oak cabinets, granite countertops, stainless steel appliances, island and a pantry. This home has 2 spacious bedrooms on the main level- the master featuring a tray ceiling, huge walk in closet and large en-suite bathroom with double sinks, jetted tub and stand alone shower. An addition full bathroom and a large laundry room with utility sink, closet and lots of cabinets for storage completes the main level. Step downstairs into the finished basement to find an expansive recreation area and the 3rd full bathroom offering the perfect space to relax or entertain. You will never run out of room for storage in this home between the walk-in cedar closet and TWO enormous crawl spaces. If outside space is something you love, this home includes a great patio situated perfectly on the lot to allow a view of open green space while still providing some privacy for enjoying your morning cup of coffee or a fun evening with friends. Even the garage of this home offers extras with its epoxy floor, outdoor faucet, 2nd utility sink and abundant cabinets. Newer items include: Water heater 2020, sump and battery back up 2018, furnace, garage door and opener 2016, washer and dryer 2015, AC and kitchen appliances 2014. Roof is estimated to be 8-10 years old. Conveniently located in the Southwest Corner of Orland away from the busy hustle and bustle, with easy access to I-355 and I-80, this home has it all! The patio homes of Eagle Ridge II do not become available often, so don't let this opportunity pass you by!
Closed
$390,000
17706 Valerie Ct, Orland Park, IL 60467
2beds
2,128sqft
Condominium, Duplex, Single Family Residence
Built in 1999
-- sqft lot
$416,500 Zestimate®
$183/sqft
$3,260 Estimated rent
Home value
$416,500
$396,000 - $437,000
$3,260/mo
Zestimate® history
Owner options
List your home for rent
$3,260/mo
Rent Zestimate®
Find your next renter with Zillow Rental Manager. Plus, with online applications, you can quickly screen prospective tenants – for free.
$3,260/mo
Rent Zestimate®
Refinance and save
$3,032/mo
Est. payment
Refinancing to a lower rate could help reduce your monthly payments and save thousands over the life of the loan.
$3,032/mo
Est. payment
Explore your selling options
Work with a Zillow partner agent
Leverage their expertise and Zillow's premium Showcase listings to get your home seen by more buyers.
Get startedList with your own agent
Get your home in front of millions of buyers by listing it on Zillow.
Learn how to do itSell it yourself
Take full control of how buyers see your home on Zillow by listing For Sale by Owner (FSBO).
List your homeWhat's special
Zillow last checked:
Listing updated:
Listed by:
Denise Manning 708-533-1337,
Keller Williams Infinity
Bought with:
Gerard Huguelet
Murphy Real Estate Group
Source: MRED as distributed by MLS GRID,MLS#: 12104916
Facts & features
Interior
Bedrooms & bathrooms
- Bedrooms: 2
- Bathrooms: 3
- Full bathrooms: 3
Rooms
- Room types: Recreation Room, Storage, Walk In Closet
Primary bedroom
- Features: Flooring (Carpet), Window Treatments (Blinds), Bathroom (Full, Double Sink, Whirlpool & Sep Shwr)
- Level: Main
- Area: 225 Square Feet
- Dimensions: 15X15
Bedroom 2
- Features: Flooring (Carpet), Window Treatments (Blinds)
- Level: Main
- Area: 180 Square Feet
- Dimensions: 15X12
Dining room
- Features: Flooring (Carpet), Window Treatments (Blinds)
- Level: Main
- Area: 165 Square Feet
- Dimensions: 15X11
Family room
- Features: Flooring (Carpet), Window Treatments (Blinds)
- Level: Main
- Area: 368 Square Feet
- Dimensions: 23X16
Kitchen
- Features: Kitchen (Eating Area-Table Space, Island, Pantry-Closet, Granite Counters, Updated Kitchen), Flooring (Hardwood)
- Level: Main
- Area: 225 Square Feet
- Dimensions: 15X15
Laundry
- Features: Flooring (Ceramic Tile)
- Level: Main
- Area: 78 Square Feet
- Dimensions: 13X6
Living room
- Features: Flooring (Carpet), Window Treatments (Blinds)
- Level: Main
- Area: 224 Square Feet
- Dimensions: 16X14
Recreation room
- Features: Flooring (Vinyl)
- Level: Basement
- Area: 775 Square Feet
- Dimensions: 31X25
Storage
- Level: Basement
- Area: 77 Square Feet
- Dimensions: 11X7
Walk in closet
- Features: Flooring (Carpet)
- Level: Main
- Area: 54 Square Feet
- Dimensions: 9X6
Heating
- Natural Gas
Cooling
- Central Air
Appliances
- Included: Range, Microwave, Dishwasher, Refrigerator, Washer, Dryer, Disposal, Stainless Steel Appliance(s), Gas Cooktop
- Laundry: Main Level, In Unit, Sink
Features
- Solar Tube(s), 1st Floor Bedroom, 1st Floor Full Bath, Storage, Walk-In Closet(s), Granite Counters, Separate Dining Room, Pantry
- Flooring: Hardwood, Carpet, Wood
- Windows: Screens, Window Treatments, Drapes
- Basement: Finished,Crawl Space,Rec/Family Area,Storage Space,Partial
- Number of fireplaces: 1
- Fireplace features: Gas Log, Gas Starter, Includes Accessories, Family Room
- Common walls with other units/homes: End Unit
Interior area
- Total structure area: 3,448
- Total interior livable area: 2,128 sqft
- Finished area below ground: 910
Property
Parking
- Total spaces: 2.5
- Parking features: Garage Door Opener, On Site, Garage Owned, Attached, Garage
- Attached garage spaces: 2.5
- Has uncovered spaces: Yes
Accessibility
- Accessibility features: No Disability Access
Features
- Patio & porch: Patio
- Exterior features: Outdoor Grill
Lot
- Features: Cul-De-Sac, Landscaped
Details
- Parcel number: 27321040381004
- Special conditions: None
- Other equipment: Ceiling Fan(s), Sump Pump, Backup Sump Pump;
Construction
Type & style
- Home type: Condo
- Property subtype: Condominium, Duplex, Single Family Residence
Materials
- Brick
- Foundation: Concrete Perimeter
- Roof: Asphalt
Condition
- New construction: No
- Year built: 1999
Details
- Builder model: RANCH
Utilities & green energy
- Electric: Circuit Breakers
- Sewer: Public Sewer
- Water: Lake Michigan, Public
Community & HOA
Community
- Features: Sidewalks, Street Lights
- Security: Carbon Monoxide Detector(s)
- Subdivision: Eagle Ridge Ii
HOA
- Has HOA: Yes
- Services included: Insurance, Exterior Maintenance, Lawn Care, Snow Removal
- HOA fee: $235 monthly
Location
- Region: Orland Park
Financial & listing details
- Price per square foot: $183/sqft
- Annual tax amount: $5,914
- Date on market: 7/18/2024
- Listing terms: Conventional
- Ownership: Condo
Price history
| Date | Event | Price |
|---|---|---|
| 8/22/2024 | Sold | $390,000-2.5%$183/sqft |
Source:  MRED as distributed by MLS GRID #12104916 Report a problem MRED as distributed by MLS GRID #12104916 Report a problem | ||
| 7/23/2024 | Contingent | $399,900$188/sqft |
Source: MRED as distributed by MLS GRID #12104916 Report a problem | ||
| 7/18/2024 | Listed for sale | $399,900$188/sqft |
Source: MRED as distributed by MLS GRID #12104916 Report a problem | ||
Public tax history
Tax history is unavailable.
Neighborhood: Eagle Ridge
Nearby homes
- $370,0002 bd2 ba1.8k sqft17513 Pamela Ln, Orland Park, IL 60467Sold
- $450,0003 bd3 ba2k sqft10810 Pamela Ln, Orland Park, IL 60467Sold

- $418,2002 bd2 ba-- sqft10823 Pamela Ln #73, Orland Park, IL 60467Off Market
- $411,0002 bd2 ba-- sqft17635 Kimberly Ln, Orland Park, IL 60467Off Market
- $391,1002 bd2 ba-- sqft17718 Valerie Ct #3, Orland Park, IL 60467Off Market
- $390,0002 bd2 ba-- sqft17706 Valerie Ct #6, Orland Park, IL 60467Sold
- $391,0002 bd2 ba-- sqft10812 Louetta Ln, Orland Park, IL 60467Off Market
- $404,0002 bd2 ba2.1k sqft17705 Valerie Ct #13, Orland Park, IL 60467Off Market
Nearby schools
GreatSchools rating
- 7/10Meadow Ridge SchoolGrades: 3-5Distance: 2.1 mi
- 8/10Century Junior High SchoolGrades: 6-8Distance: 2.1 mi
- 10/10Carl Sandburg High SchoolGrades: 9-12Distance: 5.8 mi
Schools provided by the listing agent
- District: 135
Source: MRED as distributed by MLS GRID. This data may not be complete. We recommend contacting the local school district to confirm school assignments for this home.
Get a cash offer in 3 minutes
Find out how much your home could sell for in as little as 3 minutes with a no-obligation cash offer.
Estimated market value
$416,500
Get a cash offer in 3 minutes
Find out how much your home could sell for in as little as 3 minutes with a no-obligation cash offer.
Estimated market value
$416,500
- Illinois
- Cook County
- Orland Park
- 60467
- Eagle Ridge
- 17706 Valerie Ct
