Welcome to 17514 Orleans Street, Detroit! This beautifully updated home offers a fresh, inviting feel with a comfortable and functional layout, making it a great opportunity for homeowners and investors alike.
Step inside to discover a refreshed interior with updated finishes and welcoming living spaces designed for everyday comfort. The home offers a practical layout with plenty of potential to make it your own.
Conveniently located near major roads, shopping centers, restaurants, schools, parks, and everyday amenities, this property offers easy access to everything Detroit has to offer.
Whether you're looking for your next home or a great investment opportunity, don't miss your chance to check out this property. Schedule your private showing today!
For sale
$59,900
17514 Orleans St, Detroit, MI 48203
2beds
700sqft
Single Family Residence
Built in 1920
3,920 Square Feet Lot
$-- Zestimate®
$86/sqft
$-- HOA
What's special
- 3 days
- 166
- 27
Zillow last checked:
Listing updated:
Listed by:
Intasar Ifti 313-661-9484,
Amin Realty 833-264-6832,
Iftihaz Hussain 313-200-5114,
PurePath Realty Group
Source: Realcomp II,MLS#: 20261092086
Facts & features
Interior
Bedrooms & bathrooms
- Bedrooms: 2
- Bathrooms: 1
- Full bathrooms: 1
Bedroom
- Level: Entry
- Area: 110
- Dimensions: 11 X 10
Bedroom
- Level: Entry
- Area: 110
- Dimensions: 11 X 10
Other
- Level: Entry
- Area: 90
- Dimensions: 10 X 9
Dining room
- Level: Entry
- Area: 56
- Dimensions: 8 X 7
Kitchen
- Level: Entry
- Area: 72
- Dimensions: 9 X 8
Living room
- Level: Entry
- Area: 80
- Dimensions: 10 X 8
Heating
- Forced Air, Natural Gas
Features
- Has basement: No
- Has fireplace: No
Interior area
- Total interior livable area: 700 sqft
- Finished area above ground: 700
Property
Parking
- Parking features: No Garage
Features
- Levels: One
- Stories: 1
- Entry location: GroundLevel
- Pool features: None
Lot
- Size: 3,920 Square Feet
- Dimensions: 30 x 125
Details
- Parcel number: W09I017750S
- Special conditions: Short Sale No,Standard
Construction
Type & style
- Home type: SingleFamily
- Architectural style: Bungalow
- Property subtype: Single Family Residence
Materials
- Vinyl Siding
- Foundation: Crawl Space
Condition
- New construction: No
- Year built: 1920
- Major remodel year: 2026
Utilities & green energy
- Sewer: Public Sewer
- Water: Public
Community & HOA
Community
- Subdivision: JEROME PARK SUB
HOA
- Has HOA: No
Location
- Region: Detroit
Financial & listing details
- Price per square foot: $86/sqft
- Tax assessed value: $8,200
- Annual tax amount: $650
- Date on market: 11/18/2026
- Cumulative days on market: 3 days
- Listing agreement: Exclusive Right To Sell
- Listing terms: Cash,Conventional,FHA
Estimated market value
Not available
Estimated sales range
Not available
$1,056/mo
Price history
| Date | Event | Price |
|---|---|---|
| 11/19/2026 | Listed for sale | $59,900+2895%$86/sqft |
Source:  Realcomp II #20261092086 Report a problem | ||
| 4/20/2012 | Sold | $2,000-96%$3/sqft |
Source: Public Record Report a problem | ||
| 3/2/2006 | Sold | $50,000$71/sqft |
Source: Public Record Report a problem | ||
Public tax history
| Year | Property taxes | Tax assessment |
|---|---|---|
| 2026 | -- | $8,200 |
| 2025 | -- | -- |
| 2024 | -- | -- |
| 2023 | -- | -- |
| 2022 | -- | -- |
| 2021 | -- | -- |
| 2020 | -- | -- |
| 2019 | -- | -- |
| 2018 | -- | $3,200 +3.2% |
| 2017 | -- | $3,100 -76% |
| 2016 | $472 | $12,900 +279.4% |
| 2015 | $472 +50.4% | $3,400 -10.8% |
| 2013 | $314 -33.5% | $3,812 -31.8% |
| 2010 | $472 | $5,589 -12% |
| 2009 | -- | $6,351 -13.5% |
| 2008 | -- | $7,342 |
| 2007 | -- | $7,342 +5.5% |
| 2005 | $31 | $6,959 +3% |
| 2004 | -- | $6,756 |
Find assessor info on the county website
Monthly payment
Est. payment
Payment breakdown
Explore the cost of this home by adjusting the details. Changes won't be saved.Climate risks
Neighborhood: Cadillac Heights
Similar homes
- $55,0004 bd2 ba762 sqft19365 Norwood St, Detroit, MI 48234For Sale
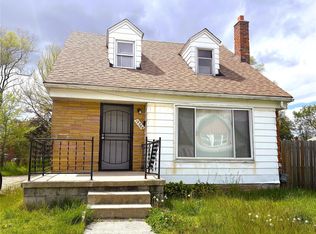
 MLS ID #20261092876, Ta'Nia Bradley, AXEN Realty LLC. Realcomp II
- $63,0002 bd1 ba755 sqft14981 Flanders St, Detroit, MI 48205For Sale By Owner
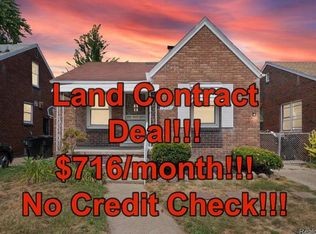
- $55,0002 bd1 ba768 sqft19143 Keating St, Highland Park, MI 48203For Sale
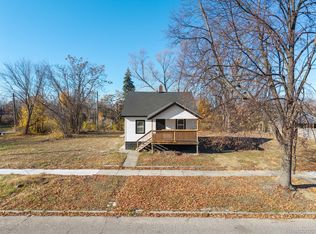 MLS ID #20261076536, Lashawn Peterson, EXP Realty Main. Realcomp II
- $55,0003 bd1 ba1k sqft2000 Brighton St, Detroit, MI 48203For Sale
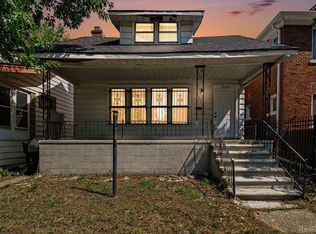 MLS ID #20261056366, Jessica Schultz, EXP Realty - Mark White & Associates. Realcomp II
- $59,0003 bd1 ba1k sqft15769 Belden St, Detroit, MI 48238For SaleMLS ID #20261081827, Sonny Kaushik, Ikon Property Group. Realcomp II
- $75,0003 bd1 ba1k sqft17167 Lumpkin St, Hamtramck, MI 48212For SaleMLS ID #20261084883, Ligia M Godoy, CMB Real Estate. Realcomp II
- $45,0003 bd1 ba1k sqft19700 Russell, Highland Park, MI 48203For SaleMLS ID #20261074295, Lawrence Else, Realtyflo Inc. Realcomp II
- $75,0003 bd1 ba1k sqft12030 Winthrop St, Detroit, MI 48227For SaleMLS ID #20261093602, Lindsay Russ, Good Company. Realcomp II
- $54,9002 bd1 ba879 sqft18954 Beland St, Detroit, MI 48234For SaleMLS ID #20261084747, Derek C Lievens, Market Elite Inc. Realcomp II
- $69,3753 bd1 ba974 sqft19933 Sunset St, Detroit, MI 48234For SaleMLS ID #20261089927, T J Zywicki, NextHome The Boulevard. Realcomp II
- $85,0002 bd1 ba800 sqft19762 Archdale St, Detroit, MI 48235For SaleMLS ID #20261093162, Derrick Garland, Realtyflo Inc. Realcomp II
- $59,9003 bd1 ba869 sqft8260 Minock St, Detroit, MI 48228For SaleMLS ID #20261089077, Michael M Phillips, Keller Williams Legacy. Realcomp II
- $59,9003 bd1 ba1k sqft20274 Hickory St, Detroit, MI 48205For SaleMLS ID #20261060758, Erica Coleman, Moving Forward Realty. Realcomp II
- $49,0002 bd2 ba1k sqft19400 Charest St, Detroit, MI 48234For SaleMLS ID #20261066799, Charles Ryan, Victory Realty Centers. Realcomp II
- $70,0002 bd1 ba772 sqft18937 Algonac St, Detroit, MI 48234For SaleMLS ID #20261082565, Ryan Lonsway, Good Company. Realcomp II
- $59,9002 bd1 ba850 sqft11667 Stahelin Ave, Detroit, MI 48228For SaleMLS ID #20261075244, Andrea Hage Makhoul, RE/MAX Leading Edge. Realcomp II
- $58,0003 bd1 ba728 sqft18220 Stout St, Detroit, MI 48219For SaleMLS ID #20261081744, Maricela Meza, Realty of America. Realcomp II
- $65,9003 bd1 ba934 sqft15509 Rosa Parks Blvd, Detroit, MI 48238For SaleMLS ID #20261053694, Greg Majewski, Detroit Investment Company. Realcomp II
- $54,9002 bd2 ba737 sqft13150 Glenfield St, Detroit, MI 48213For SaleMLS ID #20261041953, Derek C Lievens, Market Elite Inc. Realcomp II
