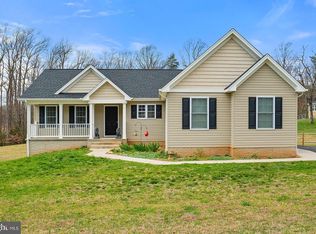
Back on the market — and at absolutely no fault of the sellers! This is your second chance… don’t miss it! Welcome to 17515 Lakemont Drive, an updated Cape Cod tucked among mature trees on 3.28 peaceful acres. With over 2,800 sq. ft., 3 bedrooms, 2 full baths, and a detached 2-car garage, this home blends privacy, charm, and modern comfort. It’s also a true modular home, built with quality and craftsmanship throughout. Built in 2004 and thoughtfully renovated in 2025, the heart of the home is the spacious kitchen featuring quartz countertops, subway tile backsplash, stainless steel appliances, and a generous dining area. The main level also offers a gorgeous home office, a mudroom with access to the back deck, and two large bedrooms placed on opposite sides of the home for extra privacy. The primary suite includes a walk-in closet and a spa-like bath with a beautiful freestanding tub, while the second bedroom sits beside another full bath—perfect for guests or family. Upstairs, you’ll find a third bedroom and an expansive flex room—ideal for a second living area, media room, playroom, or guest suite. Updates throughout include brand-new LVP and carpet, refinished cabinetry, upgraded electrical, plumbing, and lighting fixtures, fresh paint, and modern bathroom finishes with acrylic tubs and showers. Major systems include a new upstairs HVAC (2025), a newer downstairs unit (2019), and a professionally sealed, insulated, and ventilated crawlspace for long-term efficiency. Outside, enjoy the refinished deck overlooking the wooded property, fresh landscaping, and the gravel driveway leading to the detached garage. This move-in-ready Culpeper retreat offers space, privacy, and comfort—while still being just minutes from town conveniences.
Sold for $500,000
$500,000
17515 Lakemont Dr, Culpeper, VA 22701
3beds
2,800sqft
Single Family Residence
Built in 2004
3.28 Acres Lot
$503,300 Zestimate®
$179/sqft
$2,736 Estimated rent
Home value
$503,300
$438,000 - $574,000
$2,736/mo
Zestimate® history
Owner options
List your home for rent
$2,736/mo
Rent Zestimate®
Find your next renter with Zillow Rental Manager. Plus, with online applications, you can quickly screen prospective tenants – for free.
$2,736/mo
Rent Zestimate®
Refinance and save
$2,955/mo
Est. payment
Refinancing to a lower rate could help reduce your monthly payments and save thousands over the life of the loan.
$2,955/mo
Est. payment
Explore your selling options
Work with a Zillow partner agent
Leverage their expertise and Zillow's premium Showcase listings to get your home seen by more buyers.
Get startedList with your own agent
Get your home in front of millions of buyers by listing it on Zillow.
Learn how to do itSell it yourself
Take full control of how buyers see your home on Zillow by listing For Sale by Owner (FSBO).
List your homeWhat's special
Detached two-car garageLandscaped groundsCape cod style homeNatural beautyMature treesRefinished deckQuartz countertops
Zillow last checked:
Listing updated:
Listed by:
LeighAnn Moore 540-455-7472,
Keller Williams Capital Properties
Bought with:
Anita Edwards, 846560685
TTR Sotheby's International Realty
Source: Bright MLS,MLS#: VACU2011518
Facts & features
Interior
Bedrooms & bathrooms
- Bedrooms: 3
- Bathrooms: 2
- Full bathrooms: 2
- Main level bathrooms: 2
- Main level bedrooms: 2
Rooms
- Room types: Primary Bedroom, Bedroom 2, Bedroom 3, Kitchen, Family Room, Laundry, Office, Recreation Room, Bathroom 2, Primary Bathroom
Primary bedroom
- Features: Attached Bathroom, Ceiling Fan(s), Walk-In Closet(s)
- Level: Main
Bedroom 2
- Level: Main
Bedroom 3
- Level: Upper
Primary bathroom
- Features: Soaking Tub, Bathroom - Stall Shower, Built-in Features
- Level: Main
Bathroom 2
- Level: Main
Family room
- Level: Main
Kitchen
- Features: Breakfast Nook, Countertop(s) - Quartz, Dining Area, Flooring - Luxury Vinyl Plank, Lighting - Pendants, Recessed Lighting
- Level: Main
Laundry
- Level: Main
Office
- Level: Main
Recreation room
- Level: Upper
Heating
- Heat Pump, Zoned, Electric
Cooling
- Central Air, Multi Units, Electric
Appliances
- Included: Stainless Steel Appliance(s), Electric Water Heater
- Laundry: Hookup, Laundry Room
Features
- Breakfast Area, Ceiling Fan(s), Combination Kitchen/Dining, Dining Area, Entry Level Bedroom, Primary Bath(s), Recessed Lighting, Walk-In Closet(s), Upgraded Countertops, Kitchen - Gourmet, Kitchen Island, Family Room Off Kitchen, Soaking Tub, Bathroom - Stall Shower
- Flooring: Carpet
- Has basement: No
- Has fireplace: No
Interior area
- Total structure area: 2,800
- Total interior livable area: 2,800 sqft
- Finished area above ground: 2,800
Property
Parking
- Total spaces: 2
- Parking features: Oversized, Detached, Driveway
- Garage spaces: 2
- Has uncovered spaces: Yes
Accessibility
- Accessibility features: None
Features
- Levels: Two
- Stories: 2
- Patio & porch: Deck
- Pool features: None
- Has view: Yes
- View description: Trees/Woods, Scenic Vista
Lot
- Size: 3.28 Acres
- Features: Backs to Trees, Front Yard, Wooded, Private, Rear Yard, SideYard(s)
Details
- Additional structures: Above Grade
- Parcel number: 3923A1
- Zoning: R1
- Special conditions: Standard
Construction
Type & style
- Home type: SingleFamily
- Architectural style: Cape Cod
- Property subtype: Single Family Residence
Materials
- Vinyl Siding
- Foundation: Crawl Space
Condition
- Excellent,Very Good
- New construction: No
- Year built: 2004
- Major remodel year: 2025
Utilities & green energy
- Sewer: On Site Septic
- Water: Well
Community & HOA
Community
- Subdivision: None Available
HOA
- Has HOA: No
Location
- Region: Culpeper
Financial & listing details
- Price per square foot: $179/sqft
- Tax assessed value: $408,200
- Annual tax amount: $1,919
- Date on market: 9/6/2025
- Listing agreement: Exclusive Right To Sell
- Listing terms: Cash,Conventional,Private Financing Available,USDA Loan,VA Loan,VHDA
- Ownership: Fee Simple
Price history
| Date | Event | Price |
|---|---|---|
| 1/9/2026 | Sold | $500,000+0%$179/sqft |
Source:  Bright MLS #VACU2011518 Report a problem Bright MLS #VACU2011518 Report a problem | ||
| 12/22/2025 | Pending sale | $499,900$179/sqft |
Source: Bright MLS #VACU2011518 Report a problem | ||
| 12/4/2025 | Price change | $499,900-4.8%$179/sqft |
Source: Bright MLS #VACU2011518 Report a problem | ||
| 11/22/2025 | Listed for sale | $524,900$187/sqft |
Source: Bright MLS #VACU2011518 Report a problem | ||
| 11/16/2025 | Contingent | $524,900$187/sqft |
Source: Bright MLS #VACU2011518 Report a problem | ||
| 11/12/2025 | Pending sale | $524,900$187/sqft |
Source: Bright MLS #VACU2011518 Report a problem | ||
| 11/5/2025 | Price change | $524,900-4.4%$187/sqft |
Source: Bright MLS #VACU2011518 Report a problem | ||
| 10/22/2025 | Price change | $549,000-1.9%$196/sqft |
Source: Bright MLS #VACU2011518 Report a problem | ||
| 10/10/2025 | Price change | $559,900-1.8%$200/sqft |
Source: Bright MLS #VACU2011518 Report a problem | ||
| 9/6/2025 | Listed for sale | $569,900$204/sqft |
Source: Bright MLS #VACU2011518 Report a problem | ||
Public tax history
| Year | Property taxes | Tax assessment |
|---|---|---|
| 2024 | $1,919 +2.2% | $408,200 |
| 2023 | $1,878 +6.6% | $408,200 +27.4% |
| 2022 | $1,762 | $320,300 |
| 2021 | $1,762 | $320,300 +4.1% |
| 2020 | -- | $307,800 |
| 2019 | -- | $307,800 +7.3% |
| 2018 | -- | $286,900 |
| 2017 | $1,118 | $286,900 |
| 2016 | $1,118 | $286,900 |
| 2015 | $1,118 +1.6% | $286,900 +18.4% |
| 2014 | $1,100 | $242,300 -8% |
| 2012 | -- | $263,500 |
| 2011 | -- | $263,500 -15% |
| 2010 | -- | $310,000 |
| 2009 | -- | $310,000 -0.7% |
| 2008 | -- | $312,100 |
| 2006 | -- | $312,100 +41.2% |
| 2005 | -- | $221,100 |
| 2004 | -- | $221,100 |
Find assessor info on the county website
Neighborhood: 22701
Nearby homes
- $500,0004 bd3 ba2.8k sqft17536 Lakemont Dr, Culpeper, VA 22701Sold

- $486,3003 bd2 ba1.4k sqft17520 Lakemont Dr, Culpeper, VA 22701Off Market
- $811,8005 bd3 ba3.2k sqft17507 Lakemont Dr, Culpeper, VA 22701Off Market
- $421,500-- bd-- ba1.2k sqft17492 Lakemont Dr, Culpeper, VA 22701Off Market
- $609,9003 bd2 ba1.8k sqft17625 N Merrimac Rd, Culpeper, VA 22701Off Market
- $426,100-- bd-- ba1.4k sqft17485 Lakemont Dr, Culpeper, VA 22701Off Market
- $423,0003 bd2 ba1.5k sqft17460 Lakemont Dr, Culpeper, VA 22701Off Market
- $583,6003 bd2 ba3.8k sqft17448 James Ln, Culpeper, VA 22701Off Market
Nearby schools
GreatSchools rating
- 7/10A G Richardson Elementary SchoolGrades: PK-5Distance: 3.2 mi
- 5/10Floyd T Binns Middle SchoolGrades: 6-8Distance: 4.6 mi
- 3/10Eastern View High SchoolGrades: 9-12Distance: 6.8 mi
Schools provided by the listing agent
- Elementary: A.g. Richardson
- Middle: Floyd T. Binns
- High: Eastern View
- District: Culpeper County Public Schools
Source: Bright MLS. This data may not be complete. We recommend contacting the local school district to confirm school assignments for this home.
Get a cash offer in 3 minutes
Find out how much your home could sell for in as little as 3 minutes with a no-obligation cash offer.
Estimated market value
$503,300
Get a cash offer in 3 minutes
Find out how much your home could sell for in as little as 3 minutes with a no-obligation cash offer.
Estimated market value
$503,300
- Virginia
- Culpeper County
- Culpeper
- 22701
- 17515 Lakemont Dr
Nearby cities
Nearby zip codes
Other Culpeper Topics
