Skip main navigation
Sold for $500,000
  • $500,000

    17536 Lakemont Dr, Culpeper, VA 22701

    4beds
    2,830sqft
    Single Family Residence
    Built in 2018
    2.07 Acres Lot
    $527,200 Zestimate®
    $177/sqft
    $3,124 Estimated rent

    Home value

    $527,200

    $469,000 - $596,000

    $3,124/mo

    Zestimate® history
    Loading
    Loading...

    Owner options

    List your home for rent

    $3,124/mo

    Rent Zestimate®

    Find your next renter with Zillow Rental Manager. Plus, with online applications, you can quickly screen prospective tenants – for free.

    Learn more

    $3,124/mo

    Rent Zestimate®

    Refinance and save

    $2,892/mo

    Est. payment

    Refinancing to a lower rate could help reduce your monthly payments and save thousands over the life of the loan.

    See today's rates

    $2,892/mo

    Est. payment

    Explore your selling options

    Work with a Zillow partner agent

    Leverage their expertise and Zillow's premium Showcase listings to get your home seen by more buyers.

    Get started

    List with your own agent

    Get your home in front of millions of buyers by listing it on Zillow.

    Learn how to do it

    Sell it yourself

    Take full control of how buyers see your home on Zillow by listing For Sale by Owner (FSBO).

    List your home

    What's special

    Deck off family roomAbove ground poolWet barBonus roomMud room off garageAu-pair suiteTwo plus acre lot
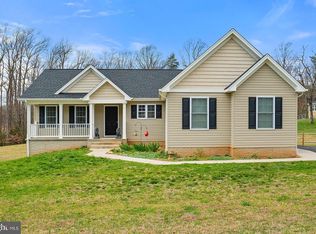
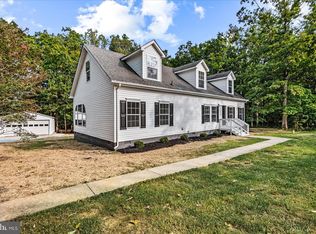
    Beautiful four-bedroom three full bath rambler. (3-bedroom perc). Built in 2018. Basement finished 4 months ago. Two plus acre lot with Pond in rear. Lot is also partially treed. Deck off family room overlooking huge private rear yard with above ground pool. Large shed. Gravel driveway. Hardwood floors on most of main level. Kitchen with upgraded cabinets, granite, walk in pantry, pendant lights, recessed lights, breakfast bar, ceramic backsplash and box bay window with window seat. Vaulted ceilings. Family room has custom stone gas log fireplace with stone mantle. Master bedroom with tray ceiling, walk in closet, separate shower and double vanity. Mud room off garage with washer & dryer. Front porch. Basement has large rec room, recessed lights throughout, au-pair suite, Master bedroom with large walk-in closet, bonus room, 2nd washer & Dryer hook-up in separate room, level walkout & full 2nd kitchen. Garage has been converted to a large living area with separate heating & cooling system, wet bar, refrigerator and coffee bar. Room can be converted back to a two-car garage if needed. This is a must-see home.

    Zillow last checked:

    Listing updated:

    Listed by:

    William Carter 703-501-5640,

    EXIT Landmark Realty Lorton

    Bought with:

    James Bauslaugh, 0225218160

    INK Homes and Lifestyle, LLC.

    Source: Bright MLS,MLS#: VACU2009042MLS Logo

    Facts & features

    Interior

    Bedrooms & bathrooms
    • Bedrooms: 4
    • Bathrooms: 3
    • Full bathrooms: 3
    • Main level bathrooms: 2
    • Main level bedrooms: 3
    Basement
    • Area: 1400
    Heating
    • Heat Pump, Wall Unit, Electric
    Cooling
    • Ceiling Fan(s), Heat Pump, Zoned, Electric
    Appliances
    • Included: Dishwasher, Cooktop, Refrigerator, Ice Maker, Microwave, Dryer, Washer, Electric Water Heater
    Features
    • Breakfast Area, Combination Dining/Living, Combination Kitchen/Living, Dining Area, Family Room Off Kitchen, Open Floorplan, Eat-in Kitchen, Kitchen Island, Kitchen - Table Space, Pantry, Recessed Lighting, Walk-In Closet(s), 2 Story Ceilings, Cathedral Ceiling(s), Tray Ceiling(s)
    • Flooring: Ceramic Tile, Hardwood, Carpet, Vinyl, Wood
    • Windows: Window Treatments
    • Basement: Connecting Stairway,Full,Finished,Exterior Entry,Rear Entrance,Sump Pump
    • Number of fireplaces: 1
    • Fireplace features: Gas/Propane
    Interior area
    • Total structure area: 2,830
    • Total interior livable area: 2,830 sqft
    • Finished area above ground: 1,430
    • Finished area below ground: 1,400

    Property

    Parking
    • Total spaces: 2
    • Parking features: Other, Gravel, Driveway, Attached
    • Attached garage spaces: 2
    • Has uncovered spaces: Yes
    Accessibility
    • Accessibility features: None
    Features
    • Levels: Two
    • Stories: 2
    • Pool features: None
    • Fencing: Partial
    • Has view: Yes
    • View description: Trees/Woods
    Lot
    • Size: 2.07 Acres
    • Features: Backs to Trees, Pond
    Details
    • Additional structures: Above Grade, Below Grade
    • Parcel number: 3924
    • Zoning: RESIDENTAL
    • Special conditions: Standard

    Construction

    Type & style
    • Home type: SingleFamily
    • Architectural style: Ranch/Rambler
    • Property subtype: Single Family Residence
    Materials
    • Vinyl Siding
    • Foundation: Slab
    • Roof: Architectural Shingle
    Condition
    • Excellent
    • New construction: No
    • Year built: 2018
    • Major remodel year: 2024
    Details
    • Builder model: OAKBROOK III
    • Builder name: JEFFERSON HOME BUILDERS

    Utilities & green energy

    • Sewer: Septic Exists, Septic < # of BR
    • Water: Well

    Community & neighborhood

    Location
    • Region: Culpeper
    • Subdivision: None Available

    Other

    Other facts
    • Listing agreement: Exclusive Right To Sell
    • Listing terms: FHA,Conventional,Cash,USDA Loan,VA Loan,VHDA
    • Ownership: Fee Simple
    • Road surface type: Paved

    Price history

    DateEventPrice
    12/6/2024Sold$500,000-1.9%$177/sqft
    Source: Bright MLS #VACU2009042 Report a problem
    12/3/2024Pending sale$509,900$180/sqft
    Source: Bright MLS #VACU2009042 Report a problem
    11/5/2024Contingent$509,900$180/sqft
    Source: Bright MLS #VACU2009042 Report a problem
    10/26/2024Price change$509,900-1.9%$180/sqft
    Source: Bright MLS #VACU2009042 Report a problem
    10/17/2024Price change$519,900-1.9%$184/sqft
    Source: Bright MLS #VACU2009042 Report a problem
    10/10/2024Listed for sale$529,900+66.6%$187/sqft
    Source: Bright MLS #VACU2009042 Report a problem
    8/30/2018Sold$317,990+218%$112/sqft
    Source: Public Record Report a problem
    6/22/2017Sold$100,000-54.5%$35/sqft
    Source: Public Record Report a problem
    5/5/2017Pending sale$219,900$78/sqft
    Source: RE/MAX Crossroads #CU9927760 Report a problem
    4/26/2017Listed for sale$219,900+39.6%$78/sqft
    Source: RE/MAX Crossroads #CU9927760 Report a problem
    2/8/2017Sold$157,500$56/sqft
    Source: Public Record Report a problem

    Public tax history

    YearProperty taxesTax assessment
    2024$1,876 +2.2%$399,200
    2023$1,836 +5%$399,200 +25.5%
    2022$1,749 $318,000
    2021$1,749 $318,000 +11.5%
    2020-- $285,200
    2019-- $285,200 +426.2%
    2018-- $54,200
    2017-- $54,200 -70.1%
    2016-- $181,500
    2015-- $181,500 +29.7%
    2014$1,161 $139,900 -19.9%
    2012-- $174,600
    2011-- $174,600 -19.1%
    2010-- $215,700
    2009-- $215,700 -1.6%
    2008-- $219,100
    2006-- $219,100 +86.6%
    2005-- $117,400
    2004-- $117,400
    2003-- $117,400 +26.9%
    2002-- $92,500
    2001-- $92,500
    2000-- $92,500

    Find assessor info on the county website

    Neighborhood: 22701

    Nearby schools

    GreatSchools rating
    Schools provided by the listing agent
    • District: Culpeper County Public Schools

    Source: Bright MLS. This data may not be complete. We recommend contacting the local school district to confirm school assignments for this home.

    Get a cash offer in 3 minutes
    Find out how much your home could sell for in as little as 3 minutes with a no-obligation cash offer.
    Estimated market value
    $527,200
    Get a cash offer in 3 minutes
    Find out how much your home could sell for in as little as 3 minutes with a no-obligation cash offer.
    Estimated market value
    $527,200