***ESTIMATED COMPLETION DATE: JUNE 2026***Subject to Change*New Home for Sale in Elmendorf, Texas Welcome to 17516 Bigtooth Aspen Drive, Elmendorf, TX - a stunning new construction home built by M/I Homes. This thoughtfully designed home offers 2,799 square feet of well-crafted living space, featuring 5 bedrooms, 3 full bathrooms, and a convenient single-story layout. Key Features: 3-car garage Covered patio Owner's en-suite bathroom Step inside to discover an open-concept living space that seamlessly connects the main gathering areas, creating a warm and inviting atmosphere for everyday living and entertaining. The quality of design is evident throughout, from the carefully selected finishes to the functional floorplan that maximizes both comfort and style. This home is nestled within a welcoming neighborhood with convenient proximity to parks, making it easy to enjoy outdoor recreation and green spaces. The surrounding area offers a peaceful setting while still providing the conveniences of everyday life. Built with attention to detail and quality construction standards, this M/I Homes home reflects a commitment to superior design and lasting value. Every element of the floorplan has been carefully considered to deliver a comfortable and functional living experience for years to come.
Sold
Price Unknown
17516 Bigtooth Aspen Drive, Elmendorf, TX 78112
5beds
2,799sqft
Single Family Residence
Built in 2026
0.25 Acres Lot
$414,900 Zestimate®
$--/sqft
$2,459 Estimated rent
Home value
$414,900
$394,000 - $440,000
$2,459/mo
Zestimate® history
Owner options
List your home for rent
$2,459/mo
Rent Zestimate®
Find your next renter with Zillow Rental Manager. Plus, with online applications, you can quickly screen prospective tenants – for free.
$2,459/mo
Rent Zestimate®
Refinance and save
$528/mo
Est. payment
Refinancing to a lower rate could help reduce your monthly payments and save thousands over the life of the loan.
$528/mo
Est. payment
Explore your selling options
Work with a Zillow partner agent
Leverage their expertise and Zillow's premium Showcase listings to get your home seen by more buyers.
Get startedList with your own agent
Get your home in front of millions of buyers by listing it on Zillow.
Learn how to do itSell it yourself
Take full control of how buyers see your home on Zillow by listing For Sale by Owner (FSBO).
List your homeWhat's special
Open-concept living spaceCovered patioSingle-story layout
Zillow last checked:
Listing updated:
Listed by:
Jaclyn Calhoun TREC #598046 (210) 421-9291,
Escape Realty
Source: LERA MLS,MLS#: 1953546
Facts & features
Interior
Bedrooms & bathrooms
- Bedrooms: 5
- Bathrooms: 3
- Full bathrooms: 3
Primary bedroom
- Features: Walk-In Closet(s), Ceiling Fan(s), Full Bath
- Area: 192
- Dimensions: 16 x 12
Bedroom 2
- Area: 180
- Dimensions: 15 x 12
Bedroom 3
- Area: 180
- Dimensions: 15 x 12
Bedroom 4
- Area: 180
- Dimensions: 12 x 15
Bedroom 5
- Area: 110
- Dimensions: 10 x 11
Primary bathroom
- Features: Shower Only, Double Vanity
- Area: 160
- Dimensions: 10 x 16
Dining room
- Area: 110
- Dimensions: 10 x 11
Kitchen
- Area: 110
- Dimensions: 10 x 11
Living room
- Area: 240
- Dimensions: 15 x 16
Heating
- Central, Natural Gas
Cooling
- Central Air
Appliances
- Included: Microwave, Range, Gas Cooktop, Disposal, Dishwasher, Plumbed For Ice Maker
- Laundry: Laundry Room, Washer Hookup, Dryer Connection
Features
- One Living Area, Separate Dining Room, Eat-in Kitchen, Kitchen Island, Pantry, 1st Floor Lvl/No Steps, High Ceilings, Open Floorplan, Walk-In Closet(s), Ceiling Fan(s)
- Flooring: Carpet, Ceramic Tile, Vinyl
- Has basement: No
- Attic: Access Only,Pull Down Stairs
- Has fireplace: No
- Fireplace features: Not Applicable
Interior area
- Total interior livable area: 2,799 sqft
Property
Parking
- Total spaces: 3
- Parking features: Three Car Garage
- Garage spaces: 3
Features
- Levels: Two
- Stories: 2
- Pool features: None, Community
Lot
- Size: 0.25 Acres
- Dimensions: 80x120
Construction
Type & style
- Home type: SingleFamily
- Property subtype: Single Family Residence
Materials
- Brick, Siding
- Foundation: Slab
- Roof: Composition
Condition
- New Construction
- New construction: Yes
- Year built: 2026
Details
- Builder name: M/I Homes
Utilities & green energy
- Sewer: Sewer System
Community & HOA
Community
- Features: Playground, Jogging Trails
- Subdivision: Hickory Ridge
HOA
- Has HOA: Yes
- HOA fee: $528 annually
- HOA name: GOODWIN & CO.
Location
- Region: Elmendorf
Financial & listing details
- Annual tax amount: $2
- Date on market: 3/31/2026
- Cumulative days on market: 24 days
- Listing terms: Conventional,FHA,VA Loan,TX Vet,Cash
Price history
| Date | Event | Price |
|---|---|---|
| 7/20/2026 | Sold | -- |
Source:  LERA MLS #1953546 Report a problem LERA MLS #1953546 Report a problem | ||
| 4/24/2026 | Pending sale | $429,990$154/sqft |
Source: LERA MLS #1953546 Report a problem | ||
| 4/3/2026 | Price change | $429,990-6%$154/sqft |
Source: LERA MLS #1953546 Report a problem | ||
| 3/31/2026 | Listed for sale | $457,435$163/sqft |
Source: LERA MLS #1953546 Report a problem | ||
Public tax history
Tax history is unavailable.
Neighborhood: 78112
Nearby homes
- $384,9904 bd3 ba2.2k sqft17415 Elder Walnut Dr, Elmendorf, TX 78112Pending
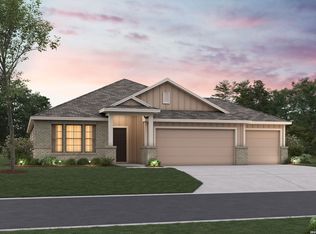
- $359,9904 bd3 ba2.1k sqft17512 Bigtooth Aspen Dr, Elmendorf, TX 78112New Construction
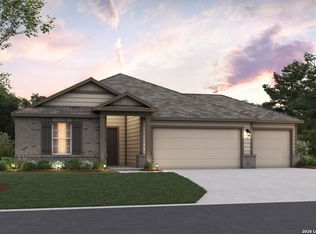
- $389,9905 bd3 ba2.7k sqft17411 Elder Walnut Dr, Elmendorf, TX 78112New Construction
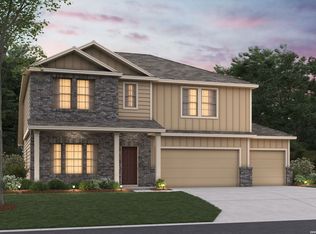
- $334,9903 bd2 ba1.6k sqft17508 Bigtooth Aspen Dr, Elmendorf, TX 78112New Construction
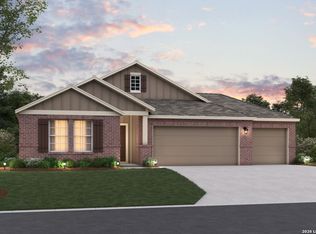
- $339,9904 bd2 ba1.9k sqft17407 Elder Walnut Dr, Elmendorf, TX 78112New Construction
- $389,9904 bd3 ba2.1k sqft17412 Elder Walnut Dr, Elmendorf, TX 78112New Construction
- $364,9904 bd3 ba2.6k sqft17404 Elder Walnut Dr, Elmendorf, TX 78112New Construction
- $414,9905 bd3 ba2.6k sqft17506 Buffalo Grass Ln, Elmendorf, TX 78112Pending
- $347,9903 bd2 ba1.6k sqft17510 Buffalo Grass Ln, Elmendorf, TX 78112Pending
Nearby schools
GreatSchools rating
- 3/10Harmony Elementary SchoolGrades: PK-5Distance: 6.3 mi
- 3/10East Central Heritage Middle SchoolGrades: 6-8Distance: 7.5 mi
- 2/10East Central High SchoolGrades: 9-12Distance: 7.4 mi
Schools provided by the listing agent
- Elementary: Harmony
- Middle: Heritage
- High: East Central
- District: East Central I.S.D
Source: LERA MLS. This data may not be complete. We recommend contacting the local school district to confirm school assignments for this home.
Get a cash offer in 3 minutes
Find out how much your home could sell for in as little as 3 minutes with a no-obligation cash offer.
Estimated market value
$414,900
Get a cash offer in 3 minutes
Find out how much your home could sell for in as little as 3 minutes with a no-obligation cash offer.
Estimated market value
$414,900
- Texas
- Bexar County
- Elmendorf
- 78112
- 17516 Bigtooth Aspen Drive
Nearby cities
Nearby neighborhoods
Nearby zip codes
Other Elmendorf Topics
