***READY NOW***Take a look at this beautiful new home at 17510 Buffalo Grass Lane in Elmendorf, TX. This single-story design is all about easy living, offering a bright and open layout where everything you need is located on one convenient level. Key Features: * 3 comfortable bedrooms, including a premier owner's suite tucked into its own private corner * 2 full bathrooms featuring modern fixtures and quality finishes * 1,636 square feet of living space thoughtfully arranged on a single floor * Open-concept family room and kitchen area that makes the home feel airy and connected * Brand-new construction with energy-efficient systems and fresh interior finishes Neighborhood & Location Benefits: * Situated in a growing Elmendorf community with a welcoming atmosphere * Excellent proximity to local parks, perfect for staying active and enjoying the outdoors * A great residential setting that offers a quiet retreat while staying close to local services The interior is designed for a natural flow, with a central gathering space that brings the main living areas together for easy daily life. Because the owner's suite is situated in its own private corner of the home, it provides a quiet escape separate from the rest of the household. The additional bedrooms are versatile enough to work as guest quarters, a hobby room, or a dedicated home office. This move-in-ready home combines the simplicity of single-story living with contemporary style in a fantastic location.
Pending
Price cut: $1K (6/12)
$347,990
17510 Buffalo Grass Lane, Elmendorf, TX 78112
3beds
1,636sqft
:
Get pre-qualified$2,547/mo
Single Family Residence
Built in 2026
0.25 Acres Lot
$302,500 Zestimate®
$213/sqft
$44/mo HOA
What's special
Fresh interior finishesSingle-story designBright and open layout
- 166 days |
- 53 |
- 2 |
Zillow last checked:
Listing updated:
Listed by:
Jaclyn Calhoun TREC #598046 (210) 421-9291,
Escape Realty
Source: LERA MLS,MLS#: 1942483
Facts & features
Interior
Bedrooms & bathrooms
- Bedrooms: 3
- Bathrooms: 2
- Full bathrooms: 2
Primary bedroom
- Features: Walk-In Closet(s), Ceiling Fan(s), Full Bath
- Area: 168
- Dimensions: 14 x 12
Bedroom 2
- Area: 132
- Dimensions: 11 x 12
Bedroom 3
- Area: 121
- Dimensions: 11 x 11
Primary bathroom
- Features: Shower Only, Double Vanity
- Area: 160
- Dimensions: 10 x 16
Dining room
- Area: 198
- Dimensions: 18 x 11
Kitchen
- Area: 198
- Dimensions: 18 x 11
Living room
- Area: 252
- Dimensions: 18 x 14
Heating
- Central, Natural Gas
Cooling
- Central Air
Appliances
- Included: Microwave, Range, Gas Cooktop, Disposal, Dishwasher, Plumbed For Ice Maker
- Laundry: Laundry Room, Washer Hookup, Dryer Connection
Features
- One Living Area, Separate Dining Room, Eat-in Kitchen, Kitchen Island, Pantry, 1st Floor Lvl/No Steps, High Ceilings, Open Floorplan, Walk-In Closet(s), Ceiling Fan(s)
- Flooring: Carpet, Ceramic Tile, Vinyl
- Has basement: No
- Attic: Access Only,Pull Down Stairs
- Has fireplace: No
- Fireplace features: Not Applicable
Interior area
- Total interior livable area: 1,636 sqft
Video & virtual tour
Property
Parking
- Total spaces: 3
- Parking features: Three Car Garage
- Garage spaces: 3
Features
- Levels: One
- Stories: 1
- Pool features: None, Community
Lot
- Size: 0.25 Acres
- Dimensions: 80x120
Construction
Type & style
- Home type: SingleFamily
- Property subtype: Single Family Residence
Materials
- Brick, Siding
- Foundation: Slab
- Roof: Composition
Condition
- New Construction
- New construction: Yes
- Year built: 2026
Details
- Builder name: M/I Homes
Utilities & green energy
- Sewer: Sewer System
Community & HOA
Community
- Features: Playground, Jogging Trails
- Subdivision: Hickory Ridge Estates
HOA
- Has HOA: Yes
- HOA fee: $528 annually
- HOA name: GOODWIN & CO.
Location
- Region: Elmendorf
Financial & listing details
- Price per square foot: $213/sqft
- Annual tax amount: $2
- Price range: $348K - $348K
- Date on market: 2/19/2026
- Cumulative days on market: 160 days
- Listing terms: Conventional,FHA,VA Loan,TX Vet,Cash
Estimated market value
$302,500
$281,000 - $324,000
$1,796/mo
Price history
| Date | Event | Price |
|---|---|---|
| 7/15/2026 | Pending sale | $347,990$213/sqft |
Source:  LERA MLS #1942483 Report a problem LERA MLS #1942483 Report a problem | ||
| 6/12/2026 | Price change | $347,990-0.3%$213/sqft |
Source: LERA MLS #1942483 Report a problem | ||
| 5/22/2026 | Price change | $348,990-0.3%$213/sqft |
Source: LERA MLS #1942483 Report a problem | ||
| 4/22/2026 | Price change | $349,990-1.4%$214/sqft |
Source: LERA MLS #1942483 Report a problem | ||
| 4/3/2026 | Price change | $354,990-1.4%$217/sqft |
Source: LERA MLS #1942483 Report a problem | ||
| 3/20/2026 | Price change | $359,990-1.4%$220/sqft |
Source: LERA MLS #1942483 Report a problem | ||
| 3/13/2026 | Price change | $364,990-1.4%$223/sqft |
Source: LERA MLS #1942483 Report a problem | ||
| 2/19/2026 | Listed for sale | $369,990$226/sqft |
Source: LERA MLS #1942483 Report a problem | ||
Public tax history
Tax history is unavailable.
Monthly payment
Est. payment
Payment breakdown
Explore the cost of this home by adjusting the details. Changes won't be saved.Climate risks
Neighborhood: 78112
Nearby schools
GreatSchools rating
- 3/10Harmony Elementary SchoolGrades: PK-5Distance: 6.3 mi
- 3/10East Central Heritage Middle SchoolGrades: 6-8Distance: 7.4 mi
- 2/10East Central High SchoolGrades: 9-12Distance: 7.3 mi
Schools provided by the listing agent
- Elementary: Harmony
- Middle: Heritage
- High: East Central
- District: East Central I.S.D
Source: LERA MLS. This data may not be complete. We recommend contacting the local school district to confirm school assignments for this home.
- $414,9905 bd3 ba2.6k sqft17506 Buffalo Grass Ln, Elmendorf, TX 78112New Construction

- $344,9904 bd2 ba1.9k sqft17407 Elder Walnut Dr, Elmendorf, TX 78112New Construction
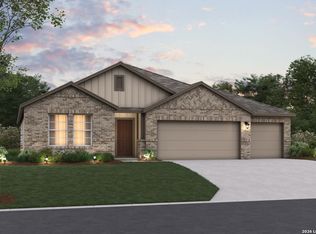
- $339,9903 bd2 ba1.6k sqft17508 Bigtooth Aspen Dr, Elmendorf, TX 78112New Construction
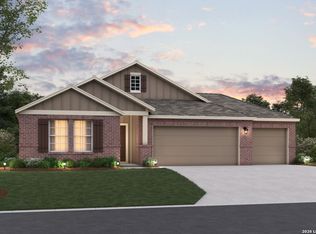
- $369,9904 bd3 ba2.6k sqft17404 Elder Walnut Dr, Elmendorf, TX 78112New Construction
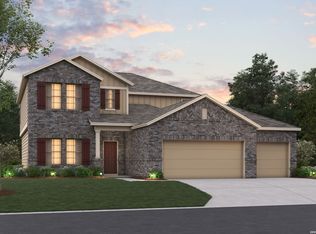
- $364,9904 bd3 ba2.1k sqft17512 Bigtooth Aspen Dr, Elmendorf, TX 78112New Construction
- $394,9905 bd3 ba2.7k sqft17411 Elder Walnut Dr, Elmendorf, TX 78112New Construction
- $399,9904 bd3 ba2.1k sqft17412 Elder Walnut Dr, Elmendorf, TX 78112New Construction
- $384,9904 bd3 ba2.2k sqft17415 Elder Walnut Dr, Elmendorf, TX 78112Pending
A local agent can set up tours, give advice and negotiate with sellers.
Similar homes
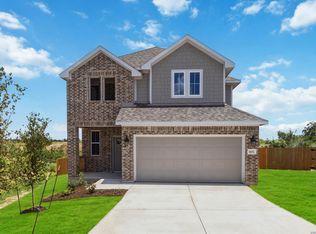
- $343,5003 bd3 ba2.1k sqft16642 Ginger Crossing, Elmendorf, TX 78112New Construction
 LERA MLS
 - $359,9904 bd3 ba2.2k sqft17434 Yellow Pine Drive, Elmendorf, TX 78112New Construction
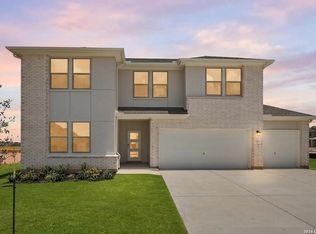 LERA MLS
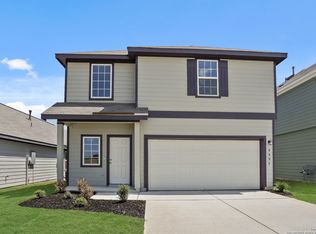
 - $259,9903 bd3 ba1.6k sqft8806 Black Oak Drive, Elmendorf, TX 78112New Construction
 LERA MLS
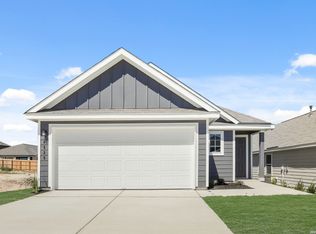
 - $249,9903 bd2 ba1.4k sqft8535 Catnip Pass, Elmendorf, TX 78112New Construction
 LERA MLS
 - from $259,4903 bd2 ba1.5k sqftSophora Plan, Hickory Ridge, Elmendorf, TX 78112New ConstructionHakes Brothers
- from $266,9904 bd2 ba1.5k sqftHawthorne Plan, Hickory Ridge, Elmendorf, TX 78112New ConstructionFirst America Homes
- from $266,9903 bd2 ba1.4k sqftThe Asheville E Plan, Hickory Ridge, Elmendorf, TX 78112New ConstructionDavidson Homes, Inc.
- $263,9903 bd2 ba1.3k sqft8811 Grey Elm, Elmendorf, TX 78112New ConstructionLERA MLS
- $215,0004 bd2 ba1.5k sqft14643 HACKAMORE WAY, Elmendorf, TX 78112For SaleMLS ID #1956716, Josh Boggs TREC #563487, Keller Williams Heritage. LERA MLS
- $337,9004 bd2 ba1.9k sqft8231 NOBLE CRST, Converse, TX 78109For SaleMLS ID #2004529, Josefina Kinney TREC #721724, JB Goodwin, REALTORS. LERA MLS
- $344,9903 bd3 ba2.4k sqft8510 Merlin Cove, San Antonio, TX 78222New ConstructionLERA MLS
- from $345,9903 bd3 ba2.3k sqftColton Plan, The Wilder, Adkins, TX 78101New ConstructionAshton Woods Homes
- from $264,9903 bd2 ba1.4k sqftThe Frio A Plan, Agave, San Antonio, TX 78222New ConstructionDavidson Homes, Inc.
- from $269,9903 bd2 ba1.3k sqftBlanco Plan, Agave, San Antonio, TX 78222New ConstructionEmpire Homes
- $299,9904 bd2 ba1.5k sqft8517 MERLIN CV, San Antonio, TX 78222New ConstructionLERA MLS
- $326,0004 bd3 ba1.9k sqft4554 MARTIN WAY, San Antonio, TX 78222For SaleMLS ID #1798392, Brian Mylar TREC #612427, Coldwell Banker D'Ann Harper. LERA MLS
- $365,9503 bd2 ba1.5k sqft30 Log Cabin Way, Poteet, TX 78065New ConstructionLERA MLS
- $359,9904 bd3 ba2.1k sqft8424 Rocket View, San Antonio, TX 78263New ConstructionLERA MLS
- $346,9903 bd3 ba2k sqft2902 Haffner Rd, Converse, TX 78109New ConstructionLERA MLS
- $324,9993 bd3 ba2.4k sqft8549 MERLIN CV, San Antonio, TX 78222New ConstructionLERA MLS
