Enjoy the style and feel of a charming family townhome nestled in the heart of Dumfries, Virginia. This meticulously maintained property offers a perfect blend of modern comfort and classic elegance. With 3 bedrooms, 2.5 bathrooms, and a thoughtfully designed floor plan, this home is ideal for families seeking both space and style. Key Features: Cathedral Ceilings: The upper level, where the bedrooms are located, boasts impressive cathedral ceilings, creating an open and airy atmosphere, perfect for an elevated living experience, entertaining, or enjoying quality family time. Spacious Living Areas: Step inside to discover an inviting living room bathed in natural light, perfect for entertaining or cozy family gatherings. Expansive Kitchen: The heart of this home is its expansive kitchen, a chef's dream come true. Upgraded stainless steel appliances, and abundant cabinet space provide both functionality and style. Open Concept Design: The kitchen seamlessly flows into the generously sized dining room, creating a welcoming open concept design. The dining room is versatile, accommodating both casual family meals and formal gatherings. With ample room for a large dining table, it's an ideal setting for creating lasting memories. Natural Light: Large windows in the living room allow ample natural light to fill the space, creating a warm and inviting atmosphere. Modern Light Fixtures: Stylish modern fixtures throughout the home, adding a touch of contemporary elegance to these central living spaces. Efficient Climate Control: Experience optimal comfort with the newly installed Carrier HVAC system, providing efficient and precise climate control throughout the home. Enjoy consistent temperatures and enhanced air quality. Smart Entry: Secure your home with the state-of-the-art Schlage lock, offering keyless entry and advanced security features. Control access with ease, providing convenience and peace of mind. Energy Efficiency: The Nest thermostat ensures optimal energy efficiency by learning your preferences and automatically adjusting the temperature. Experience comfort while reducing energy consumption and utility costs. Ambiance Control: Lutron dimming switches in key areas of the home allow you to set the perfect ambiance with just a touch. Customize the lighting to suit different occasions, from bright and lively to cozy and intimate. Enhanced Security: The Ring doorbell provides an extra layer of security, allowing you to see, hear, and speak to visitors from your smartphone, tablet, or computer. Enjoy peace of mind whether you're at home or away. Easy access to major commuter routes, Quantico Marine Base, I-95, Stonebridge Potomac Town Center, Potomac Mills Mall, IKEA, and Sentara Northern Virginia Medical Center and nearby shopping and dining.
Sold for $440,000
$440,000
17518 Victoria Falls Dr, Dumfries, VA 22025
3beds
1,786sqft
Townhouse
Built in 2005
1,838 Square Feet Lot
$466,100 Zestimate®
$246/sqft
$2,786 Estimated rent
Home value
$466,100
$443,000 - $489,000
$2,786/mo
Zestimate® history
Owner options
List your home for rent
$2,786/mo
Rent Zestimate®
Find your next renter with Zillow Rental Manager. Plus, with online applications, you can quickly screen prospective tenants – for free.
$2,786/mo
Rent Zestimate®
Refinance and save
$2,798/mo
Est. payment
Refinancing to a lower rate could help reduce your monthly payments and save thousands over the life of the loan.
$2,798/mo
Est. payment
Explore your selling options
Work with a Zillow partner agent
Leverage their expertise and Zillow's premium Showcase listings to get your home seen by more buyers.
Get startedList with your own agent
Get your home in front of millions of buyers by listing it on Zillow.
Learn how to do itSell it yourself
Take full control of how buyers see your home on Zillow by listing For Sale by Owner (FSBO).
List your homeWhat's special
Zillow last checked:
Listing updated:
Listed by:
Leo Mejia 571-223-8971,
Acqtel Realty, Inc.
Bought with:
Sheryl Lambson, 225059552
Corcoran McEnearney
Source: Bright MLS,MLS#: VAPW2061574
Facts & features
Interior
Bedrooms & bathrooms
- Bedrooms: 3
- Bathrooms: 3
- Full bathrooms: 2
- 1/2 bathrooms: 1
- Main level bathrooms: 1
Basement
- Area: 720
Heating
- Forced Air, Natural Gas
Cooling
- Central Air, Heat Pump, ENERGY STAR Qualified Equipment, Electric
Appliances
- Included: Microwave, Dishwasher, Disposal, Dryer, Exhaust Fan, Oven/Range - Electric, Washer, Gas Water Heater
Features
- Basement: Garage Access,Finished
- Has fireplace: No
Interior area
- Total structure area: 2,176
- Total interior livable area: 1,786 sqft
- Finished area above ground: 1,456
- Finished area below ground: 330
Property
Parking
- Total spaces: 1
- Parking features: Garage Faces Front, Basement, Inside Entrance, Attached, Driveway
- Attached garage spaces: 1
- Has uncovered spaces: Yes
Accessibility
- Accessibility features: 2+ Access Exits
Features
- Levels: Two
- Stories: 2
- Pool features: Community
Lot
- Size: 1,838 Square Feet
Details
- Additional structures: Above Grade, Below Grade
- Parcel number: 8189437992
- Zoning: R6
- Special conditions: Standard
Construction
Type & style
- Home type: Townhouse
- Architectural style: Traditional
- Property subtype: Townhouse
Materials
- Brick Front
- Foundation: Slab
Condition
- New construction: No
- Year built: 2005
Utilities & green energy
- Sewer: Public Sewer
- Water: Public
Community & HOA
Community
- Subdivision: Forest Park
HOA
- Has HOA: Yes
- Services included: Pool(s), Trash, Snow Removal
- HOA fee: $103 monthly
- HOA name: FOREST PARK II
Location
- Region: Dumfries
Financial & listing details
- Price per square foot: $246/sqft
- Tax assessed value: $378,700
- Annual tax amount: $4,043
- Date on market: 11/17/2023
- Listing agreement: Exclusive Right To Sell
- Ownership: Fee Simple
Price history
| Date | Event | Price |
|---|---|---|
| 1/5/2024 | Sold | $440,000-2.2%$246/sqft |
Source:  Bright MLS #VAPW2061574 Report a problem Bright MLS #VAPW2061574 Report a problem | ||
| 12/4/2023 | Contingent | $450,000$252/sqft |
Source: Bright MLS #VAPW2061574 Report a problem | ||
| 11/17/2023 | Listed for sale | $450,000+119.5%$252/sqft |
Source: Bright MLS #VAPW2061574 Report a problem | ||
| 12/3/2010 | Listing removed | $205,000+7.9%$115/sqft |
Source: Summa Realty #PW6857668 Report a problem | ||
| 1/7/2010 | Sold | $190,000-7.3%$106/sqft |
Source: Public Record Report a problem | ||
| 12/23/2009 | Listed for sale | $205,000-50.2%$115/sqft |
Source: Summa Realty #PW6857668 Report a problem | ||
| 9/30/2005 | Sold | $411,625$230/sqft |
Source: Public Record Report a problem | ||
Public tax history
| Year | Property taxes | Tax assessment |
|---|---|---|
| 2025 | -- | $424,800 +6.3% |
| 2024 | $43 -98.9% | $399,600 +5.5% |
| 2023 | $3,940 -0.6% | $378,700 +8.4% |
| 2022 | $3,966 +3.1% | $349,400 +11.5% |
| 2021 | $3,847 +6.1% | $313,500 +7.2% |
| 2020 | $3,624 +111.5% | $292,500 +3.1% |
| 2019 | $1,713 -47.6% | $283,800 +4.7% |
| 2018 | $3,272 0% | $271,000 +0.7% |
| 2017 | $3,274 | $269,200 +1.1% |
| 2016 | $3,274 +8.2% | $266,200 +5.8% |
| 2015 | $3,025 | $251,600 +4.7% |
| 2014 | $3,025 | $240,200 +11.1% |
| 2013 | -- | $216,200 +0.3% |
| 2012 | -- | $215,500 +4.8% |
| 2010 | -- | $205,700 +1.2% |
| 2009 | -- | $203,200 -32.7% |
| 2008 | -- | $302,000 -14.3% |
| 2007 | -- | $352,400 +1.5% |
| 2006 | -- | $347,300 |
Find assessor info on the county website
Neighborhood: 22025
Nearby homes
- $466,5003 bd4 ba1.4k sqft17516 Victoria Falls Dr, Dumfries, VA 22025Off Market
- $505,0003 bd3 ba1.9k sqft17520 Victoria Falls Dr, Dumfries, VA 22025Sold
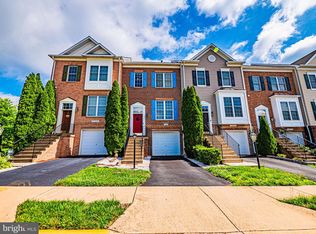
- $522,2003 bd3 ba2.1k sqft17514 Victoria Falls Dr, Dumfries, VA 22025Off Market

- $505,8003 bd3 ba2.1k sqft17522 Victoria Falls Dr, Dumfries, VA 22025Off Market
- $559,700-- bd-- ba-- sqft17522 Victoria Falls Dr #D, Dumfries, VA 22025Off Market
- $378,3003 bd3 ba1.4k sqft17510 Victoria Falls Dr, Dumfries, VA 22025Off Market
- $481,2003 bd3 ba2.1k sqft17508 Victoria Falls Dr, Dumfries, VA 22025Off Market
- $527,0003 bd3 ba1.7k sqft17526 Victoria Falls Dr, Dumfries, VA 22025Off Market
Nearby schools
GreatSchools rating
- 9/10John F. Pattie Sr. Elementary SchoolGrades: PK-5Distance: 2.3 mi
- 4/10Graham Park Middle SchoolGrades: 6-8Distance: 1.6 mi
- 7/10Forest Park High SchoolGrades: 9-12Distance: 3 mi
Schools provided by the listing agent
- Elementary: Pattie
- Middle: Graham Park
- High: Forest Park
- District: Prince William County Public Schools
Source: Bright MLS. This data may not be complete. We recommend contacting the local school district to confirm school assignments for this home.
Get a cash offer in 3 minutes
Find out how much your home could sell for in as little as 3 minutes with a no-obligation cash offer.
Estimated market value
$466,100
Get a cash offer in 3 minutes
Find out how much your home could sell for in as little as 3 minutes with a no-obligation cash offer.
Estimated market value
$466,100
- Virginia
- Prince William County
- Dumfries
- 22025
- 17518 Victoria Falls Dr
Nearby cities
Nearby zip codes
Other Dumfries Topics
