OPEN HOUSE CANCELLED ON SUNDAY JUNE 29!! PROPERTY IS UNDER CONTRACT!Completely updated and Turn-key ready townhome available in Forest Park, one of Dumfries' premier subdivisions loaded with amenities! Gleaming luxury laminate flooring on the entire main level!! A fresh coat of paint has been added to all three levels! Two-story foyer as you enter with a powder room to your left and a spacious living room to your right. Combination kitchen/dining room with a walk-out to the deck overlooking the neighborhood pool, a large center island, quartz countertops, backsplash, custom wood cabinets, and stainless steel appliances. Upper level with thick and plush carpet. Large primary bedroom with a walk-in closet, and an en-suite luxury spa with a dual sink vanity, soaking tub, and shower stall. Two more generously sized bedrooms on the upper level share a full modern hallway bathroom. Lower level with luxury tiled flooring, a rec-room, laundry, a bonus room, and a walk-out to the one-car garage recently converted to a gym! THE PLUMBING FOR THE LOWER LEVEL BATHROOM IS ALREADY PRESENT AND WAITING FOR YOU TO ADD YOUR FINISHING TOUCHES!!! MAKE THIS HOME YOURS AND NO UPDATING REQUIRED FOR A DECADE!! Completely fenced-in backyard!! Just 5 minutes to I-95!! VRE, Amtrak stations, and Quantico are just 10 minutes away!! Community amenities include tennis courts, an oversized outdoor pool, a basketball court, and numerous playgrounds!! Shops, restaurants, and grocery stores all close by!!
Sold for $505,000
$505,000
17520 Victoria Falls Dr, Dumfries, VA 22025
3beds
1,940sqft
Townhouse
Built in 2005
1,838 Square Feet Lot
$510,600 Zestimate®
$260/sqft
$2,812 Estimated rent
Home value
$510,600
$475,000 - $551,000
$2,812/mo
Zestimate® history
Owner options
List your home for rent
$2,812/mo
Rent Zestimate®
Find your next renter with Zillow Rental Manager. Plus, with online applications, you can quickly screen prospective tenants – for free.
$2,812/mo
Rent Zestimate®
Refinance and save
$3,204/mo
Est. payment
Refinancing to a lower rate could help reduce your monthly payments and save thousands over the life of the loan.
$3,204/mo
Est. payment
Explore your selling options
Work with a Zillow partner agent
Leverage their expertise and Zillow's premium Showcase listings to get your home seen by more buyers.
Get startedList with your own agent
Get your home in front of millions of buyers by listing it on Zillow.
Learn how to do itSell it yourself
Take full control of how buyers see your home on Zillow by listing For Sale by Owner (FSBO).
List your homeWhat's special
En-suite luxury spaBonus roomShower stallWalk-out to the deckFresh coat of paintPlush carpetGenerously sized bedrooms
Zillow last checked:
Listing updated:
Listed by:
Paul Sneeringer 571-233-2763,
Keller Williams Realty
Bought with:
Mario Rios, 0225252970
KW Metro Center
Source: Bright MLS,MLS#: VAPW2097278
Facts & features
Interior
Bedrooms & bathrooms
- Bedrooms: 3
- Bathrooms: 3
- Full bathrooms: 2
- 1/2 bathrooms: 1
- Main level bathrooms: 1
Basement
- Area: 700
Heating
- Forced Air, Natural Gas
Cooling
- Central Air, Electric
Appliances
- Included: Gas Water Heater
Features
- Basement: Finished
- Has fireplace: No
Interior area
- Total structure area: 2,140
- Total interior livable area: 1,940 sqft
- Finished area above ground: 1,440
- Finished area below ground: 500
Property
Parking
- Total spaces: 3
- Parking features: Garage Faces Front, Attached, Driveway
- Attached garage spaces: 1
- Uncovered spaces: 2
Accessibility
- Accessibility features: Other
Features
- Levels: Three
- Stories: 3
- Pool features: Community
Lot
- Size: 1,838 Square Feet
Details
- Additional structures: Above Grade, Below Grade
- Parcel number: 8189437792
- Zoning: R6
- Special conditions: Standard
Construction
Type & style
- Home type: Townhouse
- Architectural style: Traditional
- Property subtype: Townhouse
Materials
- Brick
- Foundation: Other
Condition
- New construction: No
- Year built: 2005
Utilities & green energy
- Sewer: Public Sewer
- Water: Public
Community & HOA
Community
- Subdivision: Forest Park
HOA
- Has HOA: Yes
- Amenities included: Community Center, Pool, Tennis Court(s), Volleyball Courts
- Services included: Common Area Maintenance, Management, Snow Removal, Reserve Funds
- HOA fee: $103 monthly
- HOA name: FOREST PARK II HOA
Location
- Region: Dumfries
Financial & listing details
- Price per square foot: $260/sqft
- Tax assessed value: $426,300
- Annual tax amount: $4,137
- Date on market: 6/18/2025
- Listing agreement: Exclusive Right To Sell
- Ownership: Fee Simple
Price history
| Date | Event | Price |
|---|---|---|
| 7/18/2025 | Sold | $505,000-1.9%$260/sqft |
Source:  Bright MLS #VAPW2097278 Report a problem Bright MLS #VAPW2097278 Report a problem | ||
| 6/26/2025 | Contingent | $515,000$265/sqft |
Source: Bright MLS #VAPW2097278 Report a problem | ||
| 6/18/2025 | Listed for sale | $515,000$265/sqft |
Source: Bright MLS #VAPW2097278 Report a problem | ||
| 6/14/2025 | Listing removed | -- |
Source: Owner Report a problem | ||
| 6/11/2025 | Price change | $515,000-3.7%$265/sqft |
Source: Owner Report a problem | ||
| 6/7/2025 | Listed for sale | $535,000+20.2%$276/sqft |
Source: Owner Report a problem | ||
| 3/16/2023 | Sold | $445,000+1.4%$229/sqft |
Source: Bright MLS #VAPW2045506 Report a problem | ||
| 3/9/2023 | Pending sale | $439,000$226/sqft |
Source: Bright MLS #VAPW2045506 Report a problem | ||
| 2/19/2023 | Contingent | $439,000$226/sqft |
Source: Bright MLS #VAPW2045506 Report a problem | ||
| 2/18/2023 | Listed for sale | $439,000+69.5%$226/sqft |
Source: Bright MLS #VAPW2045506 Report a problem | ||
| 1/8/2008 | Sold | $259,038-36.1%$134/sqft |
Source: Public Record Report a problem | ||
| 10/3/2005 | Sold | $405,090$209/sqft |
Source: Public Record Report a problem | ||
Public tax history
| Year | Property taxes | Tax assessment |
|---|---|---|
| 2025 | $4,180 +3.6% | $426,300 +5.1% |
| 2024 | $4,035 +0.8% | $405,700 +5.5% |
| 2023 | $4,002 -0.6% | $384,600 +8.4% |
| 2022 | $4,024 +3.1% | $354,700 +11.5% |
| 2021 | $3,902 +6.1% | $318,100 +7.1% |
| 2020 | $3,678 +111.6% | $296,900 +3.2% |
| 2019 | $1,738 -47.9% | $287,800 +4.2% |
| 2018 | $3,336 +0.7% | $276,300 +0.7% |
| 2017 | $3,312 +0.5% | $274,500 +2.4% |
| 2016 | $3,296 +8.2% | $268,100 +5.8% |
| 2015 | $3,046 | $253,400 +4.8% |
| 2014 | $3,046 | $241,900 +11% |
| 2013 | -- | $217,900 +0.4% |
| 2012 | -- | $217,000 +4.7% |
| 2010 | -- | $207,200 +1.3% |
| 2009 | -- | $204,600 -32.8% |
| 2008 | -- | $304,300 -14.3% |
| 2007 | -- | $355,000 +1.4% |
| 2006 | -- | $350,000 |
Find assessor info on the county website
Neighborhood: 22025
Nearby homes
- $440,0003 bd3 ba1.7k sqft17518 Victoria Falls Dr, Dumfries, VA 22025Sold
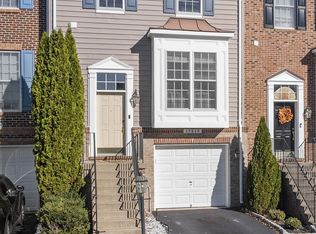
- $505,8003 bd3 ba2.1k sqft17522 Victoria Falls Dr, Dumfries, VA 22025Off Market
- $559,700-- bd-- ba-- sqft17522 Victoria Falls Dr #D, Dumfries, VA 22025Off Market
- $466,5003 bd4 ba1.4k sqft17516 Victoria Falls Dr, Dumfries, VA 22025Off Market
- $522,2003 bd3 ba2.1k sqft17514 Victoria Falls Dr, Dumfries, VA 22025Off Market
- $378,3003 bd3 ba1.4k sqft17510 Victoria Falls Dr, Dumfries, VA 22025Off Market
- $527,0003 bd3 ba1.7k sqft17526 Victoria Falls Dr, Dumfries, VA 22025Off Market
- $458,7003 bd3 ba1.4k sqft17528 Victoria Falls Dr, Dumfries, VA 22025Off Market
Nearby schools
GreatSchools rating
- 9/10John F. Pattie Sr. Elementary SchoolGrades: PK-5Distance: 2.3 mi
- 4/10Graham Park Middle SchoolGrades: 6-8Distance: 1.6 mi
- 7/10Forest Park High SchoolGrades: 9-12Distance: 3 mi
Schools provided by the listing agent
- District: Prince William County Public Schools
Source: Bright MLS. This data may not be complete. We recommend contacting the local school district to confirm school assignments for this home.
Get a cash offer in 3 minutes
Find out how much your home could sell for in as little as 3 minutes with a no-obligation cash offer.
Estimated market value
$510,600
Get a cash offer in 3 minutes
Find out how much your home could sell for in as little as 3 minutes with a no-obligation cash offer.
Estimated market value
$510,600
- Virginia
- Prince William County
- Dumfries
- 22025
- 17520 Victoria Falls Dr
Nearby cities
Nearby zip codes
Other Dumfries Topics
