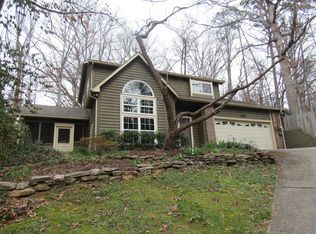
**ONE-LEVEL LIVING**
**FULLY FURNISHED**
**UTILITIES INCLUDED**
*5-month minimum lease
*No pets
*High-speed Wi-Fi
*Fully stocked kitchen
*In-unit laundry
*Dedicated parking
**Maximum Occupancy
3 adults and 3 children
**No smoking and no loud parties.**
**Included Utilities (Electricity, Natural gas, Water, Sewer, Trash pickup, Landscaping/HOA, Internet)
________________________
ONE-LEVEL LIVING - FULLY FURNISHED - MOVE-IN READY - UTILITIES INCLUDED - HIGH-SPEED WI-FI - GARAGE - PARKING

Welcome to a fully renovated, fully furnished 3-bedroom, 2-bath condo offering comfortable ONE-LEVEL LIVING with absolutely NO STAIRS.
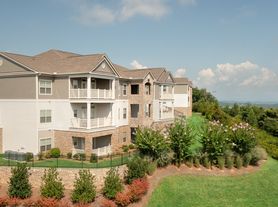
Located in one of Knoxville's most convenient areas, this home is close to major employment centers, highly rated schools, shopping, dining, entertainment, parks, and everyday conveniences. The family-friendly community features a seasonal swimming pool, and the home includes an attached garage, private fenced courtyard, and ample storage.
HOME FEATURES
Fully furnished and move-in ready
3 bedrooms / 2 full bathrooms
One-level living with absolutely no stairs
Vaulted ceilings and wide hallways
Private fenced-in courtyard
Attached garage and dedicated parking
High-speed Wi-Fi
Fully stocked kitchen with marble countertops
Large dining table with seating for 8
Spacious living room with 55" Smart TV
In-unit laundry
Ample storage throughout
Seasonal community swimming pool (key-card fee applies)
BEDROOMS & BATHROOMS
Primary Bedroom KING Suite
KING-size bed
Cozy sitting area with chairs and coffee table
Private en-suite bathroom with tub/shower combination
Spacious walk-in closet large enough to accommodate the provided TWIN-size rollaway bed or Pack 'n Play
Select baby items available, including a baby bathtub, Pack 'n Play sheets, toddler potty, step stool, and toilet seat ring
Second Bedroom
QUEEN-size bed
Medium-size closet
Dedicated office alcove with 40" desk, office chair, and printer
Third Bedroom
QUEEN-size bed
Closet
Hall Bathroom
The second and third bedrooms share a full hallway bathroom with a tub/shower combination, medicine cabinet, vanity storage, and plenty of cabinet space.
ACCESSIBILITY
The condo offers one-level living, wide hallways, and absolutely no stairs. It is wheelchair accessible; however, please note that BOTH bathrooms have tub/shower combinations rather than walk-in showers.
INCLUDED UTILITIES
Electricity
Natural gas
Water
Sewer
Trash pickup
Landscaping/HOA
High-speed Wi-Fi
Please see the lease for details regarding the included utility allowance.
LEASE & HOUSE RULES
5-month minimum lease
No pets
No smoking
No loud parties
Maximum occupancy: 3 adults and 3 children
Application and approval required prior to lease signing
SCHOOL ZONING
2026 Knox County School Zoning:
Ball Camp Elementary
Cedar Bluff Middle
Hardin Valley Academy
RENTAL APPLICATION REQUIREMENTS
Applicants must meet rental criteria, including credit screening, background screening, eviction history review, verifiable income, and proof of employment or another qualified source of income. Application approval is required prior to lease signing.
**ONE-LEVEL LIVING**
* Fully furnished
* 6-month minimum lease
**No pets**
* Utilities included
* High-speed Wi-Fi
*Fully stocked kitchen
*In-unit laundry
*Dedicated parking
**Maximum Occupancy
3 adults and 3 children
**No smoking and no loud parties.**
**Included Utilities (Electricity, Natural gas, Water, Sewer, Trash pickup, Landscaping/HOA, Internet)
House for rent
Accepts Zillow applications
$2,975/moFees may apply
1752 Cape Brittany Way, Knoxville, TN 37932
3beds
1,554sqft
Price may not include required fees and charges. Price shown reflects the lease term provided. Learn more|
Single family residence
Available Mon Aug 31 2026
No pets
Air conditioner, central air
In unit laundry
Attached garage parking
Central, forced air, heat pump
What's special
Fully furnishedAttached garageSpacious walk-in closetFully renovatedAmple storage throughoutDedicated parkingIn-unit laundry
- 24 days |
- -- |
- -- |
Zillow last checked:
Listing updated:
Travel times
Facts & features
Interior
Bedrooms & bathrooms
- Bedrooms: 3
- Bathrooms: 2
- Full bathrooms: 2
Heating
- Central, Forced Air, Heat Pump
Cooling
- Air Conditioner, Central Air
Appliances
- Included: Dishwasher, Dryer, Freezer, Microwave Oven, Oven, Refrigerator, Washer
- Laundry: In Unit
Features
- Walk In Closet
- Flooring: Hardwood
- Furnished: Yes
Interior area
- Total interior livable area: 1,554 sqft
Property
Parking
- Parking features: Attached, Garage, Off Street
- Has attached garage: Yes
- Details: Contact manager
Accessibility
- Accessibility features: Disabled Access
Features
- Patio & porch: Patio
- Exterior features: **SINGLE-STORY**, Dedicated Office Space, Utilities Included, Walk In Closet
- Has private pool: Yes
- Pool features: Pool
Details
- Additional structures: Garage(s)
- Parcel number: 104OE011
Construction
Type & style
- Home type: SingleFamily
- Property subtype: Single Family Residence
Utilities & green energy
- Utilities for property: Electricity, Garbage, Gas, Internet, Sewage, Water
Community & HOA
HOA
- Amenities included: Parking, Pool
Location
- Region: Knoxville
Financial & listing details
- Lease term: 1 Month
Price history
| Date | Event | Price |
|---|---|---|
| 8/13/2026 | Price change | $2,975-6.3%$2/sqft |
Source: Zillow Rentals Report a problem | ||
| 8/6/2026 | Listed for rent | $3,175+6.7%$2/sqft |
Source: Zillow Rentals Report a problem | ||
| 9/30/2025 | Listing removed | $2,975$2/sqft |
Source: Zillow Rentals Report a problem | ||
| 8/7/2025 | Listed for rent | $2,975$2/sqft |
Source: Zillow Rentals Report a problem | ||
| 7/7/2025 | Listing removed | $2,975$2/sqft |
Source: Zillow Rentals Report a problem | ||
| 6/16/2025 | Listed for rent | $2,975+3.5%$2/sqft |
Source: Zillow Rentals Report a problem | ||
| 4/28/2025 | Listing removed | $2,875$2/sqft |
Source: Zillow Rentals Report a problem | ||
| 4/8/2025 | Listed for rent | $2,875+15.2%$2/sqft |
Source: Zillow Rentals Report a problem | ||
| 1/4/2025 | Listing removed | $2,495$2/sqft |
Source: Zillow Rentals Report a problem | ||
| 1/2/2025 | Listed for rent | $2,495$2/sqft |
Source: Zillow Rentals Report a problem | ||
| 12/21/2024 | Listing removed | $2,495$2/sqft |
Source: Zillow Rentals Report a problem | ||
| 12/16/2024 | Price change | $2,495-3.9%$2/sqft |
Source: Zillow Rentals Report a problem | ||
| 11/30/2024 | Price change | $2,595-2.6%$2/sqft |
Source: Zillow Rentals Report a problem | ||
| 11/24/2024 | Price change | $2,665-3.6%$2/sqft |
Source: Zillow Rentals Report a problem | ||
| 10/30/2024 | Listed for rent | $2,765$2/sqft |
Source: Zillow Rentals Report a problem | ||
| 10/9/2023 | Sold | $170,000+28.8%$109/sqft |
Source: Public Record Report a problem | ||
| 12/5/2005 | Sold | $132,000+46.8%$85/sqft |
Source: Public Record Report a problem | ||
| 7/27/2000 | Sold | $89,900+0.6%$58/sqft |
Source: Public Record Report a problem | ||
| 7/31/1997 | Sold | $89,400$58/sqft |
Source: Public Record Report a problem | ||
Neighborhood: 37932
Nearby schools
GreatSchools rating
- 7/10Ball Camp Elementary SchoolGrades: PK-5Distance: 1.4 mi
- 7/10Cedar Bluff Middle SchoolGrades: 6-8Distance: 2.3 mi
- 7/10Hardin Valley AcademyGrades: 9-12Distance: 2.4 mi