One or more photo(s) has been virtually staged. NEW 40k Roof Just installed 4-16-26, This home sits on a Premium lot in the prestigious gated Kissimmee Bay Country Club Golf Course. Features 3 killer private views over looking EAST LAKE TOHO to the right, the 16th tee box & fairway to the left, with direct private wooded green space directly behind. This custom built home features 3376 sq. ft. and highlights a perfect second floor in-law quarters with full bath, game room, or your 5th bedroom for a young adult for some extra privacy. A perfect split bedroom planned home, formal dinning room ,living room and a large family room that opens up with family room / kitchen entertaining in mind. The custom designed kitchen has been updated with newer cabinetry, pull out shelves, granite counters & peninsula island for extra bar stool seating. The primary suite leaves you in awe, large enough for a sitting area, crown moldings, his and hers closets, both his and hers granite vanities, and a large walk in tiled shower. This home has 12 ft. ceilings which makes it look and feel even larger, 5.5 inch base boards and custom built tray ceilings with lights in the living and dining room. Split HVAC systems and 2 water heaters for conserving your air and hot water when not using a particular part of the home. A rare longer brick paver drive way, with side entry 3 car extended garage for your cars and toys. A smart buy home at this offered 177 a sq. ft. price leaves plenty of dollars for remodeling, updates that you desire, and still in line with other homes in the community. Live your best life here at Kissimmee Bay County Club, this resort style community features private dry dock boat storage, with private boat launch into EAST LAKE TOHO. Clay tennis courts, gated entry, a a semi private professionally designed golf course by Lloyd Clifton designed course, a top golf designer in the world. You can belong or pay as you play. Take your golf cart to the club house for cocktails and meet the neighbors, or have dinner specials offered for the community in the restaurant. If you have an RV - not to worry, KB has storage for that as well. Besides all the amenities offered ,The HOA also includes wireless internet and cable included in your HOA. You can take your boat with family skiing on the lake, then pull up after a day of fun & dock it at the St. Cloud water front marina for lunch or dinner. If you enjoy mingling , this community is Special, with events at times throughout the year for the neighbors and holiday parties as well in the club house, or at the community park building for outside parties. Call with questions, Im always here to help. You will love living here.
Sold for $530,000
$530,000
1752 LEE JANZEN DRIVE, KISSIMMEE, FL 34744
5beds
3,376sqft
Single Family Residence
Built in 2005
0.26 Acres Lot
$525,400 Zestimate®
$157/sqft
$3,893 Estimated rent
Home value
$525,400
$478,000 - $578,000
$3,893/mo
Zestimate® history
Owner options
List your home for rent
$3,893/mo
Rent Zestimate®
Find your next renter with Zillow Rental Manager. Plus, with online applications, you can quickly screen prospective tenants – for free.
$3,893/mo
Rent Zestimate®
Refinance and save
$3,739/mo
Est. payment
Refinancing to a lower rate could help reduce your monthly payments and save thousands over the life of the loan.
$3,739/mo
Est. payment
Explore your selling options
Work with a Zillow partner agent
Leverage their expertise and Zillow's premium Showcase listings to get your home seen by more buyers.
Get startedList with your own agent
Get your home in front of millions of buyers by listing it on Zillow.
Learn how to do itSell it yourself
Take full control of how buyers see your home on Zillow by listing For Sale by Owner (FSBO).
List your homeWhat's special
Gated entryClay tennis courtsLonger brick paver driveway
Zillow last checked:
Listing updated:
Listed by:
William Sirigas 407-973-0329,
WATSON REALTY CORP. 407-589-1600
Bought with:
Claire Jesso, 3487281
SERHANT
Source: Stellar MLS,MLS#: S5145877 Originating MLS: Osceola
Originating MLS: Osceola
Facts & features
Interior
Bedrooms & bathrooms
- Bedrooms: 5
- Bathrooms: 4
- Full bathrooms: 4
Primary bedroom
- Features: Walk-In Closet(s)
- Level: First
- Area: 300 Square Feet
- Dimensions: 20x15
Bedroom 4
- Features: Built-in Closet
- Level: First
- Area: 144 Square Feet
- Dimensions: 12x12
Bedroom 5
- Features: Walk-In Closet(s)
- Level: Second
- Area: 280 Square Feet
- Dimensions: 20x14
Primary bathroom
- Features: Dual Sinks
- Level: First
- Area: 204 Square Feet
- Dimensions: 12x17
Bathroom 2
- Features: Built-in Closet
- Level: First
- Area: 132 Square Feet
- Dimensions: 12x11
Bathroom 3
- Features: Built-in Closet
- Level: First
- Area: 144 Square Feet
- Dimensions: 12x12
Balcony porch lanai
- Level: First
- Area: 360 Square Feet
- Dimensions: 30x12
Dinette
- Level: First
- Area: 90 Square Feet
- Dimensions: 10x9
Dining room
- Level: First
- Area: 132 Square Feet
- Dimensions: 12x11
Family room
- Level: First
- Area: 320 Square Feet
- Dimensions: 20x16
Kitchen
- Features: Pantry
- Level: First
- Area: 180 Square Feet
- Dimensions: 12x15
Living room
- Level: First
- Area: 132 Square Feet
- Dimensions: 12x11
Utility room
- Features: Built-in Closet
- Level: First
- Area: 50 Square Feet
- Dimensions: 10x5
Heating
- Electric
Cooling
- Central Air
Appliances
- Included: Oven, Convection Oven, Dishwasher, Disposal, Dryer, Electric Water Heater, Microwave, Refrigerator
- Laundry: Inside
Features
- Ceiling Fan(s), Eating Space In Kitchen, High Ceilings, Kitchen/Family Room Combo, Open Floorplan, Primary Bedroom Main Floor, Split Bedroom, Stone Counters
- Flooring: Carpet, Ceramic Tile
- Doors: French Doors
- Has fireplace: No
Interior area
- Total structure area: 5,000
- Total interior livable area: 3,376 sqft
Property
Parking
- Total spaces: 3
- Parking features: Garage - Attached
- Attached garage spaces: 3
Features
- Levels: Two
- Stories: 2
- Exterior features: Rain Gutters, Sidewalk, Sprinkler Metered
- Has private pool: Yes
- Pool features: Deck, Gunite, In Ground, Screen Enclosure, Tile
- Has view: Yes
- View description: Lake
- Has water view: Yes
- Water view: Lake
- Waterfront features: Lake Privileges, Skiing Allowed
- Body of water: EAST LAKE TOHO
Lot
- Size: 0.26 Acres
Details
- Parcel number: 172530361700011030
- Zoning: OPUD
- Special conditions: None
Construction
Type & style
- Home type: SingleFamily
- Property subtype: Single Family Residence
Materials
- Block, Stucco
- Foundation: Concrete Perimeter
- Roof: Shingle
Condition
- New construction: No
- Year built: 2005
Utilities & green energy
- Sewer: Public Sewer
- Water: Public
- Utilities for property: Cable Available, Electricity Connected, Public
Community & HOA
Community
- Pet fee: $0 monthly
- Subdivision: KISSIMMEE BAY
HOA
- Has HOA: Yes
- HOA fee: $190 monthly
- HOA name: EDISON MANAGEMENT
Location
- Region: Kissimmee
Financial & listing details
- Price per square foot: $157/sqft
- Tax assessed value: $657,300
- Annual tax amount: $8,834
- Date on market: 4/4/2026
- Cumulative days on market: 153 days
- Listing terms: Cash,Conventional,FHA,VA Loan
- Ownership: Fee Simple
- Total actual rent: 0
- Electric utility on property: Yes
- Road surface type: Asphalt
Price history
| Date | Event | Price |
|---|---|---|
| 5/15/2026 | Sold | $530,000-11.7%$157/sqft |
Source:  Stellar MLS #S5145877 Report a problem Stellar MLS #S5145877 Report a problem | ||
| 4/22/2026 | Pending sale | $599,900$178/sqft |
Source: Stellar MLS #S5145877 Report a problem | ||
| 4/4/2026 | Listed for sale | $599,900-23.1%$178/sqft |
Source: Stellar MLS #S5145877 Report a problem | ||
| 3/11/2026 | Listing removed | $780,000$231/sqft |
Source: Stellar MLS #O6355522 Report a problem | ||
| 10/26/2025 | Listed for sale | $780,000+18.9%$231/sqft |
Source: Stellar MLS #O6355522 Report a problem | ||
| 9/6/2005 | Sold | $656,000+191.6%$194/sqft |
Source: Public Record Report a problem | ||
| 5/12/2004 | Sold | $225,000$67/sqft |
Source: Public Record Report a problem | ||
Public tax history
| Year | Property taxes | Tax assessment |
|---|---|---|
| 2025 | $8,834 +11.5% | $657,300 +12.5% |
| 2024 | $7,922 +9.4% | $584,200 +13.6% |
| 2023 | $7,242 +11.1% | $514,300 +13.7% |
| 2022 | $6,516 +10.6% | $452,200 +22.2% |
| 2021 | $5,889 +2.6% | $370,200 +3.2% |
| 2020 | $5,740 +3.8% | $358,700 +5.5% |
| 2019 | $5,532 | $340,000 -1.4% |
| 2018 | $5,532 -1% | $344,700 +4.5% |
| 2017 | $5,588 +2% | $329,700 +3.2% |
| 2016 | $5,480 +2% | $319,400 +7% |
| 2015 | $5,371 +7.5% | $298,400 +3.4% |
| 2014 | $4,996 | $288,600 +3.1% |
| 2013 | -- | $279,900 +2.3% |
| 2012 | -- | $273,700 +1.8% |
| 2011 | -- | $268,800 -13.4% |
| 2010 | -- | $310,300 -24.8% |
| 2009 | -- | $412,500 -23.4% |
| 2008 | -- | $538,600 |
Find assessor info on the county website
Neighborhood: 34744
Nearby homes
- $757,4005 bd4 ba3.8k sqft1754 Lee Janzen Dr, Kissimmee, FL 34744Off Market

- $108,000-- bd-- ba-- sqft1750 Lee Janzen Dr, Kissimmee, FL 34744Off Market
- $864,0005 bd5 ba4.2k sqft1756 Lee Janzen Dr, Kissimmee, FL 34744Off Market
- $593,4003 bd3 ba2.5k sqft1751 Lee Janzen Dr, Kissimmee, FL 34744Off Market
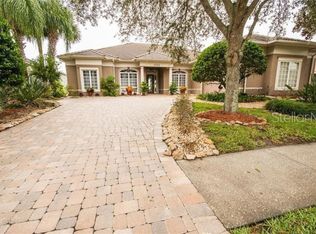
- $711,1004 bd4 ba3.4k sqft1753 Lee Janzen Dr, Kissimmee, FL 34744Off Market
- $835,0004 bd3 ba4k sqft1749 Lee Janzen Dr, Kissimmee, FL 34744Off Market
- $796,1005 bd4 ba4k sqft1755 Lee Janzen Dr, Kissimmee, FL 34744Off Market
- $877,2004 bd5 ba3.6k sqft1746 Lee Janzen Dr, Kissimmee, FL 34744Off Market
Nearby schools
GreatSchools rating
- 4/10Partin Settlement Elementary SchoolGrades: PK-5Distance: 2.1 mi
- 7/10Neptune Middle SchoolGrades: 6-8Distance: 3.6 mi
- 5/10Gateway High SchoolGrades: 9-12Distance: 2.5 mi
Get a cash offer in 3 minutes
Find out how much your home could sell for in as little as 3 minutes with a no-obligation cash offer.
Estimated market value
$525,400
Get a cash offer in 3 minutes
Find out how much your home could sell for in as little as 3 minutes with a no-obligation cash offer.
Estimated market value
$525,400
- Florida
- Osceola County
- Kissimmee
- 34744
- 1752 LEE JANZEN DRIVE
Nearby cities
Nearby neighborhoods
Nearby zip codes
Other Kissimmee Topics
