Skip main navigation
Off market
  • $757,400

    1754 Lee Janzen Dr, Kissimmee, FL 34744

    5beds
    3,836sqft
    Single Family Residence
    Built in 2005
    10,236 Square Feet Lot
    $757,400 Zestimate®
    $197/sqft
    $4,045 Estimated rent

    Home value

    $757,400

    $712,000 - $803,000

    $4,045/mo

    Zestimate® history
    Loading
    Loading...

    Owner options

    List your home for rent

    $4,045/mo

    Rent Zestimate®

    Find your next renter with Zillow Rental Manager. Plus, with online applications, you can quickly screen prospective tenants – for free.

    Learn more

    $4,045/mo

    Rent Zestimate®

    Refinance and save

    $5,192/mo

    Est. payment

    Refinancing to a lower rate could help reduce your monthly payments and save thousands over the life of the loan.

    See today's rates

    $5,192/mo

    Est. payment

    Explore your selling options

    Work with a Zillow partner agent

    Leverage their expertise and Zillow's premium Showcase listings to get your home seen by more buyers.

    Get started

    List with your own agent

    Get your home in front of millions of buyers by listing it on Zillow.

    Learn how to do it

    Sell it yourself

    Take full control of how buyers see your home on Zillow by listing For Sale by Owner (FSBO).

    List your home

    What's special

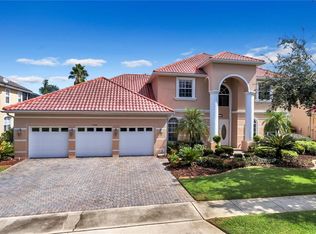
    PREMIUM LOT- looking out to east lake toho - CONCRETE TILE ROOF, BRICK PAVER DRIVE - LARGE 450 sq ft RESORT STYLE heated POOL and SPA. 12 FOOT CEILINGS AND CROWN MOLDINGS. MORNING COFFEE WATCHING THE SUNRISE OFF YOUR MASTER BALCONY- 5 Bedroom 3.5 bath + first floor office or young ones play room-This warm and inviting open concept home sits in the estate section WITH MAJESTIC Views of East Lake Toho,16th fairway,& conservation. This show ready luxury property has been totally professionally designed to include a 1st floor office & 5th Bedroom with full bath. Exquisite details & quality finishes have been used throughout this home including concrete tiled roof. The open design Kitchen allows you to entertain/mingle with family & friends seated at the counter, the breakfast nook or in the family room .The Kitchen features peninsula Island, premium custom light maple cabinetry , solid surface counter tops ,& premium appliances. A formal dining Room opens to the spacious living area with easy access into your kitchen for your large parties. You can escape to your second floor master suite that encompasses the entire left wing of the home. Relax in the quiet reading/sitting area or unwind in the master bath designed for your pleasure & convenience. A large open walk-in shower with two shower heads, a 6' whirlpool tub, Double his & Hers marble vanity with seating area & large walk in closet. ,beautifully finished with second floor balcony & expansive views of conservation nature preserves.

    This property is not currently displayed as for sale or rent on Zillow. This may be different from what's on other websites or public sources.

    Originating MLS: Osceola

    Facts & features

    Interior

    Bedrooms & bathrooms
    • Bedrooms: 5
    • Bathrooms: 4
    • Full bathrooms: 3
    • 1/2 bathrooms: 1
    Heating
    • Other
    Cooling
    • Central
    Appliances
    • Included: Dishwasher, Dryer, Microwave, Refrigerator, Washer
    • Laundry: Laundry Room
    Features
    • Ceiling Fans(s), Eating Space In Kitchen, High Ceiling(s), Open Floorplan, Split Bedroom, Crown Molding, Kitchen/Family Room Combo, Solid Surface Counters, Built in Features, Cathedral Ceiling(s)
    • Flooring: Tile, Carpet
    • Windows: Blinds, Drapes, Rods
    Interior area
    • Total interior livable area: 3,836 sqft

    Property

    Parking
    • Parking features: Garage
    Features
    • Levels: Two
    • Patio & porch: Deck, Patio, Screened, Covered
    • Exterior features: Stucco, Wood
    • Pool features: Child Safety Fence, Gunite, Heated, In Ground, Screen Enclosure, Tile
    • Has spa: Yes
    • Spa features: Heated
    • Has view: Yes
    • View description: Water
    • Has water view: Yes
    • Water view: Water
    • Body of water: EAST LAKE TOHO
    Lot
    • Size: 10,236 Square Feet
    • Features: In County, Sidewalk, Street Paved, Conservation Area
    Details
    • Parcel number: 172530361700011040
    • Zoning: OPUD

    Construction

    Type & style
    • Home type: SingleFamily
    • Architectural style: Conventional
    • Property subtype: Single Family Residence
    Materials
    • Frame
    • Foundation: Footing
    • Roof: Tile
    Condition
    • Year built: 2005

    Utilities & green energy

    • Sewer: Public Sewer
    • Water: Public
    • Utilities for property: Electricity Connected, Sewer Connected, Public, Street Lights, Underground Utilities, Cable Connected, Sprinkler Recycled

    Community & HOA

    Community
    • Security: Smoke Detector(s), Gated Community
    • Subdivision: KISSIMMEE BAY
    HOA
    • Has HOA: Yes
    • Amenities included: Playground, Cable, Park, Security, Dock, Gated, Tennis Court(s), Marina, Basketball Court, Private Boat Ramp, Golf Course, Boat Slip
    • Services included: Recreational Facilities, Security, Cable TV, Internet
    • HOA fee: $165 monthly
    Location
    • Region: Kissimmee

    Financial & listing details

    • Price per square foot: $197/sqft
    • Tax assessed value: $706,600
    • Annual tax amount: $713
    • Listing terms: Cash, Conventional, FHA, VA Loan
    • Ownership: Fee Simple

    Price history

    DateEventPrice
    2/18/2020Sold$475,000$124/sqft
    Source: Public Record Report a problem
    1/5/2020Pending sale$475,000$124/sqft
    Source: WATSON REALTY CORP #S5022943 Report a problem
    10/22/2019Price change$475,000-4.8%$124/sqft
    Source: WATSON REALTY CORP #S5022943 Report a problem
    9/10/2019Listed for sale$499,000-16.8%$130/sqft
    Source: WATSON REALTY CORP #S5022943 Report a problem
    4/5/2018Listing removed$599,900$156/sqft
    Source: WATSON REALTY CORP #S4851486 Report a problem
    9/23/2017Listed for sale$599,900+55.8%$156/sqft
    Source: Watson Realty Corp. #S4851486 Report a problem
    10/18/2010Sold$385,000-3.7%$100/sqft
    Source: Public Record Report a problem
    6/16/2010Price change$399,900-10.1%$104/sqft
    Source: Watson Realty Corp #MS4667209 Report a problem
    5/27/2010Price change$445,000-3.1%$116/sqft
    Source: Watson Realty Corp #MS4667209 Report a problem
    4/2/2010Listed for sale$459,000-8.6%$120/sqft
    Source: Watson Realty Corp #MS4667209 Report a problem
    2/26/2005Sold$502,300$131/sqft
    Source: Public Record Report a problem

    Public tax history

    YearProperty taxesTax assessment
    2025$713 +13%$706,600 +12.4%
    2024$631 +1.5%$628,500 +13.7%
    2023$622 +7.9%$552,900 +13.2%
    2022$576 +2.1%$488,600 +21.5%
    2021$564 -90.9%$402,200 +3.1%
    2020$6,196 +3.5%$390,100 +5.2%
    2019$5,987 $370,800 -2.2%
    2018$5,987 -1.9%$379,100 +2.5%
    2017$6,102 +0.1%$369,800 +2.8%
    2016$6,095 +1.7%$359,600 +6.5%
    2015$5,994 +6.7%$337,600 +3.1%
    2014$5,619 $327,500 +2.6%
    2013-- $319,100 +1.9%
    2012-- $313,200 +1.9%
    2011-- $307,300 -13.2%
    2010-- $353,900 -23.7%
    2009-- $464,100 -22.7%
    2008-- $600,000 -13.9%
    2007-- $697,100 +30.6%
    2006-- $533,600 +396.8%
    2005-- $107,400
    Find assessor info on the county website

    Neighborhood: 34744

    Nearby schools

    GreatSchools rating
    Schools provided by the listing agent
    • Elementary: Partin Settlement Elem
    • Middle: Neptune Middle (6-8)
    • High: Gateway High School (9 12)

    Source: The MLS. This data may not be complete. We recommend contacting the local school district to confirm school assignments for this home.

    Get a cash offer in 3 minutes
    Find out how much your home could sell for in as little as 3 minutes with a no-obligation cash offer.
    Estimated market value
    $757,400
    Get a cash offer in 3 minutes
    Find out how much your home could sell for in as little as 3 minutes with a no-obligation cash offer.
    Estimated market value
    $757,400