Skip main navigation
Off market
  • $335,700

    1752 N Howard St #3, Philadelphia, PA 19122

    3beds
    --sqft
    Townhouse
    Built in 2018
    -- sqft lot
    $335,700 Zestimate®
    $--/sqft
    $2,607 Estimated rent

    Home value

    $335,700

    $305,000 - $369,000

    $2,607/mo

    Zestimate® history
    Loading
    Loading...

    Owner options

    List your home for rent

    $2,607/mo

    Rent Zestimate®

    Find your next renter with Zillow Rental Manager. Plus, with online applications, you can quickly screen prospective tenants – for free.

    Learn more

    $2,607/mo

    Rent Zestimate®

    Refinance and save

    $2,165/mo

    Est. payment

    Refinancing to a lower rate could help reduce your monthly payments and save thousands over the life of the loan.

    See today's rates

    $2,165/mo

    Est. payment

    Explore your selling options

    Work with a Zillow partner agent

    Leverage their expertise and Zillow's premium Showcase listings to get your home seen by more buyers.

    Get started

    List with your own agent

    Get your home in front of millions of buyers by listing it on Zillow.

    Learn how to do it

    Sell it yourself

    Take full control of how buyers see your home on Zillow by listing For Sale by Owner (FSBO).

    List your home

    What's special

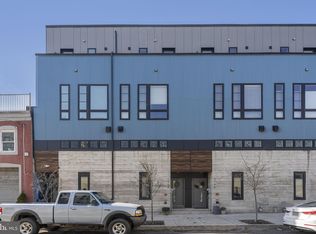
    Now selling Phase 2 at Regent Row in HOT Olde Kensington. Get in now before another price increase. Regent Row- a community of townhomes designed to make the everyday extraordinary. Located at the intersection of Montgomery Avenue and Howard Street, Regent Row is the ultimate contemporary, urban living experience in Olde Kensington. Designed by renowned architect Atrium Design Group, these townhomes feature +/- 2900 square feet of innovatively designed space with three-bedrooms, two and one-half baths, one-car garage, finished basement, city-view roof decks and ten-year tax abatement. The modern exterior will consist of concrete, Hardie plank, steel and glass. Notable interior features include a full floor master suite with balcony, gourmet kitchen with quartz countertop and custom high gloss cabinetry, hardwood floors throughout and an abundance of natural light. Copious outdoor space includes a second floor deck, fourth floor/master suite balcony and expansive roof deck offering scenic views of Philadelphia. Please note Unit 1 is located on the Waterloo Street side of the community. Schedule your appointment now! !!! Visit the builders model home. Square footage and taxes are estimated. Home is now walkable! Please contact Listing Agent to tour. Square footage total includes above grade space and below grade space and is estimated.

    This property is off market, which means it's not currently listed for sale or rent on Zillow. This may be different from what's available on other websites or public sources.

    Facts & features

    Interior

    Bedrooms & bathrooms
    • Bedrooms: 3
    • Bathrooms: 3
    • Full bathrooms: 2
    • 1/2 bathrooms: 1
    Heating
    • Forced air
    Cooling
    • Central
    Features
    • Eat-in Kitchen
    • Basement: Y

    Property

    Parking
    • Total spaces: 1
    • Parking features: Garage - Attached
    Features
    • Exterior features: Brick
    Details
    • Special conditions: Standard

    Construction

    Type & style
    • Home type: Townhouse
    • Architectural style: Traditional
    Condition
    • Year built: 2018

    Community & neighborhood

    Location
    • Region: Philadelphia
    • Municipality: PHILADELPHIA

    HOA & financial

    HOA
    • Has HOA: Yes
    • HOA fee: $90 monthly

    Other

    Other facts
    • Heating: Forced Air
    • NewConstructionYN: true
    • AssociationYN: true
    • GarageYN: true
    • AttachedGarageYN: true
    • HeatingYN: true
    • CoolingYN: true
    • ConstructionMaterials: Brick
    • StoriesTotal: 3
    • ArchitecturalStyle: Traditional
    • SpecialListingConditions: Standard
    • CoveredSpaces: 1
    • Cooling: Central Air
    • ParkingFeatures: Other, Attached Garage, Concrete
    • InteriorFeatures: Eat-in Kitchen
    • StructureType: Row/Townhouse
    • BuildingName: REGENT ROW
    • Basement: Y
    • MlsStatus: Active
    • Municipality: PHILADELPHIA

    Price history

    DateEventPrice
    7/8/2020Listing removed$649,900
    Source: KW Philly South #PAPH726314 Report a problem
    3/10/2020Price change$649,900+2.4%
    Source: Keller Williams Philly #PAPH726314 Report a problem
    2/3/2020Price change$634,580+1.6%
    Source: Keller Williams Philly #PAPH726314 Report a problem
    12/20/2019Price change$624,580+2.4%
    Source: Keller Williams Philly #PAPH726314 Report a problem
    12/2/2019Price change$609,900+0.8%
    Source: Keller Williams Philly #PAPH726314 Report a problem
    9/17/2019Price change$604,900+1.7%
    Source: Keller Williams Philly #PAPH726314 Report a problem
    3/14/2019Listed for sale$594,900
    Source: Keller Williams Philly #PAPH726314 Report a problem

    Public tax history

    Tax history is unavailable.

    Neighborhood: West Kensington

    Nearby schools

    GreatSchools rating
    Schools provided by the listing agent
    • District: THE SCHOOL DISTRICT OF PHILADELPHIA

    Source: The MLS. This data may not be complete. We recommend contacting the local school district to confirm school assignments for this home.

    Get a cash offer in 3 minutes
    Find out how much your home could sell for in as little as 3 minutes with a no-obligation cash offer.
    Estimated market value
    $335,700
    Get a cash offer in 3 minutes
    Find out how much your home could sell for in as little as 3 minutes with a no-obligation cash offer.
    Estimated market value
    $335,700