Skip main navigation
Sold
  • Price Unknown

    17520 Meadow St, Overland Park, KS 66085

    4beds
    3,531sqft
    Single Family Residence
    Built in ----
    0.29 Acres Lot
    $903,000 Zestimate®
    $--/sqft
    $4,945 Estimated rent

    Home value

    $903,000

    $849,000 - $966,000

    $4,945/mo

    Zestimate® history
    Loading
    Loading...

    Owner options

    List your home for rent

    $4,945/mo

    Rent Zestimate®

    Find your next renter with Zillow Rental Manager. Plus, with online applications, you can quickly screen prospective tenants – for free.

    Learn more

    $4,945/mo

    Rent Zestimate®

    Refinance and save

    $1,350/mo

    Est. payment

    Refinancing to a lower rate could help reduce your monthly payments and save thousands over the life of the loan.

    See today's rates

    $1,350/mo

    Est. payment

    Explore your selling options

    Work with a Zillow partner agent

    Leverage their expertise and Zillow's premium Showcase listings to get your home seen by more buyers.

    Get started

    List with your own agent

    Get your home in front of millions of buyers by listing it on Zillow.

    Learn how to do it

    Sell it yourself

    Take full control of how buyers see your home on Zillow by listing For Sale by Owner (FSBO).

    List your home

    What's special

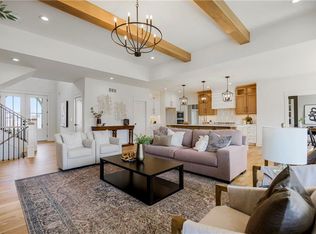
    ARE YOU SERIOUS! Estate/Custom Design Finishes that will blow you away! MOVE-IN READY! If interested, better move now, it won't last! Welcome to Sundance Ridge! Stunning Rev. 1.5 by Walker Custom Homes! Room to roam in the spacious main level living featuring secondary bedroom/office (depending on your lifestyle needs)! Soaring vault in Great Room adorned with truss beams is awe inspiring and welcoming. Resort style owners suite offers free standing tub, over-sized walk-in shower, dbl. vanities and spacious walk-in closet. Center isle kitchen w/abundant cabinetry and large walk-in pantry. Main level laundry room off garage entrance. Enormous L/L Entertainment/Rec Room ideal for "Game Day" and movie nights. Wet bar and oversized wine cellar become the gathering point for entertaining and movie time snacks. Secondary bedrooms, storm shelter and ample unfinished area for storage finish out the walk-out/walk-up lower level. NOTE: Photos shown are of a former model and will include options and upgrades not included in the listed property. Please see community managers for detailed information.

    Zillow last checked:

    Listing updated:

    Listed by:

    Sundance Team,

    Rodrock & Associates Realtors,

    Bruce Stout 913-231-8404,

    Rodrock & Associates Realtors

    Bought with:

    Bruce Stout, SP00047114

    Rodrock & Associates Realtors

    Source: Heartland MLS as distributed by MLS GRID,MLS#: 2462657MLS Logo

    Facts & features

    Interior

    Bedrooms & bathrooms
    • Bedrooms: 4
    • Bathrooms: 4
    • Full bathrooms: 3
    • 1/2 bathrooms: 1
    Primary bedroom
    • Features: Carpet
    • Level: Main
    Bedroom 2
    • Features: Carpet
    • Level: Main
    Bedroom 3
    • Features: Carpet, Walk-In Closet(s)
    • Level: Lower
    Bedroom 4
    • Features: Carpet, Walk-In Closet(s)
    • Level: Lower
    Primary bathroom
    • Features: Ceramic Tiles, Granite Counters, Separate Shower And Tub, Walk-In Closet(s)
    • Level: Main
    Bathroom 2
    • Features: Ceramic Tiles
    • Level: Main
    Bathroom 3
    • Features: Ceramic Tiles, Double Vanity, Shower Only
    • Level: Lower
    Breakfast room
    • Level: Main
    Great room
    • Features: Fireplace
    • Level: Main
    Half bath
    • Features: Ceramic Tiles
    • Level: Lower
    Kitchen
    • Features: Granite Counters, Kitchen Island
    • Level: Main
    Laundry
    • Features: Ceramic Tiles
    • Level: Main
    Recreation room
    • Features: Carpet, Wet Bar
    • Level: Lower
    Heating
    • Forced Air
    Cooling
    • Electric
    Appliances
    • Included: Dishwasher, Disposal, Exhaust Fan, Humidifier, Microwave
    • Laundry: Laundry Room, Main Level
    Features
    • Ceiling Fan(s), Custom Cabinets, Kitchen Island, Pantry, Vaulted Ceiling(s), Walk-In Closet(s), Wet Bar
    • Flooring: Tile, Wood
    • Basement: Basement BR,Finished,Walk-Out Access,Walk-Up Access
    • Number of fireplaces: 2
    • Fireplace features: Gas, Great Room
    Interior area
    • Total structure area: 3,531
    • Total interior livable area: 3,531 sqft
    • Finished area above ground: 2,022
    • Finished area below ground: 1,509

    Property

    Parking
    • Total spaces: 3
    • Parking features: Attached, Garage Faces Front
    • Attached garage spaces: 3
    Features
    • Patio & porch: Covered
    Lot
    • Size: 0.29 Acres
    • Features: City Lot, Corner Lot
    Details
    • Parcel number: NP72900000 0021
    • Special conditions: Standard

    Construction

    Type & style
    • Home type: SingleFamily
    • Architectural style: Traditional
    • Property subtype: Single Family Residence
    Materials
    • Stone Veneer, Stucco & Frame
    • Roof: Composition
    Condition
    • New Construction
    • New construction: Yes
    Details
    • Builder model: Phoenix III
    • Builder name: Walker Custom Homes

    Utilities & green energy

    • Sewer: Public Sewer
    • Water: Public

    Community & HOA

    Community
    • Subdivision: Sundance Ridge- Red Fox Run
    HOA
    • Has HOA: Yes
    • Amenities included: Clubhouse, Exercise Room, Party Room, Pool
    • Services included: Curbside Recycle, Management, Trash
    • HOA fee: $1,350 annually
    • HOA name: First Service Residential
    Location
    • Region: Overland Park

    Financial & listing details

    • Tax assessed value: $825,400
    • Annual tax amount: $12,207
    • Date on market: 11/9/2023
    • Listing terms: Cash,Conventional,VA Loan
    • Ownership: Private

    Price history

    DateEventPrice
    12/5/2024Sold--
    Source: Heartland MLS as distributed by MLS GRID #2462657 Report a problem
    11/17/2024Pending sale$895,000$253/sqft
    Source: Heartland MLS as distributed by MLS GRID #2462657 Report a problem
    11/9/2023Listed for sale$895,000$253/sqft
    Source: Heartland MLS as distributed by MLS GRID #2462657 Report a problem

    Public tax history

    YearProperty taxesTax assessment
    2025$9,787 +108.8%$94,921 +104.7%
    2024$4,687 +153.5%$46,374 +183.3%
    2023$1,849 +48.9%$16,367 +57.3%
    2022$1,242 $10,406
    2021-- $10,406
    2020$1,300 $10,406 +5.1%
    2019-- $9,901
    2018-- $9,901 +71.1%
    2017-- $5,786 +96333.3%
    2016$1 $6
    Find assessor info on the county website

    Neighborhood: 66085

    Nearby schools

    GreatSchools rating
    Schools provided by the listing agent
    • Elementary: Stilwell
    • Middle: Blue Valley
    • High: Blue Valley

    Source: Heartland MLS as distributed by MLS GRID. This data may not be complete. We recommend contacting the local school district to confirm school assignments for this home.

    Get a cash offer in 3 minutes
    Find out how much your home could sell for in as little as 3 minutes with a no-obligation cash offer.
    Estimated market value
    $903,000
    Get a cash offer in 3 minutes
    Find out how much your home could sell for in as little as 3 minutes with a no-obligation cash offer.
    Estimated market value
    $903,000