SUMMER BLOWOUT! PRICE REDUCED JUST IN TIME TO SETTLE IN BEFORE SCHOOL! Be the hero and bring your clients to this Gorgeous 1.5 sty. Get in line or get left behind!!! Coveted "Hudson Expanded" plan featuring spacious step-up loft area. Stunning main level living with picturesque box beamed Great Room complimented by gas FP with cultured stone facade from floor to box beam mantel and built-in lower cabinets w/3 shelves above. Resort-style Primary Suite with luxurious bath and oversized walk-in closet adjacent to the laundry room! Upper level offers the loft, secondary bedrooms and ceramic tile-adorned baths. Lower level daylight basement ideal for future finish of entertainment area, bedrooms, etc.! PICTURES SHOWN ARE OF COMPLETED, ACTUAL PROPERTY LISTED (No model photos here!). Please see Community Manager for detailed description. Sundance Ridge’s multi-million-dollar amenities center, dubbed “The Village,” will include a spacious, welcoming clubhouse and two swimming pools. Additional amenities will include a state-of-the-art indoor gymnasium, pickle ball courts, bocce ball court, playground, and community garden. Nature trails serve as a wonderful way to connect all three neighborhoods within the larger community. CLUBHOUSE W/ FITNESS CENTER NOW OPEN!!
Sold
Price Unknown
2461 W 175th Pl, Overland Park, KS 66085
4beds
3,200sqft
Single Family Residence
Built in ----
0.29 Acres Lot
$846,800 Zestimate®
$--/sqft
$4,492 Estimated rent
Home value
$846,800
$804,000 - $898,000
$4,492/mo
Zestimate® history
Owner options
List your home for rent
$4,492/mo
Rent Zestimate®
Find your next renter with Zillow Rental Manager. Plus, with online applications, you can quickly screen prospective tenants – for free.
$4,492/mo
Rent Zestimate®
Refinance and save
$1,350/mo
Est. payment
Refinancing to a lower rate could help reduce your monthly payments and save thousands over the life of the loan.
$1,350/mo
Est. payment
Explore your selling options
Work with a Zillow partner agent
Leverage their expertise and Zillow's premium Showcase listings to get your home seen by more buyers.
Get startedList with your own agent
Get your home in front of millions of buyers by listing it on Zillow.
Learn how to do itSell it yourself
Take full control of how buyers see your home on Zillow by listing For Sale by Owner (FSBO).
List your homeWhat's special
Zillow last checked:
Listing updated:
Listed by:
Sundance Team,
Rodrock & Associates Realtors,
Bruce Stout 913-231-8404,
Rodrock & Associates Realtors
Bought with:
Katie Patterson, SP00233706
ReeceNichols - Leawood
Source: Heartland MLS as distributed by MLS GRID,MLS#: 2404715
Facts & features
Interior
Bedrooms & bathrooms
- Bedrooms: 4
- Bathrooms: 4
- Full bathrooms: 3
- 1/2 bathrooms: 1
Primary bedroom
- Features: Carpet
- Level: Main
Bedroom 2
- Features: Carpet, Walk-In Closet(s)
- Level: Upper
Bedroom 3
- Features: Carpet, Walk-In Closet(s)
- Level: Upper
Bedroom 4
- Features: Carpet
- Level: Upper
Primary bathroom
- Features: Ceramic Tiles, Double Vanity, Separate Shower And Tub, Walk-In Closet(s)
- Level: Main
Bathroom 2
- Features: Ceramic Tiles, Shower Over Tub
- Level: Upper
Bathroom 3
- Features: Ceramic Tiles, Double Vanity, Shower Over Tub
- Level: Upper
Breakfast room
- Level: Main
Great room
- Features: Built-in Features, Fireplace
- Level: Main
Half bath
- Features: Ceramic Tiles
- Level: Main
Kitchen
- Features: Granite Counters, Kitchen Island
- Level: Main
Laundry
- Features: Built-in Features, Ceramic Tiles
- Level: Main
Laundry
- Features: Ceramic Tiles, Other
- Level: Upper
Loft
- Features: Carpet
- Level: Upper
Office
- Level: Main
Heating
- Forced Air
Cooling
- Electric
Appliances
- Included: Cooktop, Dishwasher, Disposal, Exhaust Fan, Humidifier, Microwave
- Laundry: Laundry Room, Main Level
Features
- Ceiling Fan(s), Custom Cabinets, Kitchen Island, Pantry, Vaulted Ceiling(s), Walk-In Closet(s)
- Basement: Concrete,Daylight,Bath/Stubbed
- Number of fireplaces: 1
- Fireplace features: Gas, Great Room
Interior area
- Total structure area: 3,200
- Total interior livable area: 3,200 sqft
- Finished area above ground: 3,200
- Finished area below ground: 0
Property
Parking
- Total spaces: 3
- Parking features: Attached, Garage Door Opener, Garage Faces Front
- Attached garage spaces: 3
Features
- Patio & porch: Covered
- Exterior features: Sat Dish Allowed
Lot
- Size: 0.29 Acres
- Features: City Lot
Details
- Parcel number: NP729000000035
- Special conditions: Standard
Construction
Type & style
- Home type: SingleFamily
- Architectural style: Traditional
- Property subtype: Single Family Residence
Materials
- Frame, Stone Trim
- Roof: Composition
Condition
- New Construction
- New construction: Yes
Details
- Builder model: Hudson Exp.
- Builder name: Doyle Const. Co.
Utilities & green energy
- Sewer: Public Sewer
- Water: Public
Community & HOA
Community
- Security: Smoke Detector(s)
- Subdivision: Sundance Ridge- Red Fox Run
HOA
- Has HOA: Yes
- Amenities included: Clubhouse, Exercise Room, Party Room, Pool, Trail(s)
- Services included: Curbside Recycle, Management, Trash
- HOA fee: $1,350 annually
- HOA name: First Service Residential
Location
- Region: Overland Park
Financial & listing details
- Tax assessed value: $965,000
- Annual tax amount: $11,905
- Date on market: 9/20/2022
- Listing terms: Cash,Conventional
- Ownership: Private
- Road surface type: Paved
Price history
| Date | Event | Price |
|---|---|---|
| 11/26/2024 | Sold | -- |
Source:  Heartland MLS as distributed by MLS GRID #2404715 Report a problem Heartland MLS as distributed by MLS GRID #2404715 Report a problem | ||
| 11/2/2024 | Pending sale | $824,999$258/sqft |
Source: Heartland MLS as distributed by MLS GRID #2404715 Report a problem | ||
| 8/19/2024 | Contingent | $824,999$258/sqft |
Source: Heartland MLS as distributed by MLS GRID #2404715 Report a problem | ||
| 7/12/2024 | Price change | $824,999-1.2%$258/sqft |
Source: Heartland MLS as distributed by MLS GRID #2404715 Report a problem | ||
| 10/27/2023 | Price change | $835,000-2.9%$261/sqft |
Source: Heartland MLS as distributed by MLS GRID #2404715 Report a problem | ||
| 9/29/2023 | Price change | $859,999-1.4%$269/sqft |
Source: Heartland MLS as distributed by MLS GRID #2404715 Report a problem | ||
| 9/20/2022 | Listed for sale | $872,172$273/sqft |
Source: Heartland MLS as distributed by MLS GRID #2404715 Report a problem | ||
Public tax history
| Year | Property taxes | Tax assessment |
|---|---|---|
| 2025 | $11,465 +6.9% | $110,975 +6.8% |
| 2024 | $10,721 +85.2% | $103,948 +85.8% |
| 2023 | $5,790 +264.6% | $55,948 +277.5% |
| 2022 | $1,588 | $14,822 |
| 2021 | -- | $14,822 +42.8% |
| 2020 | $1,297 | $10,376 +5.1% |
| 2019 | -- | $9,874 0% |
| 2018 | -- | $9,875 +71.1% |
| 2017 | -- | $5,771 +96083.3% |
| 2016 | $1 | $6 |
Find assessor info on the county website
Neighborhood: 66085
Nearby homes
- $1,063,5004 bd6 ba4.8k sqft2457 W 175th Pl, Overland Park, KS 66085Off Market
- $844,7005 bd3 ba3.4k sqft2500 W 176th St, Overland Park, KS 66085Off Market
- $778,0004 bd3 ba2.1k sqft2468 W 176th St, Overland Park, KS 66085Off Market
- $--4 bd4 ba3.5k sqft17520 Meadow St, Overland Park, KS 66085Sold
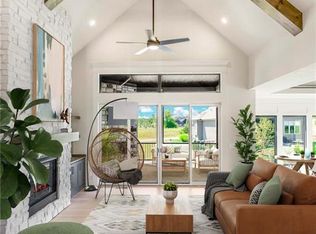
- $880,0004 bd3 ba3.2k sqft2453 W 175th Pl, Overland Park, KS 66085New Construction
- $848,2625 bd4 ba3.1k sqft2505 W 175th Pl, Overland Park, KS 66085New Construction
- $832,600-- bd-- ba-- sqft17521 Meadow St, Overland Park, KS 66085Off Market
- $--4 bd4 ba3.6k sqft2460 W 176th St, Overland Park, KS 66085Sold
Nearby schools
GreatSchools rating
- 8/10Stilwell Elementary SchoolGrades: K-5Distance: 3.8 mi
- 9/10Blue Valley Middle SchoolGrades: 6-8Distance: 2.2 mi
- 10/10Blue Valley High SchoolGrades: 9-12Distance: 3.1 mi
Schools provided by the listing agent
- Elementary: Stilwell
- Middle: Blue Valley
- High: Blue Valley
Source: Heartland MLS as distributed by MLS GRID. This data may not be complete. We recommend contacting the local school district to confirm school assignments for this home.
Get a cash offer in 3 minutes
Find out how much your home could sell for in as little as 3 minutes with a no-obligation cash offer.
Estimated market value
$846,800
Get a cash offer in 3 minutes
Find out how much your home could sell for in as little as 3 minutes with a no-obligation cash offer.
Estimated market value
$846,800
- Kansas
- Johnson County
- Stilwell
- 66085
- 2461 W 175th Pl
Nearby cities
Nearby zip codes
Other Stilwell Topics
