Desirable in-town location close to town in the beautiful foothills. This Home has granite counter tops, new carpeting, Rockwood swimming Pool, Gas Fireplace and high speed internet on same power grid as the hispital. Close to public transportation, downtown shopping, restaurants and schools.
Closed
$300,000
17521-135 Rockwood Dr, Grass Valley, CA 95945
2beds
1,253sqft
Townhouse
Built in 1974
1,306 Square Feet Lot
$302,600 Zestimate®
$239/sqft
$2,133 Estimated rent
Home value
$302,600
$269,000 - $336,000
$2,133/mo
Zestimate® history
Owner options
List your home for rent
$2,133/mo
Rent Zestimate®
Find your next renter with Zillow Rental Manager. Plus, with online applications, you can quickly screen prospective tenants – for free.
$2,133/mo
Rent Zestimate®
Refinance and save
$2,478/mo
Est. payment
Refinancing to a lower rate could help reduce your monthly payments and save thousands over the life of the loan.
$2,478/mo
Est. payment
Explore your selling options
Work with a Zillow partner agent
Leverage their expertise and Zillow's premium Showcase listings to get your home seen by more buyers.
Get startedList with your own agent
Get your home in front of millions of buyers by listing it on Zillow.
Learn how to do itSell it yourself
Take full control of how buyers see your home on Zillow by listing For Sale by Owner (FSBO).
List your homeWhat's special
Zillow last checked:
Listing updated:
Listed by:
Suzi Kerston DRE #01087068 530-305-3312,
RE/MAX Gold
Bought with:
Justus Spillner, DRE #02089279
Realty ONE Group Complete
Source: MetroList Services of CA,MLS#: 224052820Originating MLS: MetroList Services, Inc.
Facts & features
Interior
Bedrooms & bathrooms
- Bedrooms: 2
- Bathrooms: 2
- Full bathrooms: 1
- Partial bathrooms: 1
Rooms
- Room types: Master Bathroom, Dining Room, Family Room, Guest Quarters, Kitchen, Laundry
Primary bedroom
- Features: Balcony, Closet
Primary bathroom
- Features: Double Vanity, Skylight/Solar Tube, Tub w/Shower Over, Window
Dining room
- Features: Breakfast Nook, Dining/Family Combo
Kitchen
- Features: Breakfast Area, Granite Counters
Heating
- Central, Fireplace(s), Gas
Cooling
- Central Air
Appliances
- Included: Built-In Electric Range, Gas Cooktop, Disposal
- Laundry: Laundry Room, Laundry Closet, Hookups Only
Features
- Flooring: Carpet, Laminate, Tile, Wood
- Number of fireplaces: 1
- Fireplace features: Gas Log, Outside
Interior area
- Total interior livable area: 1,253 sqft
Property
Parking
- Total spaces: 2
- Parking features: No Garage, Covered, Detached, Driveway
- Has garage: Yes
- Carport spaces: 2
- Has uncovered spaces: Yes
Features
- Stories: 2
- Exterior features: Balcony
- Has private pool: Yes
- Pool features: Community, Electric Heat, Gas Heat, Lap
- Fencing: Fenced
Lot
- Size: 1,306 Square Feet
- Features: Manual Sprinkler F&R, Auto Sprinkler F&R
Details
- Additional structures: Storage
- Parcel number: 008750018000
- Zoning description: R-1
- Special conditions: Standard
Construction
Type & style
- Home type: Townhouse
- Architectural style: Cape Cod
- Property subtype: Townhouse
- Attached to another structure: Yes
Materials
- Wood, Wood Siding
- Foundation: Raised
- Roof: Composition
Condition
- Year built: 1974
Utilities & green energy
- Sewer: Public Sewer
- Water: Public
- Utilities for property: DSL Available, Electric, Natural Gas Available
Community & HOA
HOA
- Has HOA: Yes
- Amenities included: Pool
- Services included: Pool
- HOA fee: $575 monthly
Location
- Region: Grass Valley
Financial & listing details
- Price per square foot: $239/sqft
- Date on market: 7/3/2025
- Road surface type: Asphalt, Paved Sidewalk
Price history
| Date | Event | Price |
|---|---|---|
| 8/13/2024 | Sold | $300,000+0.3%$239/sqft |
Source: MetroList Services of CA #224052820 Report a problem | ||
| 7/4/2024 | Pending sale | $299,000$239/sqft |
Source: MetroList Services of CA #224052820 Report a problem | ||
| 6/12/2024 | Price change | $299,000-2.9%$239/sqft |
Source: MetroList Services of CA #224052820 Report a problem | ||
| 5/22/2024 | Listed for sale | $308,000$246/sqft |
Source: MetroList Services of CA #224052820 Report a problem | ||
Public tax history
Tax history is unavailable.
Neighborhood: 95945
Nearby homes
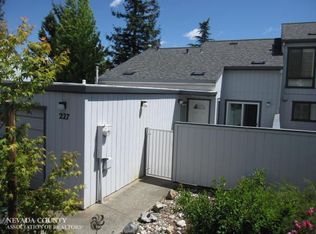
- $366,8002 bd2 ba1.2k sqft227 Woodside Ct, Grass Valley, CA 95945Off Market
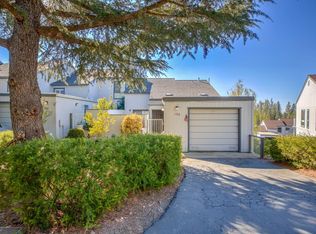
- $310,1002 bd2 ba1.2k sqft196 Rockwood Dr #2, Grass Valley, CA 95945Off Market
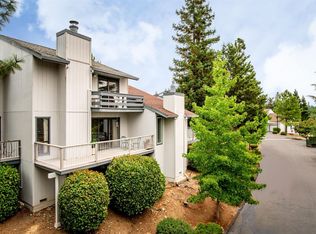
- $340,2002 bd3 ba1.3k sqft229 Woodside Ct, Grass Valley, CA 95945Off Market
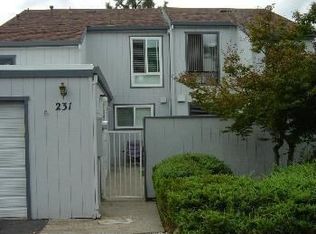
- $325,8002 bd2 ba1.3k sqft231 Woodside Ct, Grass Valley, CA 95945Off Market
- $365,0002 bd2 ba1.2k sqft225 Woodside Ct, Grass Valley, CA 95945Sold
- $310,0002 bd3 ba1.3k sqft233 Woodside Ct, Grass Valley, CA 95945Sold
- $323,7002 bd2 ba1.3k sqft200 Rockwood Dr, Grass Valley, CA 95945Off Market
- $337,4002 bd2 ba1.2k sqft194 Rockwood Dr, Grass Valley, CA 95945Off Market
- $339,0002 bd2 ba1.3k sqft198 Rockwood Dr, Grass Valley, CA 95945For Sale
Nearby schools
GreatSchools rating
- 4/10Lyman Gilmore Middle SchoolGrades: 5-8Distance: 1 mi
- 7/10Nevada Union High SchoolGrades: 9-12Distance: 0.9 mi
- 7/10Bell Hill AcademyGrades: K-4Distance: 1 mi
Get a cash offer in 3 minutes
Find out how much your home could sell for in as little as 3 minutes with a no-obligation cash offer.
Estimated market value
$302,600
Get a cash offer in 3 minutes
Find out how much your home could sell for in as little as 3 minutes with a no-obligation cash offer.
Estimated market value
$302,600
- California
- Nevada County
- Grass Valley
- 95945
- 17521-135 Rockwood Dr
