Skip main navigation
Sold for $700,000
  • $700,000

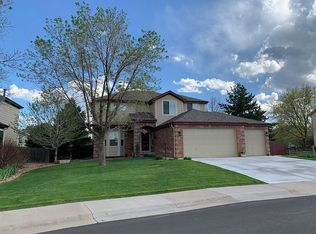
    17522 E Dewberry Drive, Parker, CO 80134

    6beds
    3,365sqft
    Single Family Residence
    Built in 2001
    8,843 Square Feet Lot
    $700,000 Zestimate®
    $208/sqft
    $3,783 Estimated rent

    Home value

    $700,000

    $665,000 - $735,000

    $3,783/mo

    Zestimate® history
    Loading
    Loading...

    Owner options

    List your home for rent

    $3,783/mo

    Rent Zestimate®

    Find your next renter with Zillow Rental Manager. Plus, with online applications, you can quickly screen prospective tenants – for free.

    Learn more

    $3,783/mo

    Rent Zestimate®

    Refinance and save

    $4,200/mo

    Est. payment

    Refinancing to a lower rate could help reduce your monthly payments and save thousands over the life of the loan.

    See today's rates

    $4,200/mo

    Est. payment

    Explore your selling options

    Work with a Zillow partner agent

    Leverage their expertise and Zillow's premium Showcase listings to get your home seen by more buyers.

    Get started

    List with your own agent

    Get your home in front of millions of buyers by listing it on Zillow.

    Learn how to do it

    Sell it yourself

    Take full control of how buyers see your home on Zillow by listing For Sale by Owner (FSBO).

    List your home

    What's special

    Tucked into a cul-de-sac in the highly sought-after Challenger Park Estates neighborhood, this beautifully updated home offers the perfect blend of luxury, space, and outdoor living. Situated on an oversized lot that backs to a greenbelt with access to the Cherry Creek Trail, this home is your gateway to Colorado’s active lifestyle. With pride of ownership, enjoy the abundance of updates throughout. The main level boasts an open-concept design ideal for entertaining, with a gourmet kitchen that flows seamlessly into the dining and living areas, complete with a cozy fireplace and plantation shutters. Downstairs, a fully finished basement offers room to relax, play, or host guests. Step outside to your private backyard oasis featuring a covered patio, private hot tub, and plenty of space for kids, pets, or gatherings. A detached, climate-controlled shed adds even more value — perfect for a private office, home gym, or creative studio. All of this, just minutes from parks, trails, neighborhood schools, restaurants, shopping, and everything Parker has to offer. ***2025: Refinished Hardwood Floors, Reglazed shower and tub (Primary), Main level and basement interior paint, Kitchen Farmhouse Sink. 2024: Shower in Secondary Bath (Basement), Pedestal Sink (Powder Room). 2023-2021: Roof, Outbuilding (climate controlled, laminate flooring, electrical, shiplap board interior), Hot Tub, Covered Gazebo with Electrical & Lighting), Fence and Gate (cross pieces and pickets), Wall and Porch lighting on N and E sides, Interior Paint and Laminate Flooring in Upstairs Bedrooms and Hall, Vanities in Primary, Lighting, Bosch 36” Gas Range, Water Heater, Secondary Bathroom Shower and Shelving, Toilets. Other Features: Covered Bicycle/Outdoor Tool Storage Area (13x5), Covered Lumber/Firewood Storage Area (13x2), Covered Pet Relief Area with Pet Door from Laundry (6x3), Metal Security Locking Window Wells, Plantation Shutters throughout Main and Upper Floor.

    Zillow last checked:

    Listing updated:

    Listed by:

    Vicki Zeeb 303-549-6203 vicki.zeeb@outlook.com,

    Coldwell Banker Realty 24

    Bought with:

    Vicki Zeeb, 100083072

    Coldwell Banker Realty 24

    Source: REcolorado as distributed by MLS GRID,MLS#: 9474162MLS Logo

    Facts & features

    Interior

    Bedrooms & bathrooms
    • Bedrooms: 6
    • Bathrooms: 4
    • Full bathrooms: 3
    • 1/4 bathrooms: 1
    • Main level bathrooms: 1
    Bedroom
    • Description: Secondary Bedroom With Plantation Shutters, Updated Flooring And Paint
    • Level: Upper
    Bedroom
    • Description: Secondary Bedroom 2 With Plantation Shutters, Updated Flooring And Paint
    • Level: Upper
    Bedroom
    • Description: Secondary Bedroom 3 With Plantation Shutters, Updated Flooring And Paint
    • Level: Upper
    Bedroom
    • Description: Secondary Bedroom 4
    • Level: Basement
    Bedroom
    • Description: Secondary Bedroom 5
    • Level: Basement
    Bathroom
    • Description: Updated Shelving.
    • Level: Upper
    Bathroom
    • Description: Updated Shower And Shelving.
    • Level: Basement
    Bathroom
    • Description: Powder Room With Updated Shelving And Pedestal Sink.
    • Level: Main
    Other
    • Description: Large Primary With Plantation Shutters, Updated Flooring And Attached Bath
    • Level: Upper
    Other
    • Description: Large Primary Bath With Natural Light, Updated Vanities, Reglazed Tub And Shower.
    • Level: Upper
    Dining room
    • Description: Open Concept To Kitchen And Living Room
    • Level: Main
    Family room
    • Description: Large Flex Space Wired For Surround Sound.
    • Level: Basement
    Great room
    • Description: Great Room With Plantation Shutters
    • Level: Main
    Kitchen
    • Description: Fully Remodeled Kitchen
    • Level: Main
    Laundry
    • Level: Main
    Living room
    • Description: Beautiful Living Room With Plantation Shutters And An Open Concept To Dining And Kitchen
    • Level: Main
    Heating
    • Forced Air, Natural Gas
    Cooling
    • Central Air
    Appliances
    • Included: Dishwasher, Disposal, Humidifier, Microwave, Oven, Range Hood, Refrigerator
    Features
    • Built-in Features, Ceiling Fan(s), Eat-in Kitchen, Entrance Foyer, Five Piece Bath, Granite Counters, High Ceilings, Kitchen Island, Open Floorplan, Primary Suite, Sound System, Vaulted Ceiling(s), Walk-In Closet(s), Wet Bar, Wired for Data
    • Flooring: Carpet, Tile, Wood
    • Basement: Finished,Full,Interior Entry
    • Number of fireplaces: 1
    • Fireplace features: Family Room, Gas
    Interior area
    • Total structure area: 3,365
    • Total interior livable area: 3,365 sqft
    • Finished area above ground: 2,299
    • Finished area below ground: 1,066

    Property

    Parking
    • Total spaces: 3
    • Parking features: Concrete, Oversized
    • Attached garage spaces: 3
    Features
    • Levels: Two
    • Stories: 2
    • Patio & porch: Covered, Front Porch, Patio
    • Exterior features: Private Yard
    • Has spa: Yes
    • Spa features: Heated
    • Fencing: Full
    Lot
    • Size: 8,843 Square Feet
    • Features: Cul-De-Sac, Greenbelt, Landscaped, Master Planned, Near Public Transit, Sprinklers In Front, Sprinklers In Rear
    Details
    • Parcel number: R0417768
    • Special conditions: Standard

    Construction

    Type & style
    • Home type: SingleFamily
    • Architectural style: Traditional
    • Property subtype: Single Family Residence
    Materials
    • Brick, Frame, Wood Siding
    • Foundation: Concrete Perimeter, Slab
    • Roof: Composition
    Condition
    • Updated/Remodeled
    • Year built: 2001

    Utilities & green energy

    • Electric: 110V, 220 Volts
    • Sewer: Public Sewer
    • Water: Public
    • Utilities for property: Cable Available, Electricity Connected, Internet Access (Wired), Natural Gas Connected, Phone Available

    Community & HOA

    Community
    • Subdivision: Challenger Park Estates
    HOA
    • Has HOA: Yes
    • Services included: Maintenance Grounds, Recycling, Trash
    • HOA fee: $95 monthly
    • HOA name: Challenger Park Estates
    • HOA phone: 303-991-2192
    Location
    • Region: Parker

    Financial & listing details

    • Price per square foot: $208/sqft
    • Tax assessed value: $710,279
    • Annual tax amount: $4,101
    • Date on market: 5/15/2025
    • Listing terms: Cash,Conventional,FHA,VA Loan
    • Exclusions: Cameras Inside The Home, Sellers Personal Property, Staging Items.
    • Ownership: Individual
    • Electric utility on property: Yes
    • Road surface type: Paved

    Price history

    DateEventPrice
    9/26/2025Sold$700,000-8.5%$208/sqft
    Source: REcolorado as distributed by MLS GRID #9474162 Report a problem
    9/1/2025Pending sale$765,000$227/sqft
    Source: REcolorado as distributed by MLS GRID #9474162 Report a problem
    7/30/2025Price change$765,000-1.8%$227/sqft
    Source: REcolorado as distributed by MLS GRID #9474162 Report a problem
    6/18/2025Price change$779,000-6.1%$232/sqft
    Source: REcolorado as distributed by MLS GRID #9474162 Report a problem
    5/15/2025Listed for sale$829,500+55.9%$247/sqft
    Source: REcolorado as distributed by MLS GRID #9474162 Report a problem
    8/16/2019Sold$532,000-1.5%$158/sqft
    Source: Public Record Report a problem
    7/15/2019Pending sale$540,000$160/sqft
    Source: Equity Colorado #1531896 Report a problem
    7/5/2019Listed for sale$540,000+93.6%$160/sqft
    Source: Equity Colorado #1531896 Report a problem
    11/3/2018Listing removed$3,195$1/sqft
    Source: Owner Report a problem
    10/31/2018Listed for rent$3,195$1/sqft
    Source: Owner Report a problem
    4/10/2001Sold$278,925$83/sqft
    Source: Public Record Report a problem

    Public tax history

    YearProperty taxesTax assessment
    2025$4,101 -1.2%$44,390 -12.3%
    2024$4,150 +36.7%$50,630 -0.9%
    2023$3,035 -3.9%$51,110 +45.6%
    2022$3,160 $35,110 -2.8%
    2021-- $36,120 +5.2%
    2020$3,038 +5.9%$34,320
    2019$2,870 0%$34,320 +9.3%
    2018$2,870 +7.8%$31,400
    2017$2,663 +5.6%$31,400 +7.6%
    2016$2,522 -1.8%$29,190
    2015$2,568 +7.8%$29,190 +20.9%
    2014$2,383 $24,150
    2013-- $24,150 +2%
    2012-- $23,670
    2011-- $23,670 -11.5%
    2010-- $26,750 +0.5%
    2009$1,206 $26,620
    2008-- $26,620 +15.6%
    2007-- $23,020
    2006$2,066 +6.3%$23,020 +6.4%
    2004$1,945 -43.1%$21,640 -17.4%
    2003$3,420 $26,200 +15.5%
    2002-- $22,680 +302.8%
    2001$506 $5,630
    2000-- --
    Find assessor info on the county website

    Neighborhood: Challenger Park

    Nearby schools

    GreatSchools rating
    Schools provided by the listing agent
    • Elementary: Mammoth Heights
    • Middle: Sierra
    • High: Chaparral
    • District: Douglas RE-1

    Source: REcolorado as distributed by MLS GRID. This data may not be complete. We recommend contacting the local school district to confirm school assignments for this home.

    Get a cash offer in 3 minutes
    Find out how much your home could sell for in as little as 3 minutes with a no-obligation cash offer.
    Estimated market value
    $700,000
    Get a cash offer in 3 minutes
    Find out how much your home could sell for in as little as 3 minutes with a no-obligation cash offer.
    Estimated market value
    $700,000