Welcome to this beautifully maintained ranch-style home tucked away on a quiet cul-de-sac in the highly desirable Challenger Park Estates community of Parker. Backing to a walking trail and small greenbelt, this spacious 5-bedroom, 3-bath home offers a bright, open floor plan filled with natural light, thoughtful updates, and exceptional pride of ownership throughout. The inviting main level features stunning hardwood floors, plantation shutters on all main-floor windows, and an expansive living area centered around a beautifully updated fireplace with a redesigned surround. The well-appointed kitchen is ideal for entertaining and everyday living, offering granite countertops, stainless steel appliances, double ovens, center island, pantry, eating space, and a brand-new microwave. The spacious primary suite provides a relaxing retreat with heated tile flooring in the ensuite bath, while additional updates include refinished upstairs and downstairs bathrooms, all new light fixtures and ceiling fans, updated door hardware, and a thoughtfully redesigned laundry room and pantry. The fully finished walkout basement expands the home’s versatility with two additional bedrooms, a bathroom, remodeled wet bar, and an expansive flex space perfect for game nights, movie nights, fitness, hobbies, or entertaining guests. Covered decks on both levels create seamless indoor-outdoor living and overlook the peaceful backyard with newer pet turf and professionally maintained landscaping. Extensive system upgrades provide added peace of mind, including a new furnace (2023), new hot water tank (2025), new humidifier (2025), attic fan, yearly HVAC servicing, new front window (2024), refinished deck (2025), freshly painted exterior (2025), and new garage door torsion springs (2025). Conveniently located near parks, shopping, restaurants, and with easy access to E-470 and major highways, this lovingly cared-for home is truly move-in ready and showcases pride of ownership throughout.
Sold for $729,000
$729,000
17555 E Hawksbead Drive, Parker, CO 80134
5beds
4,044sqft
Single Family Residence
Built in 2001
8,015 Square Feet Lot
$723,200 Zestimate®
$180/sqft
$3,981 Estimated rent
Home value
$723,200
$687,000 - $759,000
$3,981/mo
Zestimate® history
Owner options
List your home for rent
$3,981/mo
Rent Zestimate®
Find your next renter with Zillow Rental Manager. Plus, with online applications, you can quickly screen prospective tenants – for free.
$3,981/mo
Rent Zestimate®
Refinance and save
$4,391/mo
Est. payment
Refinancing to a lower rate could help reduce your monthly payments and save thousands over the life of the loan.
$4,391/mo
Est. payment
Explore your selling options
Work with a Zillow partner agent
Leverage their expertise and Zillow's premium Showcase listings to get your home seen by more buyers.
Get startedList with your own agent
Get your home in front of millions of buyers by listing it on Zillow.
Learn how to do itSell it yourself
Take full control of how buyers see your home on Zillow by listing For Sale by Owner (FSBO).
List your homeWhat's special
Eating spaceDouble ovensStainless steel appliancesGranite countertopsFully finished walkout basementCenter islandQuiet cul-de-sac
Zillow last checked:
Listing updated:
Listed by:
Steven Izzi 720-840-1118 steven.izzi@redfin.com,
Redfin Corporation
Bought with:
Heidi Nelson, 40019981
HomeSmart
Source: REcolorado as distributed by MLS GRID,MLS#: 4952858
Facts & features
Interior
Bedrooms & bathrooms
- Bedrooms: 5
- Bathrooms: 3
- Full bathrooms: 1
- 3/4 bathrooms: 2
- Main level bathrooms: 2
- Main level bedrooms: 3
Bedroom
- Description: Carpet, Transom Window, Plantation Shutters, Ceiling Fan
- Features: Primary Suite
- Level: Main
Bedroom
- Description: Carpet, Plantation Shutters, Ceiling Fan
- Level: Main
Bedroom
- Description: Carpet, Egress Window
- Level: Basement
Bedroom
- Description: Carpet, Two Daylight Windows
- Level: Basement
Bedroom
- Description: Carpet, Wainscoting, Plantation Shutters
- Level: Main
Bathroom
- Description: Tile Flooring, Double Vanity With Storage, Jetted Soaking Tub, Separate Shower, Access To Walk-In Closet
- Features: En Suite Bathroom, Primary Suite
- Level: Main
Bathroom
- Description: Tile Flooring, Single Vanity With Storage, Wainscoting, Tiled Shower
- Level: Main
Bathroom
- Description: Laminate Flooring, Single Vanity With Storage, Wainscoting, Tiled Shower
- Level: Basement
Bonus room
- Description: Carpet, Wet Bar, Accent Wall, Walk-Out To Covered Patio And Deck
- Level: Basement
Den
- Description: Hardwood Floors, Plantation Shutters, Updated Lighting
- Level: Main
Family room
- Description: Carpet, Updated Fireplace Surround, Plantation Shutters, Access To Covered Deck
- Level: Main
Kitchen
- Description: Hardwood Floors, Granite Countertops, Stainless Steel Appliances, Center Island, Breakfast Nook
- Level: Main
Laundry
- Description: Folding Station, Cabinetry For Storage, Egress Window
- Level: Basement
Heating
- Forced Air, Natural Gas
Cooling
- Attic Fan, Central Air
Appliances
- Included: Bar Fridge, Convection Oven, Cooktop, Dishwasher, Disposal, Double Oven, Dryer, Gas Water Heater, Humidifier, Microwave, Oven, Refrigerator, Self Cleaning Oven, Washer
Features
- Ceiling Fan(s), Eat-in Kitchen, Entrance Foyer, Five Piece Bath, Granite Counters, High Ceilings, High Speed Internet, Kitchen Island, Pantry, Primary Suite, Radon Mitigation System, Smoke Free, Walk-In Closet(s), Wet Bar
- Flooring: Carpet, Laminate, Tile, Wood
- Windows: Bay Window(s), Double Pane Windows, Window Coverings, Window Treatments
- Basement: Crawl Space,Daylight,Exterior Entry,Finished,Full,Interior Entry,Walk-Out Access
- Number of fireplaces: 1
- Fireplace features: Gas, Living Room
Interior area
- Total structure area: 4,044
- Total interior livable area: 4,044 sqft
- Finished area above ground: 2,044
- Finished area below ground: 1,900
Property
Parking
- Total spaces: 3
- Parking features: Concrete, Dry Walled, Exterior Access Door, Insulated Garage, Lighted, Storage
- Attached garage spaces: 3
Features
- Levels: One
- Stories: 1
- Patio & porch: Covered, Deck, Patio
- Exterior features: Balcony, Garden, Lighting, Smart Irrigation
- Fencing: Partial
- Has view: Yes
- View description: Meadow
Lot
- Size: 8,015 Square Feet
- Features: Cul-De-Sac, Irrigated, Landscaped, Many Trees, Open Space, Sloped, Sprinklers In Front, Sprinklers In Rear
Details
- Parcel number: R0417778
- Special conditions: Standard
Construction
Type & style
- Home type: SingleFamily
- Architectural style: Traditional
- Property subtype: Single Family Residence
Materials
- Brick, Concrete, Frame, Vinyl Siding
- Roof: Composition
Condition
- Year built: 2001
Utilities & green energy
- Electric: 110V, 220 Volts
- Sewer: Public Sewer
- Water: Public
- Utilities for property: Cable Available, Electricity Connected, Internet Access (Wired), Natural Gas Available, Natural Gas Connected, Phone Available
Community & HOA
Community
- Security: Carbon Monoxide Detector(s), Radon Detector, Smoke Detector(s)
- Subdivision: Challenger Park Estates
HOA
- Has HOA: Yes
- Amenities included: Park, Playground, Trail(s)
- Services included: Trash
- HOA fee: $100 monthly
- HOA name: Challenger Park Estates Homeowners Association
- HOA phone: 303-991-2192
Location
- Region: Parker
Financial & listing details
- Price per square foot: $180/sqft
- Tax assessed value: $770,189
- Annual tax amount: $4,656
- Date on market: 5/28/2026
- Listing terms: Cash,Conventional,FHA,VA Loan
- Exclusions: Freezer In Basement, Television And Audio Equipment In Family Room, Seller's Personal Property.
- Ownership: Individual
- Electric utility on property: Yes
- Road surface type: Paved
Price history
| Date | Event | Price |
|---|---|---|
| 7/9/2026 | Sold | $729,000$180/sqft |
Source:  REcolorado as distributed by MLS GRID #4952858 Report a problem REcolorado as distributed by MLS GRID #4952858 Report a problem | ||
| 6/11/2026 | Pending sale | $729,000$180/sqft |
Source: REcolorado as distributed by MLS GRID #4952858 Report a problem | ||
| 5/28/2026 | Listed for sale | $729,000+33.8%$180/sqft |
Source: REcolorado as distributed by MLS GRID #4952858 Report a problem | ||
| 7/20/2020 | Sold | $545,000-1.8%$135/sqft |
Source: Public Record Report a problem | ||
| 6/12/2020 | Pending sale | $554,950$137/sqft |
Source: Mb Showcase Prop #6095192 Report a problem | ||
| 5/29/2020 | Price change | $554,950-0.9%$137/sqft |
Source: Mb Showcase Prop #6095192 Report a problem | ||
| 5/22/2020 | Listed for sale | $559,950$138/sqft |
Source: Mb Showcase Prop #6095192 Report a problem | ||
| 5/20/2020 | Pending sale | $559,950$138/sqft |
Source: Mb Showcase Prop #6095192 Report a problem | ||
| 5/7/2020 | Price change | $559,950-1.7%$138/sqft |
Source: Mb Showcase Prop #6095192 Report a problem | ||
| 4/2/2020 | Listed for sale | $569,900+88.2%$141/sqft |
Source: Mb Showcase Prop #6095192 Report a problem | ||
| 10/2/2001 | Sold | $302,836$75/sqft |
Source: Public Record Report a problem | ||
Public tax history
| Year | Property taxes | Tax assessment |
|---|---|---|
| 2025 | $4,423 -1.2% | $48,140 -11.4% |
| 2024 | $4,476 +37% | $54,320 -1% |
| 2023 | $3,267 -3.9% | $54,850 +45.1% |
| 2022 | $3,401 | $37,790 -2.8% |
| 2021 | -- | $38,870 +16.3% |
| 2020 | $2,959 +5.2% | $33,430 |
| 2019 | $2,813 +30.5% | $33,430 +8.6% |
| 2018 | $2,156 +7.8% | $30,780 |
| 2017 | $2,000 +61.7% | $30,780 +7.5% |
| 2016 | $1,237 -1.8% | $28,640 |
| 2015 | $1,260 +4.6% | $28,640 +17.3% |
| 2014 | $1,205 | $24,420 |
| 2013 | -- | $24,420 +6.1% |
| 2012 | -- | $23,010 |
| 2011 | -- | $23,010 -10.2% |
| 2010 | -- | $25,630 -5.1% |
| 2009 | $1,223 | $27,010 |
| 2008 | -- | $27,010 +10.9% |
| 2007 | -- | $24,360 |
| 2006 | $2,187 +6.3% | $24,360 +6.5% |
| 2004 | $2,056 -37.9% | $22,880 -9.8% |
| 2003 | $3,310 | $25,360 +144.5% |
| 2002 | -- | $10,372 +84.2% |
| 2001 | $506 | $5,630 |
| 2000 | -- | -- |
Find assessor info on the county website
Neighborhood: Challenger Park
Nearby homes
- $750,8004 bd4 ba4k sqft17529 E Hawksbead Dr, Parker, CO 80134Off Market
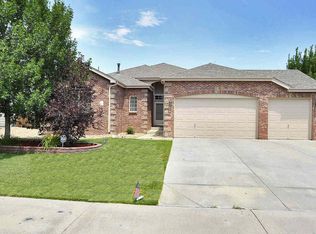
- $711,1005 bd4 ba3.5k sqft17581 E Hawksbead Dr, Parker, CO 80134Off Market

- $716,5003 bd3 ba3.2k sqft17503 E Hawksbead Dr, Parker, CO 80134Off Market
- $706,8003 bd2 ba2k sqft17542 E Dewberry Dr, Parker, CO 80134Off Market
- $700,0006 bd4 ba3.3k sqft17522 E Dewberry Dr, Parker, CO 80134Sold
- $711,3002 bd2 ba2k sqft17528 E Hawksbead Dr, Parker, CO 80134Off Market
- $595,1003 bd2 ba2k sqft17544 E Hawksbead Dr, Parker, CO 80134Off Market
- $753,2005 bd4 ba3.8k sqft17502 E Dewberry Dr, Parker, CO 80134Off Market
Nearby schools
GreatSchools rating
- 8/10Mammoth Heights Elementary SchoolGrades: PK-6Distance: 0.9 mi
- 5/10Sierra Middle SchoolGrades: 7-8Distance: 0.9 mi
- 9/10Chaparral High SchoolGrades: 9-12Distance: 1.2 mi
Schools provided by the listing agent
- Elementary: Mammoth Heights
- Middle: Sierra
- High: Chaparral
- District: Douglas RE-1
Source: REcolorado as distributed by MLS GRID. This data may not be complete. We recommend contacting the local school district to confirm school assignments for this home.
Get a cash offer in 3 minutes
Find out how much your home could sell for in as little as 3 minutes with a no-obligation cash offer.
Estimated market value
$723,200
Get a cash offer in 3 minutes
Find out how much your home could sell for in as little as 3 minutes with a no-obligation cash offer.
Estimated market value
$723,200
- Colorado
- Douglas County
- Parker
- 80134
- Challenger Park
- 17555 E Hawksbead Drive
Nearby cities
Nearby neighborhoods
Nearby zip codes
Other Parker Topics
