Skip main navigation
Sold for $700,000
  • $700,000

    17522 Northwood Pl, Lakewood Ranch, FL 34202

    3beds
    2,105sqft
    Single Family Residence
    Built in 2021
    7,497 Square Feet Lot
    $689,700 Zestimate®
    $333/sqft
    $5,148 Estimated rent

    Home value

    $689,700

    $635,000 - $752,000

    $5,148/mo

    Zestimate® history
    Loading
    Loading...

    Owner options

    List your home for rent

    $5,148/mo

    Rent Zestimate®

    Find your next renter with Zillow Rental Manager. Plus, with online applications, you can quickly screen prospective tenants – for free.

    Learn more

    $5,148/mo

    Rent Zestimate®

    Refinance and save

    $5,032/mo

    Est. payment

    Refinancing to a lower rate could help reduce your monthly payments and save thousands over the life of the loan.

    See today's rates

    $5,032/mo

    Est. payment

    Explore your selling options

    Work with a Zillow partner agent

    Leverage their expertise and Zillow's premium Showcase listings to get your home seen by more buyers.

    Get started

    List with your own agent

    Get your home in front of millions of buyers by listing it on Zillow.

    Learn how to do it

    Sell it yourself

    Take full control of how buyers see your home on Zillow by listing For Sale by Owner (FSBO).

    List your home

    What's special

    Modern sophisticationGenerously proportioned living spacesLuxurious lanaiQuartz countertopsWell-appointed laundry roomCustom modern mirrorsGourmet kitchen
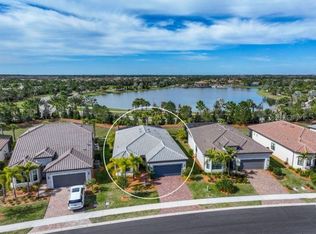
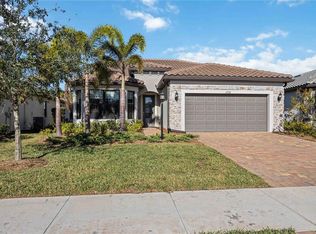
    EXQUISITE LIVING AWAITS IN THIS LUXURIOUS MOVE-IN READY PRESTIGE MODEL! Priced to sell as the owner's are MOTIVATED. You will be swept away by the tasteful designer touches in this beautiful home. Discover the pinnacle of Southwest Florida living in this meticulously crafted residence nestled within the highly sought-after Del Webb 55+ community in Lakewood Ranch, the nation’s premier multi-generational development. Situated on a private lot, this nearly new home exudes modern sophistication from the moment you arrive. Built in 2021, this little gem spans 2,105 sq. ft. and offers two bedrooms, each with its own ensuite, a half bath, and a versatile den with a closet that can be used as a third bedroom. The thoughtfully designed floor plan features generously proportioned living spaces bathed in natural light. Perfectly tailored for both entertaining and everyday living, the seamless flow between the great room, dining area, and chef’s kitchen creates a harmonious and inviting environment. The main living areas are adorned with neutral luxury vinyl plank tile flooring and ceramic tile in the bathrooms. The gourmet kitchen is a culinary dream, boasting 42” light cabinets, premium KitchenAid stainless steel appliances, including a built-in convection oven and microwave, and a large island with seating for three and storage on one end. A gas stovetop with a modern stainless-steel hood elevates this space. The stunning glass backsplash perfectly complements the quartz countertops, while a spacious pantry adds practicality and convenience. The owner’s retreat offers tranquility and features an ensuite with tile to the ceiling in the large walk-in shower, frameless shower glass, a soaking tub, dual vanities, custom modern mirrors, and two separate walk-in closets---a homeowner’s dream. Guests will enjoy the privacy of their own space with the convenience of an ensuite beautifully decorated with a custom mirror and frameless shower glass. The well-appointed laundry room comes equipped with a washer and dryer, utility sink, and a convenient laundry drop through from the owner’s retreat. Step outside onto the luxurious lanai—a stunning retreat designed for hosting gatherings with friends and family. Enjoy a self-cleaning, salt water, heated pool and spa that epitomize the Florida lifestyle, offering both privacy and relaxation. Whether entertaining or simply unwinding while watching the vibrant Florida sunsets, this outdoor space is perfect for every occasion.

    Zillow last checked:

    Listing updated:

    Listing Provided by:

    Mark Lawrence 941-402-3471,

    BETTER HOMES AND GARDENS REAL ESTATE ATCHLEY PROPE 941-556-9100

    Bought with:

    Lori Bollinger, 3320662

    MICHAEL SAUNDERS & COMPANY

    Source: Stellar MLS,MLS#: A4664262MLS LogoOriginating MLS: Sarasota - Manatee

    Facts & features

    Interior

    Bedrooms & bathrooms
    • Bedrooms: 3
    • Bathrooms: 3
    • Full bathrooms: 2
    • 1/2 bathrooms: 1
    Primary bedroom
    • Features: Ceiling Fan(s), En Suite Bathroom, Walk-In Closet(s)
    • Level: First
    • Area: 203 Square Feet
    • Dimensions: 14.5x14
    Bedroom 2
    • Features: Ceiling Fan(s), Built-in Closet
    • Level: First
    • Area: 135.6 Square Feet
    • Dimensions: 11.3x12
    Balcony porch lanai
    • Features: Ceiling Fan(s)
    • Level: First
    • Area: 184.32 Square Feet
    • Dimensions: 12.8x14.4
    Den
    • Features: Ceiling Fan(s), Built-in Closet
    • Level: First
    • Area: 123.76 Square Feet
    • Dimensions: 11.9x10.4
    Dining room
    • Level: First
    • Area: 134.4 Square Feet
    • Dimensions: 12.8x10.5
    Great room
    • Features: Ceiling Fan(s)
    • Level: First
    • Area: 287.62 Square Feet
    • Dimensions: 14.6x19.7
    Kitchen
    • Features: Pantry, Stone Counters
    • Level: First
    • Area: 216 Square Feet
    • Dimensions: 18x12
    Heating
    • Central, Natural Gas
    Cooling
    • Central Air
    Appliances
    • Included: Oven, Convection Oven, Cooktop, Dishwasher, Disposal, Dryer, Gas Water Heater, Microwave, Range Hood, Refrigerator, Tankless Water Heater, Washer
    • Laundry: Inside, Laundry Room
    Features
    • Ceiling Fan(s), Eating Space In Kitchen, High Ceilings, In Wall Pest System, Kitchen/Family Room Combo, Open Floorplan, Primary Bedroom Main Floor, Solid Wood Cabinets, Stone Counters, Thermostat, Walk-In Closet(s)
    • Flooring: Luxury Vinyl, Tile
    • Doors: Sliding Doors
    • Windows: Hurricane Shutters, Hurricane Shutters/Windows
    • Has fireplace: No
    Interior area
    • Total structure area: 2,882
    • Total interior livable area: 2,105 sqft

    Property

    Parking
    • Total spaces: 2
    • Parking features: Driveway, Garage Door Opener, Off Street
    • Attached garage spaces: 2
    • Has uncovered spaces: Yes
    Features
    • Levels: One
    • Stories: 1
    • Patio & porch: Enclosed, Rear Porch, Screened
    • Exterior features: Irrigation System, Rain Gutters, Sidewalk, Sprinkler Metered
    • Has private pool: Yes
    • Pool features: Child Safety Fence, Gunite, Heated, In Ground, Lighting, Salt Water, Self Cleaning
    • Has spa: Yes
    • Spa features: Heated, In Ground
    • Has view: Yes
    • View description: Park/Greenbelt
    • Waterfront features: Lake
    Lot
    • Size: 7,497 sqft
    • Features: Greenbelt, In County, Landscaped, Sidewalk
    • Residential vegetation: Trees/Landscaped
    Details
    • Parcel number: 586159509
    • Zoning: PD-R
    • Special conditions: None

    Construction

    Type & style
    • Home type: SingleFamily
    • Architectural style: Florida
    • Property subtype: Single Family Residence
    • Attached to another structure: Yes
    Materials
    • Block, Stucco
    • Foundation: Slab
    • Roof: Tile
    Condition
    • New construction: No
    • Year built: 2021
    Details
    • Builder model: Prestige
    • Builder name: Pulte / Del Webb

    Utilities & green energy

    • Sewer: Public Sewer
    • Water: Public
    • Utilities for property: BB/HS Internet Available, Cable Available, Electricity Connected, Natural Gas Connected, Phone Available, Public, Sewer Connected, Sprinkler Recycled, Street Lights, Underground Utilities, Water Connected
    Green energy
    • Water conservation: Irrigation-Reclaimed Water

    Community & neighborhood

    Security
    • Security features: Gated Community, Smoke Detector(s)
    Community
    • Community features: Lake, Buyer Approval Required, Clubhouse, Community Mailbox, Deed Restrictions, Dog Park, Fitness Center, Gated Community - Guard, Golf Carts OK, Handicap Modified, Irrigation-Reclaimed Water, No Truck/RV/Motorcycle Parking, Pool, Restaurant, Sidewalks, Special Community Restrictions, Tennis Court(s), Wheelchair Access
    Senior living
    • Senior community: Yes
    Location
    • Region: Lakewood Ranch
    • Subdivision: DEL WEBB PH V SUBPH 5A, 5B & 5C

    HOA & financial

    HOA
    • Has HOA: Yes
    • HOA fee: $509 monthly
    • Amenities included: Clubhouse, Fitness Center, Gated, Handicap Modified, Maintenance, Pickleball Court(s), Pool, Security, Spa/Hot Tub, Tennis Court(s), Trail(s), Vehicle Restrictions, Wheelchair Access
    • Services included: 24-Hour Guard, Community Pool, Reserve Fund, Maintenance Grounds, Manager, Private Road, Recreational Facilities
    • Association name: Del Webb at Lakewood Ranch
    • Association phone: 941-739-0411
    Other fees
    • Pet fee: $0 monthly
    Other financial information
    • Total actual rent: 0

    Other

    Other facts
    • Listing terms: Cash,Conventional
    • Ownership: Fee Simple
    • Road surface type: Paved

    Price history

    DateEventPrice
    11/7/2025Sold$700,000-0.7%$333/sqft
    Source: Stellar MLS #A4664262 Report a problem
    10/9/2025Pending sale$705,000$335/sqft
    Source: Stellar MLS #A4664262 Report a problem
    9/6/2025Listed for sale$705,000-3.3%$335/sqft
    Source: Stellar MLS #A4664262 Report a problem
    4/20/2025Listing removed$729,000$346/sqft
    Source: Stellar MLS #A4639623 Report a problem
    4/12/2025Price change$729,000-2.1%$346/sqft
    Source: Stellar MLS #A4639623 Report a problem
    3/31/2025Price change$745,000-2%$354/sqft
    Source: Stellar MLS #A4639623 Report a problem
    2/11/2025Listed for sale$760,000+1.5%$361/sqft
    Source: Stellar MLS #A4639623 Report a problem
    11/8/2024Listing removed$749,000$356/sqft
    Source: Stellar MLS #A4615625 Report a problem
    11/2/2024Price change$749,000-1.4%$356/sqft
    Source: Stellar MLS #A4615625 Report a problem
    10/1/2024Price change$760,000-4.4%$361/sqft
    Source: Stellar MLS #A4615625 Report a problem
    9/14/2024Price change$795,000-1.7%$378/sqft
    Source: Stellar MLS #A4615625 Report a problem
    8/26/2024Price change$809,000-2.5%$384/sqft
    Source: Stellar MLS #A4615625 Report a problem
    8/1/2024Price change$830,000-4%$394/sqft
    Source: Stellar MLS #A4615625 Report a problem
    7/11/2024Listed for sale$865,000+33.1%$411/sqft
    Source: Stellar MLS #A4615625 Report a problem
    1/4/2022Sold$649,800$309/sqft
    Source: Public Record Report a problem

    Public tax history

    YearProperty taxesTax assessment
    2025$8,996 +2.6%$554,492 +2.9%
    2024$8,766 +0.9%$538,865 +3%
    2023$8,686 +2.4%$523,170 +3%
    2022$8,480 +207.4%$507,932 +464.4%
    2021$2,759 $90,000

    Find assessor info on the county website

    Neighborhood: 34202

    Nearby schools

    GreatSchools rating
    Schools provided by the listing agent
    • Elementary: Robert E Willis Elementary
    • Middle: Nolan Middle
    • High: Lakewood Ranch High

    Source: Stellar MLS. This data may not be complete. We recommend contacting the local school district to confirm school assignments for this home.

    Get a cash offer in 3 minutes
    Find out how much your home could sell for in as little as 3 minutes with a no-obligation cash offer.
    Estimated market value
    $689,700
    Get a cash offer in 3 minutes
    Find out how much your home could sell for in as little as 3 minutes with a no-obligation cash offer.
    Estimated market value
    $689,700