Skip main navigation
Sold for $785,000
  • $785,000

    17530 Northwood Pl, Lakewood Ranch, FL 34202

    4beds
    3,052sqft
    Single Family Residence
    Built in 2021
    7,497 Square Feet Lot
    $784,000 Zestimate®
    $257/sqft
    $6,110 Estimated rent

    Home value

    $784,000

    Estimated sales range

    Not available

    $6,110/mo

    Zestimate® history
    Loading
    Loading...

    Owner options

    List your home for rent

    $6,110/mo

    Rent Zestimate®

    Find your next renter with Zillow Rental Manager. Plus, with online applications, you can quickly screen prospective tenants – for free.

    Learn more

    $6,110/mo

    Rent Zestimate®

    Refinance and save

    $5,598/mo

    Est. payment

    Refinancing to a lower rate could help reduce your monthly payments and save thousands over the life of the loan.

    See today's rates

    $5,598/mo

    Est. payment

    Explore your selling options

    Work with a Zillow partner agent

    Leverage their expertise and Zillow's premium Showcase listings to get your home seen by more buyers.

    Get started

    List with your own agent

    Get your home in front of millions of buyers by listing it on Zillow.

    Learn how to do it

    Sell it yourself

    Take full control of how buyers see your home on Zillow by listing For Sale by Owner (FSBO).

    List your home

    What's special

    Extended paver lanaiPeaceful green views
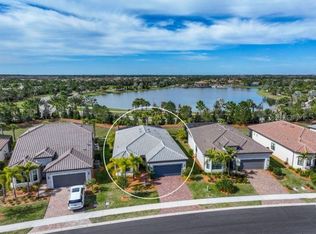
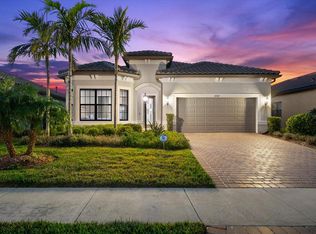
    This is it. Sellers have reduced this home to an incredible $789,900! Welcome to 17530 Northwood Place, now priced to stand out as one of the best values in Del Webb Lakewood Ranch. With the recent price reduction, the heated saltwater pool and spa are essentially free, making this home an exceptional opportunity. This upgraded 1.5-story home offers over 3,000 sq. ft., 4 bedrooms, 3 baths, PLUS a den/flex room, situated on a private lot in the community with no neighbors directly behind. Built in 2021, this home has been hardly lived in by the snowbird owners...don't wait to build! The home provides peaceful green views while remaining just minutes from the clubhouse. The upstairs guest retreat or fabulous games room, includes a bedroom, full bath, and large living area—ideal for visitors or multigenerational living. The open main level features high ceilings, abundant natural light, and a chef’s kitchen with quartz countertops, stainless steel appliances, oversized island, and ample storage. The primary suite is located on the main floor with a spa-style bath and large walk-in closet. Outdoor living shines with a heated saltwater pool and spa, extended paver lanai, and lush tropical landscaping that enhances privacy. The lot offers a rare fenced-feel, is set away from ponds, and provides easy access to the community dog park just 3 doors away. Del Webb Lakewood Ranch features resort-style amenities including a clubhouse, fitness center, pools, pickleball, tennis, walking trails, clubs, and a full social calendar—all with low HOA fees. Conveniently located near medical facilities, shopping, dining, and UTC Mall. A rare combination of space, privacy, amenities, and value in Del Webb Lakewood Ranch. Schedule your private showing today.

    Zillow last checked:

    Listing updated:

    Listing Provided by:

    Greg Martin 941-315-3567,

    STERLING REALTY 941-379-5810

    Bought with:

    Kevin Stanley, PA, 3226527

    PREMIER SOTHEBYS INTL REALTY

    Source: Stellar MLS,MLS#: A4634784MLS LogoOriginating MLS: Sarasota - Manatee

    Facts & features

    Interior

    Bedrooms & bathrooms
    • Bedrooms: 4
    • Bathrooms: 3
    • Full bathrooms: 3
    Primary bedroom
    • Features: Walk-In Closet(s)
    • Level: First
    • Area: 224 Square Feet
    • Dimensions: 16x14
    Bedroom 2
    • Features: Built-in Closet
    • Level: First
    • Area: 132 Square Feet
    • Dimensions: 12x11
    Bedroom 3
    • Features: Built-in Closet
    • Level: First
    • Area: 133.28 Square Feet
    • Dimensions: 11.9x11.2
    Bathroom 4
    • Level: Second
    • Area: 163.84 Square Feet
    • Dimensions: 12.8x12.8
    Den
    • Level: First
    • Area: 122 Square Feet
    • Dimensions: 12.2x10
    Kitchen
    • Level: First
    Living room
    • Level: First
    • Area: 238.14 Square Feet
    • Dimensions: 18.9x12.6
    Loft
    • Level: Second
    • Area: 337.92 Square Feet
    • Dimensions: 26.4x12.8
    Heating
    • Central, Electric
    Cooling
    • Central Air
    Appliances
    • Included: Dishwasher, Disposal, Dryer, Exhaust Fan, Microwave, Range, Refrigerator, Washer
    • Laundry: Inside, Laundry Room
    Features
    • Kitchen/Family Room Combo, Primary Bedroom Main Floor, Walk-In Closet(s)
    • Flooring: Carpet, Ceramic Tile
    • Doors: Outdoor Grill
    • Windows: Hurricane Shutters
    • Has fireplace: No
    Interior area
    • Total structure area: 3,878
    • Total interior livable area: 3,052 sqft

    Property

    Parking
    • Total spaces: 2
    • Parking features: Garage - Attached
    • Attached garage spaces: 2
    Features
    • Levels: Two
    • Stories: 2
    • Exterior features: Irrigation System, Outdoor Grill, Sidewalk
    • Has private pool: Yes
    • Pool features: Heated, In Ground
    • Spa features: Heated, In Ground
    Lot
    • Size: 7,497 sqft
    Details
    • Parcel number: 586159609
    • Zoning: PD-R
    • Special conditions: None

    Construction

    Type & style
    • Home type: SingleFamily
    • Property subtype: Single Family Residence
    Materials
    • Block
    • Foundation: Slab
    • Roof: Concrete
    Condition
    • New construction: No
    • Year built: 2021

    Utilities & green energy

    • Sewer: Public Sewer
    • Water: Public
    • Utilities for property: Cable Connected, Electricity Connected

    Community & neighborhood

    Community
    • Community features: Association Recreation - Owned, Clubhouse, Dog Park, Fitness Center, Gated Community - Guard, Golf Carts OK, Irrigation-Reclaimed Water, Pool, Restaurant, Sidewalks, Tennis Court(s)
    Senior living
    • Senior community: Yes
    Location
    • Region: Lakewood Ranch
    • Subdivision: DEL WEBB PH V SUBPH 5A, 5B & 5C

    HOA & financial

    HOA
    • Has HOA: No
    • HOA fee: $467 monthly
    • Amenities included: Fitness Center, Gated, Pool, Recreation Facilities, Security
    • Services included: 24-Hour Guard, Community Pool, Reserve Fund, Maintenance Grounds, Manager, Pool Maintenance, Private Road, Recreational Facilities, Security
    • Second association name: Del Webb Lakewood Ranch
    Other fees
    • Pet fee: $0 monthly
    Other financial information
    • Total actual rent: 0

    Other

    Other facts
    • Ownership: Fee Simple
    • Road surface type: Asphalt

    Price history

    DateEventPrice
    3/31/2026Sold$785,000-0.6%$257/sqft
    Source: Stellar MLS #A4634784 Report a problem
    3/6/2026Pending sale$789,900$259/sqft
    Source: Stellar MLS #A4634784 Report a problem
    2/20/2026Price change$789,900-7.1%$259/sqft
    Source: Stellar MLS #A4634784 Report a problem
    12/22/2025Price change$849,900-4.5%$278/sqft
    Source: Stellar MLS #A4634784 Report a problem
    10/27/2025Price change$890,000-6.8%$292/sqft
    Source: Stellar MLS #A4634784 Report a problem
    9/2/2025Price change$955,000-4%$313/sqft
    Source: Stellar MLS #A4634784 Report a problem
    4/22/2025Price change$995,000-3.9%$326/sqft
    Source: Stellar MLS #A4634784 Report a problem
    3/5/2025Price change$1,035,000-9.6%$339/sqft
    Source: Stellar MLS #A4634784 Report a problem
    1/12/2025Listed for sale$1,145,000+51.9%$375/sqft
    Source: Stellar MLS #A4634784 Report a problem
    1/24/2022Sold$753,800$247/sqft
    Source: Public Record Report a problem

    Public tax history

    YearProperty taxesTax assessment
    2025$13,150 -4.9%$803,776 +2.1%
    2024$13,826 +8.5%$787,065 +10%
    2023$12,740 +13.8%$715,514 +10%
    2022$11,195 +305.8%$650,467 +622.7%
    2021$2,759 $90,000

    Find assessor info on the county website

    Neighborhood: 34202

    Nearby schools

    GreatSchools rating
    Schools provided by the listing agent
    • Elementary: Robert E Willis Elementary
    • Middle: Nolan Middle
    • High: Lakewood Ranch High

    Source: Stellar MLS. This data may not be complete. We recommend contacting the local school district to confirm school assignments for this home.

    Get a cash offer in 3 minutes
    Find out how much your home could sell for in as little as 3 minutes with a no-obligation cash offer.
    Estimated market value
    $784,000
    Get a cash offer in 3 minutes
    Find out how much your home could sell for in as little as 3 minutes with a no-obligation cash offer.
    Estimated market value
    $784,000