Situated at the end of a cul-de-sac, you will savor peace & serenity in this immaculate oasis. Meticulously maintained & deeply loved, you will see pride in ownership everywhere you turn. Fully & completely updated with great attention to detail, no surface or system left untouched! Swanky great room space w/ dramatic vaulted ceilings, Lopi fireplace & colossal skylights. Rec room downstairs is the perfect place to watch the big game this fall. The ultimate chef's kitchen has every feature you can dream of, including heated floors to take away the chill on winter days. Lush, totally private backyard w/ sophisticated lighting, mature plantings & multiple spaces to relax & entertain. A park-like setting that will make you feel worlds away!
Sold
Listed by: Windermere RE North, Inc. • Cori Whitaker
Bought with: Windermere Real Estate/East
$1,175,000
17524 15th Place W, Lynnwood, WA 98037
3beds
2,189sqft
Single Family Residence
Built in 1975
0.39 Acres Lot
$1,186,900 Zestimate®
$537/sqft
$4,719 Estimated rent
Home value
$1,186,900
$1.10M - $1.28M
$4,719/mo
Zestimate® history
Owner options
List your home for rent
$4,719/mo
Rent Zestimate®
Find your next renter with Zillow Rental Manager. Plus, with online applications, you can quickly screen prospective tenants – for free.
$4,719/mo
Rent Zestimate®
Refinance and save
$7,137/mo
Est. payment
Refinancing to a lower rate could help reduce your monthly payments and save thousands over the life of the loan.
$7,137/mo
Est. payment
Explore your selling options
Work with a Zillow partner agent
Leverage their expertise and Zillow's premium Showcase listings to get your home seen by more buyers.
Get startedList with your own agent
Get your home in front of millions of buyers by listing it on Zillow.
Learn how to do itSell it yourself
Take full control of how buyers see your home on Zillow by listing For Sale by Owner (FSBO).
List your homeWhat's special
Lopi fireplaceSophisticated lightingMature plantingsLush totally private backyardRec roomHeated floorsColossal skylights
Zillow last checked:
Listing updated:
Listed by:
Cori Whitaker,
Windermere RE North, Inc.
Bought with:
Mike Hamm, 86246
Windermere Real Estate/East
Source: NWMLS as distributed by MLS GRID,MLS#: 2426328
Facts & features
Interior
Bedrooms & bathrooms
- Bedrooms: 3
- Bathrooms: 3
- Full bathrooms: 1
- 3/4 bathrooms: 1
- 1/2 bathrooms: 1
Other
- Level: Lower
Dining room
- Level: Main
Entry hall
- Level: Main
Family room
- Level: Lower
Kitchen with eating space
- Level: Main
Living room
- Level: Main
Utility room
- Level: Lower
Heating
- Fireplace, Forced Air, Natural Gas
Cooling
- Has cooling: Yes
Appliances
- Included: Dishwasher(s), Disposal, Double Oven, Dryer(s), Microwave(s), Refrigerator(s), Stove(s)/Range(s), Washer(s), Garbage Disposal, Water Heater: Gas
Features
- Bath Off Primary, Central Vacuum, Dining Room
- Flooring: Ceramic Tile, Carpet
- Doors: French Doors
- Windows: Double Pane/Storm Window, Skylight(s)
- Basement: Daylight,Finished
- Number of fireplaces: 2
- Fireplace features: Gas, Lower Level: 1, Main Level: 1, Fireplace
Interior area
- Total structure area: 2,189
- Total interior livable area: 2,189 sqft
Property
Parking
- Total spaces: 2
- Parking features: Driveway, Attached Garage, Off Street
- Attached garage spaces: 2
Features
- Levels: Three Or More
- Entry location: Main
- Patio & porch: Bath Off Primary, Built-In Vacuum, Double Pane/Storm Window, Dining Room, Fireplace, French Doors, Security System, Skylight(s), Vaulted Ceiling(s), Water Heater, Wet Bar
Lot
- Size: 0.39 Acres
- Features: Cul-De-Sac, Paved, Cable TV, Deck, Fenced-Partially, High Speed Internet, Irrigation, Outbuildings, Patio, Sprinkler System
- Topography: Level
- Residential vegetation: Garden Space
Details
- Parcel number: 00605600000500
- Special conditions: Standard
Construction
Type & style
- Home type: SingleFamily
- Architectural style: Tri-Level
- Property subtype: Single Family Residence
Materials
- Brick, Wood Siding
- Foundation: Poured Concrete
- Roof: Composition
Condition
- Good
- Year built: 1975
Utilities & green energy
- Electric: Company: Puget Sound Energy
- Sewer: Septic Tank, Company: Septic
- Water: Public, Company: Alderwood Water District
- Utilities for property: Xfinity, Xfinity
Community & HOA
Community
- Security: Security System
- Subdivision: Alderwood
Location
- Region: Lynnwood
Financial & listing details
- Price per square foot: $537/sqft
- Tax assessed value: $770,800
- Annual tax amount: $6,378
- Date on market: 11/5/2025
- Cumulative days on market: 259 days
- Listing terms: Conventional,FHA,VA Loan
- Inclusions: Dishwasher(s), Double Oven, Dryer(s), Garbage Disposal, Microwave(s), Refrigerator(s), Stove(s)/Range(s), Washer(s)
Price history
| Date | Event | Price |
|---|---|---|
| 10/20/2025 | Sold | $1,175,000-2.1%$537/sqft |
Source:  NWMLS as distributed by MLS GRID #2426328 Report a problem NWMLS as distributed by MLS GRID #2426328 Report a problem | ||
| 9/19/2025 | Pending sale | $1,200,000$548/sqft |
Source: NWMLS as distributed by MLS GRID #2426328 Report a problem | ||
| 9/5/2025 | Listed for sale | $1,200,000$548/sqft |
Source: NWMLS as distributed by MLS GRID #2426328 Report a problem | ||
Public tax history
| Year | Property taxes | Tax assessment |
|---|---|---|
| 2024 | $6,378 +3% | $770,800 +3.4% |
| 2023 | $6,190 -7.5% | $745,100 -11.7% |
| 2022 | $6,692 +7.9% | $843,900 +32.6% |
| 2021 | $6,200 +11.4% | $636,300 +12.4% |
| 2020 | $5,565 -12.3% | $566,300 -1.8% |
| 2019 | $6,348 | $576,500 +8.5% |
| 2018 | -- | $531,100 +28.5% |
| 2017 | $5,998 +21.1% | $413,300 +11.3% |
| 2016 | $4,951 | $371,300 -4.6% |
| 2015 | $4,951 +38.6% | $389,400 +47% |
| 2013 | $3,573 | $264,900 |
| 2012 | -- | -- |
| 2011 | -- | -- |
| 2010 | -- | -- |
| 2009 | -- | -- |
| 2008 | -- | -- |
| 2007 | -- | -- |
| 2002 | -- | -- |
| 2001 | $2,982 -0.7% | $210,200 |
| 2000 | $3,001 | $210,200 |
Find assessor info on the county website
Neighborhood: Martha Lake
Nearby homes
- $825,0003 bd3 ba2.2k sqft17609 15th Pl W, Lynnwood, WA 98037Sold

- $813,0004 bd3 ba1.8k sqft17614 14th Pl W, Lynnwood, WA 98037Sold
- $1,189,0004 bd3 ba2.5k sqft1622 175th St SW, Lynnwood, WA 98037Sold

- $900,0003 bd2 ba1.8k sqft1609 175th St SW, Lynnwood, WA 98037Sold
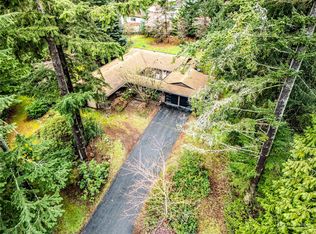
- $981,0004 bd3 ba2.5k sqft308 198th St SW, Lynnwood, WA 98036Off Market
- $905,0004 bd3 ba2.4k sqft17429 17th Ave W, Lynnwood, WA 98037Sold
- $899,9504 bd3 ba2.2k sqft17511 13th Pl W, Lynnwood, WA 98037Sold
- $1,098,3004 bd3 ba2.9k sqft1315 175th St SW LOT 2, Lynnwood, WA 98037Off Market
Nearby schools
GreatSchools rating
- 5/10Martha Lake Elementary SchoolGrades: K-6Distance: 0.3 mi
- 7/10Alderwood Middle SchoolGrades: 7-8Distance: 0.2 mi
- 6/10Lynnwood High SchoolGrades: 9-12Distance: 0.7 mi
Schools provided by the listing agent
- Elementary: Martha Lake ElemMl
- Middle: Alderwood Mid
- High: Lynnwood High
Source: NWMLS as distributed by MLS GRID. This data may not be complete. We recommend contacting the local school district to confirm school assignments for this home.
Get a cash offer in 3 minutes
Find out how much your home could sell for in as little as 3 minutes with a no-obligation cash offer.
Estimated market value
$1,186,900
Get a cash offer in 3 minutes
Find out how much your home could sell for in as little as 3 minutes with a no-obligation cash offer.
Estimated market value
$1,186,900
- Washington
- Snohomish County
- Lynnwood
- 98037
- Martha Lake
- 17524 15th Place W
Nearby cities
Nearby neighborhoods
Nearby zip codes
Other Lynnwood Topics
