MOVE-IN THIS FALL! Enjoy low-maintenance living in this beautifully designed Montauk townhome just minutes from downtown Frederick. The open main level features a kitchen with quartz countertops, a large island, and pantry, flowing into the dining area and spacious great room. A covered balcony and private home office add flexibility for relaxing, working, or entertaining. Upstairs, the spacious primary suite offers two walk-in closets and a private bath with dual vanities and a frameless glass-enclosed shower. Two additional bedrooms, a versatile loft, a full hall bath, and a conveniently located laundry room complete the upper level. Ideally located with easy access to downtown Frederick's shopping, dining, and entertainment, as well as major commuter routes. Don't miss this opportunity to enjoy modern finishes, thoughtful design, and exceptional convenience in a brand-new home. RENDERINGS/PHOTOS ARE REPRESENTATIVE ONLY AND MAY SHOW UPGRADES. PRICES AND TERMS SUBJECT TO CHANGE
New construction
Price cut: $25K (10/19)
$414,850
1753 Blacksmith Way Lot A-268, Frederick, MD 21702
3beds
2,584sqft
Townhouse
Built in 2026
-- sqft lot
$-- Zestimate®
$161/sqft
$375/mo HOA
What's special
Versatile loftTwo walk-in closetsOpen main levelModern finishesFrameless glass-enclosed showerFull hall bathPrivate home office
- 10 days
- 22
- 4
Zillow last checked:
Listing updated:
Listed by:
Javen House 703-201-3386,
Long & Foster Real Estate, Inc. 703-724-9494,
Co-Listing Agent: Kimberlee S House 703-201-8660,
Long & Foster Real Estate, Inc.
Source: Bright MLS,MLS#: MDFR2090608
Facts & features
Interior
Bedrooms & bathrooms
- Bedrooms: 3
- Bathrooms: 3
- Full bathrooms: 2
- 1/2 bathrooms: 1
- Main level bathrooms: 1
Rooms
- Room types: Dining Room, Kitchen, Great Room, Laundry, Loft, Office
Dining room
- Level: Main
Great room
- Level: Main
Kitchen
- Level: Main
Laundry
- Level: Upper
Loft
- Level: Upper
Office
- Level: Main
Heating
- Forced Air, ENERGY STAR Qualified Equipment, Programmable Thermostat, Electric
Cooling
- Central Air, Programmable Thermostat, Electric
Appliances
- Included: Dishwasher, Disposal, Dryer, Energy Efficient Appliances, ENERGY STAR Qualified Dishwasher, ENERGY STAR Qualified Refrigerator, ENERGY STAR Qualified Washer, Exhaust Fan, Ice Maker, Microwave, Self Cleaning Oven, Range Hood, Refrigerator, Stainless Steel Appliance(s), Washer, Water Heater, Oven/Range - Electric, Electric Water Heater
- Laundry: Laundry Room
Features
- Dining Area, Open Floorplan, Kitchen Island, Pantry, Primary Bath(s), Upgraded Countertops, Walk-In Closet(s), 9'+ Ceilings, Dry Wall
- Flooring: Ceramic Tile, Carpet, Laminate
- Has basement: No
- Has fireplace: No
Interior area
- Total structure area: 2,793
- Total interior livable area: 2,584 sqft
- Finished area above ground: 2,584
Property
Parking
- Total spaces: 1
- Parking features: Garage Faces Rear, Driveway, Attached
- Attached garage spaces: 1
- Has uncovered spaces: Yes
Accessibility
- Accessibility features: None
Features
- Levels: Two
- Stories: 2
- Exterior features: Play Area, Lighting, Sidewalks, Street Lights, Balcony
- Pool features: None
Details
- Additional structures: Above Grade
- Parcel number: NO TAX RECORD
- Zoning: CONDO TOWNHOMES
- Special conditions: Standard
Construction
Type & style
- Home type: Townhouse
- Architectural style: Transitional
- Property subtype: Townhouse
Materials
- Batts Insulation, Asphalt, Blown-In Insulation, Composition, Vinyl Siding
- Foundation: Slab
- Roof: Architectural Shingle
Condition
- Excellent
- New construction: Yes
- Year built: 2026
Details
- Builder model: MONTAUK II
- Builder name: K. Hovnanian Homes
Utilities & green energy
- Sewer: Public Sewer
- Water: Public
Green energy
- Energy efficient items: Flooring, Appliances, Construction, HVAC, Lighting
Community & HOA
Community
- Security: Fire Sprinkler System
- Condo and coop fee: $300 monthly
- Subdivision: Gambrill Glenn
HOA
- Has HOA: Yes
- Amenities included: Jogging Path, Common Grounds
- Services included: Common Area Maintenance, Trash, Water, Sewer, Maintenance Structure
- HOA fee: $75 monthly
Location
- Region: Frederick
Financial & listing details
- Price per square foot: $161/sqft
- Date on market: 10/11/2026
- Listing agreement: Exclusive Right To Sell
- Listing terms: Cash,Conventional,FHA,VA Loan
- Ownership: Condominium
Estimated market value
Not available
Estimated sales range
Not available
Not available
Price history
| Date | Event | Price |
|---|---|---|
| 10/19/2026 | Price change | $414,850-5.7%$161/sqft |
Source:  Bright MLS #MDFR2090608 Report a problem | ||
| 10/11/2026 | Listed for sale | $439,850$170/sqft |
Source: Bright MLS #MDFR2090608 Report a problem | ||
Public tax history
Tax history is unavailable.
Monthly payment
Est. payment
Payment breakdown
Explore the cost of this home by adjusting the details. Changes won't be saved.Climate risks
Neighborhood: 21702
Nearby schools
Schools provided by the listing agent
- District: Frederick County Public Schools
Source: Bright MLS. This data may not be complete. We recommend contacting the local school district to confirm school assignments for this home.
- $429,6003 bd3 ba1.6k sqft1755 Blacksmith Way LOT B-265, Frederick, MD 21702New Construction

- $378,4403 bd3 ba1.6k sqft1753 Blacksmith Way LOT B-267, Frederick, MD 21702New Construction
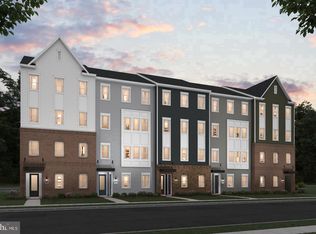
- $416,9503 bd3 ba2.5k sqft1755 Blacksmith Way LOT A-266, Frederick, MD 21702New Construction

- $417,7503 bd3 ba2.5k sqft1757 Blacksmith Way LOT A-264, Frederick, MD 21702New Construction

Similar homes
- $415,1903 bd3 ba2.5k sqft1751 Blacksmith Way Lot C-270, Frederick, MD 21702New Construction

 MLS ID #MDFR2090610, Javen House, Long & Foster Real Estate, Inc.. Bright MLS
- $415,1903 bd3 ba2.5k sqft1759 Blacksmith Way Lot A-262, Frederick, MD 21702New Construction
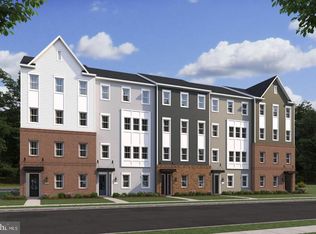 MLS ID #MDFR2090594, Javen House, Long & Foster Real Estate, Inc.. Bright MLS
- $416,9503 bd3 ba2.5k sqft1755 Blacksmith Way Lot A-266, Frederick, MD 21702New ConstructionMLS ID #MDFR2090606, Javen House, Long & Foster Real Estate, Inc.. Bright MLS
- $417,7503 bd3 ba2.5k sqft1757 Blacksmith Way Lot A-264, Frederick, MD 21702New ConstructionMLS ID #MDFR2090596, Javen House, Long & Foster Real Estate, Inc.. Bright MLS
- $410,5903 bd3 ba2.5k sqft1751 Blacksmith Way Lot A-272, Frederick, MD 21702New ConstructionMLS ID #MDFR2090602, Javen House, Long & Foster Real Estate, Inc.. Bright MLS
- $413,2103 bd3 ba2.5k sqft723 Iron Forge Road 242 Lot B, Frederick, MD 21702New ConstructionMLS ID #MDFR2090592, Javen House, Long & Foster Real Estate, Inc.. Bright MLS
- $420,8403 bd3 ba2.5k sqft1759 Blacksmith Way Lot C-260, Frederick, MD 21702New ConstructionMLS ID #MDFR2090600, Javen House, Long & Foster Real Estate, Inc.. Bright MLS
- $424,8563 bd3 ba2.5k sqft715 Iron Forge Road 232 Lot B, Frederick, MD 21702New ConstructionMLS ID #MDFR2090556, Javen House, Long & Foster Real Estate, Inc.. Bright MLS
- $459,6503 bd3 ba2.5k sqft719 Iron Forge Road 238 Lot B, Frederick, MD 21702New ConstructionMLS ID #MDFR2090590, Javen House, Long & Foster Real Estate, Inc.. Bright MLS
- $429,6003 bd3 ba1.6k sqft1755 Blacksmith Way Lot B-265, Frederick, MD 21702New ConstructionMLS ID #MDFR2090582, Javen House, Long & Foster Real Estate, Inc.. Bright MLS
- $429,6503 bd3 ba1.6k sqft1757 Blacksmith Way Lot B-263, Frederick, MD 21702New ConstructionMLS ID #MDFR2090544, Javen House, Long & Foster Real Estate, Inc.. Bright MLS
- $385,7703 bd3 ba1.6k sqft1751 Blacksmith Way Lot B-271, Frederick, MD 21702New ConstructionMLS ID #MDFR2090588, Javen House, Long & Foster Real Estate, Inc.. Bright MLS
- $429,5403 bd3 ba2.5k sqft1759 Blacksmith Way Lot B-261, Frederick, MD 21702New ConstructionMLS ID #MDFR2086326, Javen House, Long & Foster Real Estate, Inc.. Bright MLS
- $378,4403 bd3 ba1.6k sqft1753 Blacksmith Way Lot B-267, Frederick, MD 21702New ConstructionMLS ID #MDFR2090584, Javen House, Long & Foster Real Estate, Inc.. Bright MLS
- $378,9903 bd3 ba1.6k sqft1751 Blacksmith Way Lot D-269, Frederick, MD 21702New ConstructionMLS ID #MDFR2090586, Javen House, Long & Foster Real Estate, Inc.. Bright MLS
- $369,8653 bd3 ba1.6k sqft715 Iron Forge Road 231 Lot A, Frederick, MD 21702New ConstructionMLS ID #MDFR2090540, Javen House, Long & Foster Real Estate, Inc.. Bright MLS
- $405,0003 bd3 ba2.2k sqft711 Iron Forge Rd #28, Frederick, MD 21702For SaleMLS ID #MDFR2089886, Jessica Ciecwierz, AHC Real Estate LLC. Bright MLS
- $398,9004 bd4 ba2.2k sqft1406 Clingmans Dome Dr, Frederick, MD 21702For SaleMLS ID #MDFR2090270, Tosin Makanjuola, Ultimate Properties, LLC.. Bright MLS
