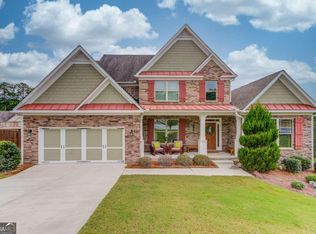
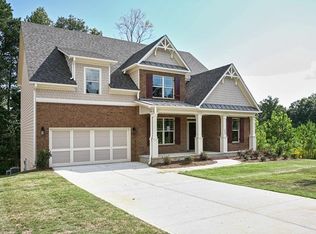
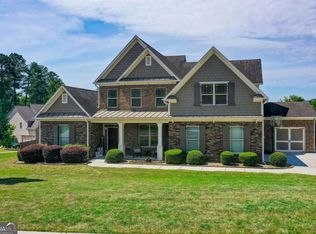
The Huntington L floor plan by KERLEY FAMILY HOMES. A Master on the Main plan with a 2 story Foyer, vaulted ceiling in the Study, and trey ceiling in the Dining Room. Kitchen has granite counters, double ovens, breakfast bar,Breakfast Room and view to the sizeable 2 story Family Room with stone fireplace. Upstairs 2 of the secondary bedrooms share a Jack & Jill bathroom; the 4 bedroom has a private bathroom. Builder's 2-10 warranty is standard.
This property is not currently displayed as for sale or rent on Zillow. This may be different from what's on other websites or public sources.