Get ready to be completely charmed by 1753 Kerr Valley LN, in College Station minutes from Texas A&M University. This impeccably custom built Magruder Home is practically brand new and ideal for a new family or someone moving home to Aggieland. The current owners thought out every detail when building this home, including adding natural light throughout. There is a charming playroom or home office accessible by barn doors off the main living space, huge walk-in pantry in the hallway by the mud room, as well as a functional work desk and a place under the stairs just for your pet. Up the stairs off the garage is a large bedroom with a full bath used for guests, that could also be a wonderful gameroom. Keep the outside outside with a custom retractable screened in back porch complete with outdoor living space, fireplace and outdoor kitchen. Off the screened in porch they have extended a patio area with room for play equipment or firepit. This mostly single-story home with upstairs flex-space is ready for you to simply move in and start living the good life. Across the street from one of the entrances to all the amazing amenities within Mission Ranch Subdivision, this home with it's flexible floorplan is a stunner!
Closed
Price Unknown
1753 Kerr Valley Ln, College Station, TX 77845
5beds
3,030sqft
Single Family Residence
Built in 2022
0.28 Acres Lot
$704,000 Zestimate®
$--/sqft
$4,020 Estimated rent
Home value
$704,000
$662,000 - $746,000
$4,020/mo
Zestimate® history
Owner options
List your home for rent
$4,020/mo
Rent Zestimate®
Find your next renter with Zillow Rental Manager. Plus, with online applications, you can quickly screen prospective tenants – for free.
$4,020/mo
Rent Zestimate®
Refinance and save
$1,785/mo
Est. payment
Refinancing to a lower rate could help reduce your monthly payments and save thousands over the life of the loan.
$1,785/mo
Est. payment
Explore your selling options
Work with a Zillow partner agent
Leverage their expertise and Zillow's premium Showcase listings to get your home seen by more buyers.
Get startedList with your own agent
Get your home in front of millions of buyers by listing it on Zillow.
Learn how to do itSell it yourself
Take full control of how buyers see your home on Zillow by listing For Sale by Owner (FSBO).
List your homeWhat's special
Home officeOutdoor kitchenFunctional work deskOutdoor living spaceNatural lightCharming playroomLarge bedroom
Zillow last checked:
Listing updated:
Listed by:
Erik Scott TREC #0537122 979-219-4843,
Engel & Voelkers B/CS,
Katy Scott TREC #0458826 979-218-0031,
Engel & Voelkers B/CS
Bought with:
Kimberly Trigo, TREC #0707167
Iron Oak Realty Group, LLC
, TREC #null
Source: BCSMLS,MLS#: 25005323 Originating MLS: Bryan College Station Regional AOR
Originating MLS: Bryan College Station Regional AORFacts & features
Interior
Bedrooms & bathrooms
- Bedrooms: 5
- Bathrooms: 4
- Full bathrooms: 4
Rooms
- Room types: Bonus Room, Dining Room, Family Room, Study
Primary bedroom
- Description: 1st Floor,Separate Vanities,Walk-in Closets
- Features: Primary Suite
- Level: Main
Bedroom
- Level: Main
Bedroom
- Level: Main
Bedroom
- Level: Main
Bathroom
- Level: Main
Bathroom
- Description: Jack/Jill Bath
- Level: Main
Bathroom
- Level: Second
Bonus room
- Description: Exercise Room,Game Room,Study
- Level: Main
Bonus room
- Level: Second
Foyer
- Level: Main
Laundry
- Description: Closet Area,Laundry Sink
- Level: Main
Living room
- Level: Main
Mud room
- Level: Main
Other
- Description: Study
- Level: Main
Porch
- Description: Enclosed Porch,Additional Features,Sunroom
- Level: Main
Heating
- Central, Gas
Cooling
- Central Air, Electric
Appliances
- Included: Some Gas Appliances, Built-In Electric Oven, Cooktop, Double Oven, Dishwasher, Electric Water Heater, Disposal, Gas Range, Multiple Water Heaters, Microwave, Plumbed For Gas, Water Purifier
- Laundry: Washer Hookup
Features
- French Door(s)/Atrium Door(s), High Ceilings, Quartz Counters, Smart Home, Window Treatments, Breakfast Area, Ceiling Fan(s), Dry Bar, Kitchen Exhaust Fan, Kitchen Island, Programmable Thermostat, Walk-In Pantry
- Flooring: Carpet, Tile, Wood
- Doors: French Doors
- Has fireplace: Yes
- Fireplace features: Gas Log
Interior area
- Total structure area: 3,030
- Total interior livable area: 3,030 sqft
Property
Parking
- Total spaces: 2
- Parking features: Attached, Garage, Garage Door Opener
- Attached garage spaces: 2
Accessibility
- Accessibility features: None
Features
- Levels: Other
- Patio & porch: Covered, Screened
- Exterior features: Fire Pit, Sprinkler/Irrigation, Outdoor Kitchen
- Pool features: Community
- Fencing: Wood
Lot
- Size: 0.28 Acres
- Features: Corner Lot
Details
- Additional structures: Cabana, Gazebo
- Parcel number: 440769
Construction
Type & style
- Home type: SingleFamily
- Architectural style: Contemporary/Modern,Traditional
- Property subtype: Single Family Residence
Materials
- Brick
- Foundation: Slab
- Roof: Composition
Condition
- Year built: 2022
Details
- Builder name: Magruder Homes, LP
Utilities & green energy
- Sewer: Public Sewer
- Water: Public
- Utilities for property: Electricity Available, Natural Gas Available, High Speed Internet Available, Sewer Available, Trash Collection, Underground Utilities, Water Available
Green energy
- Energy efficient items: Thermostat
Community & HOA
Community
- Features: Barbecue, Fitness, Playground, Pool, Recreation Area
- Subdivision: Mission Ranch
HOA
- Has HOA: Yes
- Amenities included: Maintenance Grounds, Management, Pool
- Services included: Common Area Maintenance, Pool(s), All Facilities, Association Management
- HOA fee: $1,785 annually
Location
- Region: College Station
Financial & listing details
- Tax assessed value: $789,154
- Date on market: 9/17/2025
- Cumulative days on market: 48 days
- Electric utility on property: Yes
Price history
| Date | Event | Price |
|---|---|---|
| 6/24/2025 | Sold | -- |
Source:  BCSMLS #25005323 Report a problem BCSMLS #25005323 Report a problem | ||
| 5/22/2025 | Pending sale | $730,000$241/sqft |
Source: BCSMLS #25005323 Report a problem | ||
| 5/7/2025 | Listed for sale | $730,000$241/sqft |
Source: BCSMLS #25005323 Report a problem | ||
Public tax history
| Year | Property taxes | Tax assessment |
|---|---|---|
| 2026 | -- | $789,154 +5% |
| 2025 | $13,620 +0.1% | $751,422 +5.2% |
| 2024 | $13,611 +9% | $714,238 +7.9% |
| 2023 | $12,482 +485.4% | $662,204 +562.2% |
| 2022 | $2,132 | $100,000 |
Find assessor info on the county website
Neighborhood: 77845
Nearby homes
- $618,6003 bd2 ba3k sqft1749 Kerr Valley Ln, College Station, TX 77845Off Market
- $799,0005 bd3 ba2.9k sqft3509 Anderson Arbor Ct, College Station, TX 77845New Construction
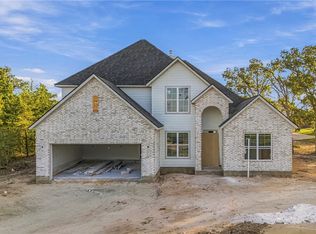
- $---- bd-- ba-- sqft3565 Anderson Arbor Ct LOT 19, College Station, TX 77845Off Market
- $--4 bd3 ba2.6k sqft3548 Anderson Arbor Ct, College Station, TX 77845Sold
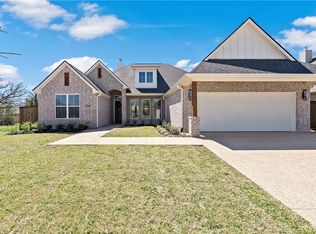
- $--4 bd3 ba2.9k sqft3545 Anderson Arbor Ct, College Station, TX 77845Sold
- $--4 bd4 ba2.7k sqft3609 Anderson Arbor Ct, College Station, TX 77845Sold
- $100,195-- bd-- ba-- sqft3560 Anderson Arbor Ct, College Station, TX 77845Off Market
- $--4 bd5 ba3.4k sqft1745 Kerr Valley Ln, College Station, TX 77845Sold
Nearby schools
GreatSchools rating
- 9/10River Bend Elementary SchoolGrades: PK-4Distance: 0.5 mi
- 9/10Wellborn MiddleGrades: 7-8Distance: 3.7 mi
- 6/10A & M Consolidated High SchoolGrades: 9-12Distance: 1.7 mi
Schools provided by the listing agent
- Middle: ,
- District: College Station
Source: BCSMLS. This data may not be complete. We recommend contacting the local school district to confirm school assignments for this home.
Sell for more on Zillow
Get a Zillow Showcase℠ listing at no additional cost and you could sell for .
$704,000
2% more
+$14,080
With Zillow Showcase(estimated)
$718,080
Sell for more on Zillow
Get a Zillow Showcase℠ listing at no additional cost and you could sell for .
$704,000
2% more
+$14,080
With Zillow Showcase(estimated)
$718,080
- Texas
- Brazos County
- College Station
- 77845
- 1753 Kerr Valley Ln
