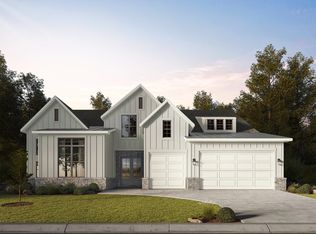
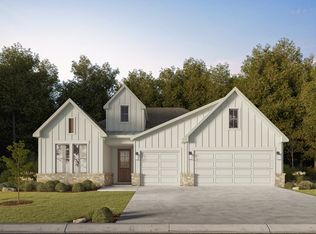
Discover thoughtful design and refined functionality in this new Magruder Home in Mission Ranch. The brick and creamy siding exterior creates a timeless first impression, while the interior offers an easy, well-planned flow for everyday living and entertaining. Just off the entry, a flexible room provides space for an office, sitting room, or additional living area. A secondary bedroom and full bath are also located downstairs, offering separation from the main living spaces. The entry opens into a spacious living room anchored by a fireplace and built-in cabinetry. The adjoining kitchen features a generous island, abundant workspace, and a large walk-in pantry, while the dining area overlooks the covered back porch. Tucked away at the rear of the home, the primary suite includes a spacious bath with dual vanities, a freestanding tub, separate shower, and an oversized walk-in closet. Upstairs are two additional bedrooms, a well-appointed bath with separate vanities, and a large fifth bedroom that can instead serve as a game room or second living area. A dedicated laundry room, two-car garage, extensive storage, and covered outdoor living complete this versatile five-bedroom, three-bath home.
Active
$799,000
3509 Anderson Arbor Ct, College Station, TX 77845
5beds
2,959sqft
Single Family Residence
Built in 2026
0.26 Acres Lot
$-- Zestimate®
$270/sqft
$153/mo HOA
What's special
Two-car garageCovered outdoor livingExtensive storageDedicated laundry roomCovered back porchLarge walk-in pantry
- 4 days
- 90
- 1
Zillow last checked:
Listing updated:
Listed by:
Tyan Magruder TREC #0845596 979-255-7699,
Real Broker, LLC
Source: BCSMLS,MLS#: 26010025 Originating MLS: Bryan College Station Regional AOR
Originating MLS: Bryan College Station Regional AORFacts & features
Interior
Bedrooms & bathrooms
- Bedrooms: 5
- Bathrooms: 3
- Full bathrooms: 3
Rooms
- Room types: Breakfast Room/Nook, Family Room, Study
Heating
- Central, Gas
Cooling
- Central Air, Electric
Appliances
- Laundry: Washer Hookup
Features
- Quartz Counters, Ceiling Fan(s), Programmable Thermostat
- Flooring: Carpet, Tile, Vinyl
- Has fireplace: Yes
- Fireplace features: Gas
Interior area
- Total structure area: 2,959
- Total interior livable area: 2,959 sqft
Property
Parking
- Total spaces: 2
- Parking features: Attached, Front Entry, Garage
- Attached garage spaces: 2
Accessibility
- Accessibility features: None
Features
- Levels: Two
- Stories: 2
- Pool features: Community
Lot
- Size: 0.26 Acres
Details
- Parcel number: 9999
Construction
Type & style
- Home type: SingleFamily
- Property subtype: Single Family Residence
Materials
- Foundation: Slab
Condition
- Under Construction
- New construction: Yes
- Year built: 2026
Details
- Builder name: Magruder Homes, LP
Utilities & green energy
- Sewer: Public Sewer
- Water: Public
- Utilities for property: Electricity Available, Natural Gas Available, Sewer Available, Water Available
Green energy
- Energy efficient items: Thermostat
- Indoor air quality: Ventilation
Community & HOA
Community
- Features: Fitness, Pool
- Subdivision: Mission Ranch
HOA
- Has HOA: Yes
- Amenities included: Maintenance Grounds, Pool
- Services included: Common Area Maintenance, Pool(s), All Facilities
- HOA fee: $1,840 annually
Location
- Region: College Station
Financial & listing details
- Price per square foot: $270/sqft
- Date on market: 8/26/2026
- Electric utility on property: Yes
Estimated market value
Not available
Estimated sales range
Not available
Not available
Price history
| Date | Event | Price |
|---|---|---|
| 8/26/2026 | Listed for sale | $799,000$270/sqft |
Source:  BCSMLS #26010025 Report a problem BCSMLS #26010025 Report a problem | ||
Public tax history
Tax history is unavailable.
Monthly payment
Est. payment
Payment breakdown
Explore the cost of this home by adjusting the details. Changes won't be saved.Climate risks
Neighborhood: 77845
Nearby schools
Schools provided by the listing agent
- Middle: ,
- District: College Station
Source: BCSMLS. This data may not be complete. We recommend contacting the local school district to confirm school assignments for this home.
- $---- bd-- ba-- sqft3565 Anderson Arbor Ct LOT 19, College Station, TX 77845Off Market
- $--4 bd3 ba2.6k sqft3548 Anderson Arbor Ct, College Station, TX 77845Sold
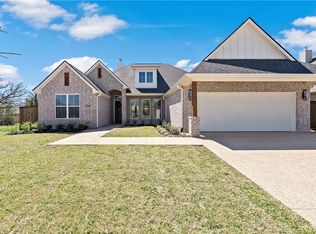
- $--4 bd3 ba2.9k sqft3545 Anderson Arbor Ct, College Station, TX 77845Sold

- $--4 bd4 ba2.7k sqft3609 Anderson Arbor Ct, College Station, TX 77845Sold
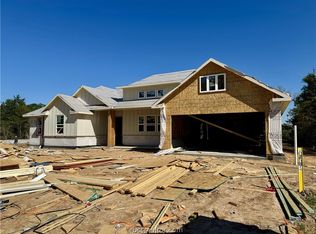
Similar homes
- $799,9004 bd5 ba3.1k sqft3561 Anderson Arbor Ct, College Station, TX 77845For Sale
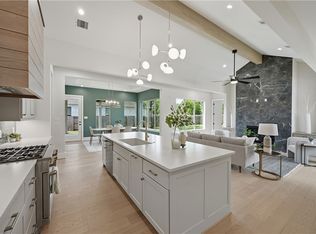 MLS ID #26007215, Lacey Hogan, Inhabit Real Estate Group. BCSMLS
 - $730,0004 bd3 ba3.1k sqft4018 Arboleda Dr, College Station, TX 77845For Sale
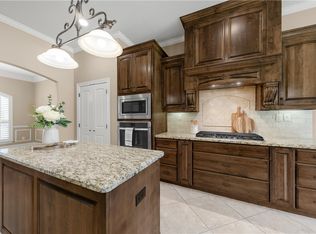 MLS ID #26006702, Amelia Romero, Rising R Dream Properties, LLC. BCSMLS
 - from $805,9004 bd5 ba3.2k sqftThe Scarlett Plan, Mission Ranch, College Station, TX 77845New Construction
 RNL Homes
 - from $658,9004 bd4 ba2.8k sqftThe Anna Plan, Mission Ranch, College Station, TX 77845New Construction
 RNL Homes
