Skip main navigation
For sale
  • $1,350,000

    1753 Laguna Bay, Azle, TX 76020

    4beds
    2,545sqft
    : 
    Loading
    Get pre-qualified
    Single Family Residence
    Built in 2017
    0.94 Acres Lot
    $1,293,800 Zestimate®
    $530/sqft
    $80/mo HOA

    What's special

    Boat dockOffice or flex spaceOversized garageLarge fenced in yard
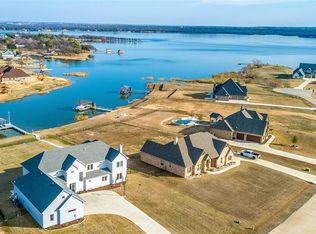
    Welcome to 1753 Laguna Bay where lake house retreat meets modern living. Have it all without the wasted square footage. This home has 4 bedrooms, 3 full size bathrooms, open living, kitchen and dining, office or flex space, over sized garage, boat dock and large fenced in yard. Kitchen and bathrooms have been updated to reflect the lake house modern style. Master bath boasts of large format tile, dual shower heads and body sprays. Make your way to the back patio equipped with outdoor bar with grill, tv, fireplace and fire pit. Perfect for entertaining family, friends and guests. Oversized 3 car garage that can park up to a 23' boat. Lake life is calling!
    28 days
    |
    621
    |
    40
    |

    Zillow last checked:

    Listing updated:

    Listed by:

    Michelle Rice 0805553,

    Independent Realty 817-907-2506

    Source: NTREIS,MLS#: 21292121

    Loading...

      Facts & features

      Interior

      Bedrooms & bathrooms
      • Bedrooms: 4
      • Bathrooms: 3
      • Full bathrooms: 3
      Primary bedroom
      • Features: Ceiling Fan(s), Dual Sinks, En Suite Bathroom, Garden Tub/Roman Tub, Separate Shower, Walk-In Closet(s)
      • Level: First
      • Dimensions: 16 x 14
      Kitchen
      • Features: Granite Counters, Kitchen Island, Pantry, Walk-In Pantry
      • Level: First
      • Dimensions: 14 x 19
      Living room
      • Features: Ceiling Fan(s), Fireplace
      • Level: First
      • Dimensions: 19 x 19
      Office
      • Features: Ceiling Fan(s)
      • Level: First
      • Dimensions: 12 x 12
      Heating
      • Electric, Fireplace(s)
      Cooling
      • Attic Fan, Central Air, Ceiling Fan(s)
      Appliances
      • Included: Double Oven, Dishwasher, Electric Cooktop, Electric Oven, Electric Water Heater, Disposal, Microwave, Refrigerator, Water Softener, Vented Exhaust Fan
      • Laundry: Dryer Hookup, ElectricDryer Hookup, Laundry in Utility Room
      Features
      • Decorative/Designer Lighting Fixtures, Double Vanity, Granite Counters, High Speed Internet, Kitchen Island, Open Floorplan, Pantry, Cable TV, Vaulted Ceiling(s), Walk-In Closet(s), Wired for Sound
      • Flooring: Carpet, Ceramic Tile, Hardwood
      • Has basement: No
      • Number of fireplaces: 2
      • Fireplace features: Outside, Wood Burning
      Interior area
      • Total interior livable area: 2,545 sqft
      Video & virtual tour

      Property

      Parking
      • Total spaces: 3
      • Parking features: Concrete, Covered, Door-Multi, Driveway, Epoxy Flooring, Garage, Garage Door Opener, Lighted, Oversized, Boat, RV Access/Parking
      • Attached garage spaces: 3
      Features
      • Levels: One
      • Stories: 1
      • Patio & porch: Awning(s), Covered
      • Exterior features: Awning(s), Boat Slip, Dock, Lighting, Outdoor Grill, Outdoor Kitchen, Rain Gutters, Fire Pit
      • Pool features: None
      • Fencing: Wrought Iron
      • Has view: Yes
      • View description: Water
      • Has water view: Yes
      • Waterfront features: Boat Dock/Slip, Boat Ramp/Lift Access, Canal Access
      • Body of water: Eagle Mountain
      Lot
      • Size: 0.94 Acres
      • Features: Backs to Greenbelt/Park, Sprinkler System, Retaining Wall
      Details
      • Additional structures: Pergola
      • Parcel number: 41465512

      Construction

      Type & style
      • Home type: SingleFamily
      • Property subtype: Single Family Residence
      Materials
      • Brick, Rock, Stone
      • Roof: Composition
      Condition
      • Year built: 2017

      Utilities & green energy

      • Sewer: Public Sewer
      • Water: Public
      • Utilities for property: Electricity Connected, Other, Sewer Available, Separate Meters, See Remarks, Water Available, Cable Available

      Community & HOA

      Community
      • Features: Gated
      • Security: Security System, Gated Community, Smoke Detector(s)
      • Subdivision: Laguna Bay
      HOA
      • Has HOA: Yes
      • Services included: Association Management, Maintenance Grounds
      • HOA fee: $240 quarterly
      • HOA name: Sbb Management
      • HOA phone: 972-960-2800
      Location
      • Region: Azle

      Financial & listing details

      • Price per square foot: $530/sqft
      • Tax assessed value: $971,000
      • Annual tax amount: $21,860
      • Date on market: 6/8/2026
      • Cumulative days on market: 29 days
      • Listing terms: Cash,Conventional

        Estimated market value

        $1,293,800

        $1.23M - $1.36M

        $2,960/mo

        Price history

        DateEventPrice
        6/8/2026Listed for sale$1,350,000+0.4%$530/sqft
        Source: NTREIS #21292121 Report a problem
        6/28/2022Sold--
        Source: NTREIS #20037432 Report a problem
        6/17/2022Pending sale$1,344,000$528/sqft
        Source: NTREIS #20037432 Report a problem
        5/28/2022Contingent$1,344,000$528/sqft
        Source: NTREIS #20037432 Report a problem
        4/21/2022Listed for sale$1,344,000$528/sqft
        Source: NTREIS #20037432 Report a problem

        Public tax history

        YearProperty taxesTax assessment
        2025$19,648 -4.3%$971,000 -3.6%
        2024$20,541 -16.9%$1,007,494 -17.4%
        2023$24,718 +88.2%$1,220,211 +130.2%
        2022$13,137 +5.7%$530,000
        2021$12,425 +5.1%$530,000 +6%
        2020$11,825 +10.3%$500,000
        2019$10,721 +7.4%$500,000 +37.7%
        2018$9,982 +366.1%$363,000 +384%
        2017$2,142 +3.9%$75,000
        2016$2,061 +96.3%--
        2015$1,050 $38,000 -75.2%
        2014$1,050 $153,000 +266.1%
        2013-- $41,797 -20.9%
        2012-- $52,843
        2011-- $52,843 -68.9%
        2010-- $170,000

        Find assessor info on the county website

        Monthly payment

        Est. payment

        Payment breakdown

        Explore the cost of this home by adjusting the details. Changes won't be saved.
        All calculations are estimates and provided by Zillow, Inc. for informational purposes only. Actual amounts may vary.
        HOA fees may include property taxes on listings classified as Co-Ops. Contact the listing agent and/or owner for fee details.
        Mortgage interest rates are dependent on a number of factors, including credit score, down payment, and repayment length. Interest rate data provided by Zillow Group Marketplace, Inc. as of 1/1/1970 from various mortgage lenders with which we have lead or other similar arrangements; the Estimated Payment is an average of those rates.
        See how much you could borrow to make a competitive offer.

        Climate risks

        Neighborhood: 76020

        Getting around

        0 / 100
        Car-Dependent
        30 / 100
        Somewhat Bikeable

        Nearby schools

        GreatSchools rating
        Schools provided by the listing agent
        • Elementary: Hoover
        • Middle: Forte
        • High: Azle
        • District: Azle ISD

        Source: NTREIS. This data may not be complete. We recommend contacting the local school district to confirm school assignments for this home.

        A local agent can set up tours, give advice and negotiate with sellers.

        Browse local experts

        Similar homes

        Skip to the end of the carouselSkip to the beginning of the carousel