BC Homes Presents A Stunning Waterfront Escape in Laguna Bay. Experience the ultimate in lakeside living with this breathtaking custom-built home in the exclusive, gated Laguna Bay community on Eagle Mountain Lake. Perfectly positioned along a peaceful canal with direct lake access and sweeping open-water views, this property embodies the essence of a luxury waterfront retreat. Set on nearly an acre, this residence offers 4 generously sized bedrooms each with its own ensuite bath, a 3-car garage, and a floor plan designed for
grand entertaining and private relaxation. The soaring 20-foot ceilings in the foyer and great room create an immediate sense of openness, seamlessly connecting to an expansive rear patio, lush yard, and the tranquil waters beyond. Bring your boat, the home includes a private dock with lift for up to a 26’ watercraft and embrace the true waterfront lifestyle that only Laguna Bay offers. The primary suite is a luxurious haven, featuring a spacious bedroom, a spa-like bath with wet room, an oversized walk-in closet, a dedicated laundry center, and a sophisticated study with 14-foot ceilings. The gourmet kitchen is a chef’s dream with Monogram appliances, and a 48-inch Wolf induction range, perfectly complemented by elegant finishes. A cozy guest suite and a versatile game room complete the main level. Upstairs, a loft overlooks the great room, while two additional bedrooms share access to an expansive balcony ideal for enjoying unobstructed lake sunrises. BC Homes invites you to discover this rare combination of elegance, comfort, and direct lake access where every detail has been thoughtfully crafted for those who expect nothing less than the best.
Sold
Price Unknown
1805 Laguna Bay S, Pelican Bay, TX 76020
4beds
4,373sqft
Single Family Residence
Built in 2025
0.93 Acres Lot
$1,700,500 Zestimate®
$--/sqft
$5,531 Estimated rent
Home value
$1,700,500
$1.60M - $1.82M
$5,531/mo
Zestimate® history
Owner options
List your home for rent
$5,531/mo
Rent Zestimate®
Find your next renter with Zillow Rental Manager. Plus, with online applications, you can quickly screen prospective tenants – for free.
$5,531/mo
Rent Zestimate®
Refinance and save
$185/mo
Est. payment
Refinancing to a lower rate could help reduce your monthly payments and save thousands over the life of the loan.
$185/mo
Est. payment
Explore your selling options
Work with a Zillow partner agent
Leverage their expertise and Zillow's premium Showcase listings to get your home seen by more buyers.
Get startedList with your own agent
Get your home in front of millions of buyers by listing it on Zillow.
Learn how to do itSell it yourself
Take full control of how buyers see your home on Zillow by listing For Sale by Owner (FSBO).
List your homeWhat's special
Elegant finishesLush yardExpansive rear patioSweeping open-water viewsCozy guest suiteDirect lake accessVersatile game room
Zillow last checked:
Listing updated:
Listed by:
Roxann Taylor 0464877 817-312-7100,
Engel&Volkers Dallas Southlake 817-416-2700,
Dan Nicoloff 0653178 214-551-4121,
Engel & Volkers Dallas
Bought with:
Amanda Steger, 0774553
Keller Williams Realty
Source: NTREIS,MLS#: 21140949
Facts & features
Interior
Bedrooms & bathrooms
- Bedrooms: 4
- Bathrooms: 5
- Full bathrooms: 4
- 1/2 bathrooms: 1
Primary bedroom
- Features: Closet Cabinetry, Ceiling Fan(s), Dual Sinks, Double Vanity, En Suite Bathroom, Hollywood Bath, Linen Closet, Sitting Area in Primary, Separate Shower, Walk-In Closet(s)
- Level: First
- Dimensions: 16 x 17
Bedroom
- Features: Closet Cabinetry, Ceiling Fan(s), En Suite Bathroom, Split Bedrooms, Walk-In Closet(s)
- Level: First
- Dimensions: 13 x 12
Bedroom
- Features: Walk-In Closet(s)
- Level: Second
- Dimensions: 13 x 12
Bedroom
- Features: Ceiling Fan(s), En Suite Bathroom, Walk-In Closet(s)
- Level: Second
- Dimensions: 13 x 12
Dining room
- Level: First
- Dimensions: 20 x 19
Game room
- Features: Built-in Features
- Level: First
- Dimensions: 19 x 16
Game room
- Level: Second
- Dimensions: 15 x 20
Kitchen
- Features: Breakfast Bar, Built-in Features, Butler's Pantry, Eat-in Kitchen, Granite Counters, Kitchen Island, Pantry, Pot Filler, Stone Counters, Walk-In Pantry
- Level: First
- Dimensions: 20 x 13
Living room
- Features: Fireplace
- Level: First
- Dimensions: 20 x 20
Office
- Features: Ceiling Fan(s)
- Level: First
- Dimensions: 11 x 12
Utility room
- Features: Built-in Features, Utility Room, Utility Sink
- Level: First
- Dimensions: 12 x 6
Heating
- Central, Electric, ENERGY STAR/ACCA RSI Qualified Installation, ENERGY STAR Qualified Equipment, Fireplace(s), Zoned
Cooling
- Central Air, Ceiling Fan(s), Heat Pump, Zoned
Appliances
- Included: Built-In Refrigerator, Double Oven, Dishwasher, Electric Oven, Electric Range, Electric Water Heater, Disposal, Microwave, Range, Refrigerator, Some Commercial Grade, Vented Exhaust Fan
Features
- Wet Bar, Built-in Features, Decorative/Designer Lighting Fixtures, Double Vanity, Eat-in Kitchen, High Speed Internet, Kitchen Island, Loft, Open Floorplan, Pantry, Wired for Data, Natural Woodwork, Walk-In Closet(s), Wired for Sound
- Flooring: Carpet, Tile, Wood
- Has basement: No
- Number of fireplaces: 1
- Fireplace features: Family Room, Masonry, Wood Burning, Insert
Interior area
- Total interior livable area: 4,373 sqft
Property
Parking
- Total spaces: 3
- Parking features: Concrete, Door-Multi, Door-Single, Driveway, Garage, Garage Door Opener, Oversized, Garage Faces Side
- Attached garage spaces: 3
Features
- Levels: Two
- Stories: 2
- Patio & porch: Balcony, Covered
- Exterior features: Balcony, Boat Slip, Dock
- Pool features: None
- Fencing: Back Yard,Metal,Wrought Iron
- Has view: Yes
- View description: Water
- Has water view: Yes
- Waterfront features: Boat Dock/Slip, Boat Ramp/Lift Access, Canal Access, Waterfront
Lot
- Size: 0.93 Acres
- Features: Back Yard, Cleared, Interior Lot, Lawn, Landscaped, Level, Sprinkler System, Few Trees, Waterfront, Retaining Wall
Details
- Additional structures: Boat House
- Parcel number: 41465539
Construction
Type & style
- Home type: SingleFamily
- Architectural style: Craftsman,Farmhouse,Modern,Other,Traditional,Detached
- Property subtype: Single Family Residence
Materials
- Brick, Stone Veneer
- Foundation: Slab
- Roof: Composition
Condition
- New construction: Yes
- Year built: 2025
Utilities & green energy
- Water: Public
- Utilities for property: Electricity Available, Sewer Available, Underground Utilities, Water Available
Community & HOA
Community
- Features: Gated
- Security: Prewired, Security System Owned, Security System, Carbon Monoxide Detector(s), Fire Alarm, Security Gate, Gated Community, Smoke Detector(s), Security Lights, Wireless
- Subdivision: Laguna Bay
HOA
- Has HOA: Yes
- Services included: Association Management
- HOA fee: $185 quarterly
- HOA name: Sbb Management
- HOA phone: 972-960-2800
Location
- Region: Pelican Bay
Financial & listing details
- Tax assessed value: $277,154
- Annual tax amount: $6,239
- Date on market: 1/3/2026
- Cumulative days on market: 129 days
- Listing terms: Cash,Conventional
Price history
| Date | Event | Price |
|---|---|---|
| 5/22/2026 | Pending sale | $1,700,000$389/sqft |
Source:  Engel & Volkers #21140949 Report a problem Engel & Volkers #21140949 Report a problem | ||
| 5/21/2026 | Sold | -- |
Source: NTREIS #21140949 Report a problem | ||
| 5/21/2026 | Listed for sale | $1,700,000$389/sqft |
Source: Engel & Volkers #21140949 Report a problem | ||
| 5/12/2026 | Pending sale | $1,700,000$389/sqft |
Source: NTREIS #21140949 Report a problem | ||
| 4/1/2026 | Price change | $1,700,000-5.3%$389/sqft |
Source: NTREIS #21140949 Report a problem | ||
| 1/3/2026 | Listed for sale | $1,795,000-0.3%$410/sqft |
Source: NTREIS #21140949 Report a problem | ||
| 12/1/2025 | Listing removed | $1,800,000$412/sqft |
Source: Engel & Volkers #21033442 Report a problem | ||
| 8/18/2025 | Listed for sale | $1,800,000-9.8%$412/sqft |
Source: NTREIS #21033442 Report a problem | ||
| 8/12/2025 | Listing removed | $1,995,000$456/sqft |
Source: NTREIS #20883079 Report a problem | ||
| 4/10/2025 | Listed for sale | $1,995,000+398.8%$456/sqft |
Source: NTREIS #20883079 Report a problem | ||
| 11/25/2024 | Sold | -- |
Source: NTREIS #20645465 Report a problem | ||
| 10/21/2024 | Contingent | $400,000$91/sqft |
Source: NTREIS #20645465 Report a problem | ||
| 7/1/2024 | Price change | $400,000-1.2%$91/sqft |
Source: NTREIS #20645465 Report a problem | ||
| 6/13/2024 | Listed for sale | $405,000-14.7%$93/sqft |
Source: NTREIS #20645465 Report a problem | ||
| 11/22/2022 | Sold | -- |
Source: NTREIS #20100531 Report a problem | ||
| 10/31/2022 | Pending sale | $475,000$109/sqft |
Source: NTREIS #20100531 Report a problem | ||
| 10/22/2022 | Contingent | $475,000$109/sqft |
Source: NTREIS #20100531 Report a problem | ||
| 7/20/2022 | Price change | $475,000-9.5%$109/sqft |
Source: NTREIS #20100531 Report a problem | ||
| 6/29/2022 | Listed for sale | $525,000+483.3%$120/sqft |
Source: NTREIS #20100531 Report a problem | ||
| 6/11/2014 | Listing removed | $90,000$21/sqft |
Source: MARSHA HARDIN REAL ESTATE #11953669 Report a problem | ||
| 5/17/2013 | Listed for sale | $90,000$21/sqft |
Source: MARSHA HARDIN REAL ESTATE #11953669 Report a problem | ||
Public tax history
| Year | Property taxes | Tax assessment |
|---|---|---|
| 2025 | $6,239 +5.1% | $277,154 |
| 2024 | $5,939 +3.4% | $277,154 |
| 2023 | $5,743 +46.9% | $277,154 +71% |
| 2022 | $3,908 +386% | $162,078 +300% |
| 2021 | $804 -4.6% | $40,520 |
| 2020 | $843 -70.8% | $40,520 -64.6% |
| 2019 | $2,885 +6.9% | $114,408 +9% |
| 2018 | $2,699 +1.1% | $105,000 -31.4% |
| 2017 | $2,670 +29.6% | $153,000 +104% |
| 2016 | $2,061 +96.3% | $75,000 +97.4% |
| 2015 | $1,050 | $38,000 -75.2% |
| 2014 | $1,050 | $153,000 +266.1% |
| 2013 | -- | $41,797 -20.9% |
| 2012 | -- | $52,843 |
| 2011 | -- | $52,843 -68.9% |
| 2010 | -- | $170,000 |
Find assessor info on the county website
Neighborhood: 76020
Nearby homes
- $1,057,0004 bd3 ba3.1k sqft1809 Laguna Bay S, Azle, TX 76020Off Market
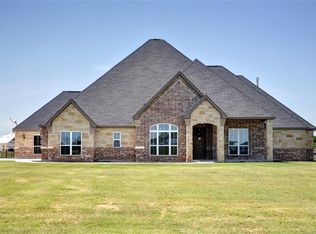
- $38,0000.95 Acres1801 Laguna Bay, AZLE, TX 76020Off Market
- $1,350,200-- bd-- ba2.8k sqft1801 Laguna Bay, Azle, TX 76020Off Market
- $38,0000.94 Acres1753 Laguna Bay, PELICAN BAY, TX 76020Off Market
- $1,350,0004 bd3 ba2.5k sqft1753 Laguna Bay, Azle, TX 76020For Sale
- $--1.071 Acres1813 Laguna Bay S, Azle, TX 76020Sold
- $2,600,0006 bd4 ba4.8k sqft1804 Laguna Bay S, Azle, TX 76020For Sale
- $1,099,0001.616 Acres1800 Laguna Bay S, Azle, TX 76020Lot/Land
Nearby schools
GreatSchools rating
- 5/10Liberty Elementary SchoolGrades: PK-4Distance: 1.5 mi
- 4/10Santo Forte J High SchoolGrades: 7-8Distance: 2 mi
- 6/10Azle High SchoolGrades: 9-12Distance: 1.9 mi
Schools provided by the listing agent
- Elementary: Liberty
- Middle: Forte
- High: Azle
- District: Azle ISD
Source: NTREIS. This data may not be complete. We recommend contacting the local school district to confirm school assignments for this home.
Get a cash offer in 3 minutes
Find out how much your home could sell for in as little as 3 minutes with a no-obligation cash offer.
Estimated market value
$1,700,500
Get a cash offer in 3 minutes
Find out how much your home could sell for in as little as 3 minutes with a no-obligation cash offer.
Estimated market value
$1,700,500
- Texas
- Tarrant County
- Azle
- 76020
- 1805 Laguna Bay S
Nearby cities
Nearby neighborhoods
Nearby zip codes
Other Azle Topics
