This is a stunning home that you will not want to miss! From the moment you enter the front door and see the outdoor beauty straight before you, you're sure to fall in love. Add to that all the spacious living on the first floor which includes an owners' suite and two other bedrooms, an expansive kitchen and dining area for fabulous entertaining ability, and the upstairs bedroom, full bathroom and huge bonus room --- and this one fits all the requirements. The chef's kitchen includes an Electrolux gas stove/electric oven, convection microwave and a quiet Bosch dishwasher in addition to expansive and lovely solid surface counters. Relax on the screened porch that overlooks private green space and an awesome neighborhood trail. This community is known for it's neighborhood features: a pool and clubhouse, a playground, a pavilion with fireplace, patio furniture and gas grills available, a dog park, and lengthy walking trails - THIS IS A MUST SEE!
Sold for $575,000
$575,000
1753 Longmont Dr, Wake Forest, NC 27587
4beds
3,158sqft
Single Family Residence, Residential
Built in 2016
9,583 Square Feet Lot
$567,800 Zestimate®
$182/sqft
$2,821 Estimated rent
Home value
$567,800
$539,000 - $596,000
$2,821/mo
Zestimate® history
Owner options
List your home for rent
$2,821/mo
Rent Zestimate®
Find your next renter with Zillow Rental Manager. Plus, with online applications, you can quickly screen prospective tenants – for free.
$2,821/mo
Rent Zestimate®
Refinance and save
$3,459/mo
Est. payment
Refinancing to a lower rate could help reduce your monthly payments and save thousands over the life of the loan.
$3,459/mo
Est. payment
Explore your selling options
Work with a Zillow partner agent
Leverage their expertise and Zillow's premium Showcase listings to get your home seen by more buyers.
Get startedList with your own agent
Get your home in front of millions of buyers by listing it on Zillow.
Learn how to do itSell it yourself
Take full control of how buyers see your home on Zillow by listing For Sale by Owner (FSBO).
List your homeWhat's special
Huge bonus roomExpansive kitchenNeighborhood trailSpacious livingPrivate green spaceScreened porchOutdoor beauty
Zillow last checked:
Listing updated:
Listed by:
Ruth Payne 919-888-9099,
RUTH PAYNE REAL ESTATE SERVICE
Bought with:
Carlene Sumner, 257456
Southern Lux Living
Source: Doorify MLS,MLS#: 10063637
Facts & features
Interior
Bedrooms & bathrooms
- Bedrooms: 4
- Bathrooms: 3
- Full bathrooms: 3
Heating
- Electric, Fireplace(s), Forced Air, Zoned
Cooling
- Ceiling Fan(s), Central Air, Heat Pump, Zoned
Appliances
- Included: Dishwasher, Electric Oven, Gas Range, Microwave, Range Hood
- Laundry: Laundry Room, Main Level
Features
- Bathtub/Shower Combination, Breakfast Bar, Ceiling Fan(s), Crown Molding, Eat-in Kitchen, Entrance Foyer, Kitchen Island, Kitchen/Dining Room Combination, Pantry, Separate Shower, Smooth Ceilings, Storage, Walk-In Closet(s), Walk-In Shower
- Flooring: Carpet, Combination, Simulated Wood, Tile
Interior area
- Total structure area: 3,158
- Total interior livable area: 3,158 sqft
- Finished area above ground: 3,158
- Finished area below ground: 0
Property
Parking
- Total spaces: 4
- Parking features: Driveway, Garage, Garage Faces Front
- Attached garage spaces: 2
- Uncovered spaces: 2
Features
- Levels: One and One Half
- Stories: 2
- Patio & porch: Covered, Front Porch, Screened
- Exterior features: Fenced Yard
- Pool features: Community
- Fencing: Back Yard
- Has view: Yes
- View description: Trees/Woods
Lot
- Size: 9,583 Square Feet
- Features: Back Yard, Front Yard, Greenbelt, Landscaped
Details
- Parcel number: 1850.02665262 0426771
- Special conditions: Standard
Construction
Type & style
- Home type: SingleFamily
- Architectural style: Craftsman, Ranch
- Property subtype: Single Family Residence, Residential
Materials
- Fiber Cement, Stone Veneer
- Foundation: Raised
- Roof: Shingle
Condition
- New construction: No
- Year built: 2016
Utilities & green energy
- Sewer: Public Sewer
- Water: Public
- Utilities for property: Cable Available, Electricity Connected, Natural Gas Connected, Sewer Connected, Water Connected
Community & HOA
Community
- Features: Clubhouse, Park, Playground, Pool, Sidewalks
- Subdivision: Austin Creek
HOA
- Has HOA: Yes
- Amenities included: Barbecue, Cabana, Clubhouse, Dog Park, Jogging Path, Park, Pool, Trail(s)
- Services included: Unknown
- HOA fee: $68 monthly
Location
- Region: Wake Forest
Financial & listing details
- Price per square foot: $182/sqft
- Tax assessed value: $532,765
- Annual tax amount: $4,993
- Date on market: 11/15/2024
Price history
| Date | Event | Price |
|---|---|---|
| 12/23/2024 | Sold | $575,000$182/sqft |
Source:  Doorify MLS #10063637 Report a problem Doorify MLS #10063637 Report a problem | ||
| 11/18/2024 | Pending sale | $575,000$182/sqft |
Source: Doorify MLS #10063637 Report a problem | ||
| 11/15/2024 | Listed for sale | $575,000+36.9%$182/sqft |
Source: Doorify MLS #10063637 Report a problem | ||
| 11/2/2020 | Sold | $420,000-2.3%$133/sqft |
Source: Doorify MLS #2338275 Report a problem | ||
| 9/15/2020 | Pending sale | $429,900$136/sqft |
Source: Rachel Kendall Team #2338275 Report a problem | ||
| 9/8/2020 | Listed for sale | $429,900+25.7%$136/sqft |
Source: Rachel Kendall Team #2338275 Report a problem | ||
| 11/10/2016 | Sold | $342,000$108/sqft |
Source: Public Record Report a problem | ||
Public tax history
| Year | Property taxes | Tax assessment |
|---|---|---|
| 2025 | $5,013 +0.4% | $532,765 |
| 2024 | $4,993 +17% | $532,765 +45.7% |
| 2023 | $4,268 +4.2% | $365,591 |
| 2022 | $4,095 +1.8% | $365,591 |
| 2021 | $4,023 | $365,591 |
| 2020 | $4,023 -5.6% | $365,591 +7% |
| 2019 | $4,261 | $341,827 |
| 2018 | $4,261 +9.3% | $341,827 -9.1% |
| 2017 | $3,900 +894.4% | $376,169 +974.8% |
| 2016 | $392 | $35,000 |
Find assessor info on the county website
Neighborhood: 27587
Nearby homes
- $717,400-- bd3 ba4.7k sqft1749 Longmont Dr, Wake Forest, NC 27587Off Market
- $495,500-- bd3 ba2.6k sqft1745 Longmont Dr, Wake Forest, NC 27587Off Market
- $534,3004 bd3 ba2.7k sqft1740 Longmont Dr, Wake Forest, NC 27587Off Market
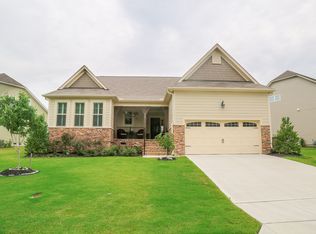
- $575,5004 bd3 ba3k sqft1736 Longmont Dr, Wake Forest, NC 27587Off Market
- $560,0004 bd3 ba3.1k sqft1744 Longmont Dr, Wake Forest, NC 27587Sold
- $609,600-- bd3 ba3.6k sqft1741 Longmont Dr, Wake Forest, NC 27587Off Market
- $617,7005 bd4 ba3.6k sqft1732 Longmont Dr, Wake Forest, NC 27587Off Market
- $645,900-- bd3 ba3.7k sqft1801 Longmont Dr, Wake Forest, NC 27587Off Market
Nearby schools
GreatSchools rating
- 7/10Sanford Creek ElementaryGrades: PK-5Distance: 2.6 mi
- 4/10Wake Forest Middle SchoolGrades: 6-8Distance: 3.4 mi
- 7/10Wake Forest High SchoolGrades: 9-12Distance: 2.9 mi
Schools provided by the listing agent
- Elementary: Wake - Sanford Creek
- Middle: Wake - Wake Forest
- High: Wake - Wake Forest
Source: Doorify MLS. This data may not be complete. We recommend contacting the local school district to confirm school assignments for this home.
Get a cash offer in 3 minutes
Find out how much your home could sell for in as little as 3 minutes with a no-obligation cash offer.
Estimated market value
$567,800
Get a cash offer in 3 minutes
Find out how much your home could sell for in as little as 3 minutes with a no-obligation cash offer.
Estimated market value
$567,800
- North Carolina
- Wake County
- Wake Forest
- 27587
- 1753 Longmont Dr
Nearby cities
Nearby zip codes
Other Wake Forest Topics
