Spectacular newer construction 3 bed 2.1 bath duplex down with 3 outdoor spaces just off the 606 Trail! This North facing unit features private patio off main living area with tranquil view of the Bloomingdale trail and privacy barrier. Intimate 5 unit building with clean and modern finishes, an open layout that lives like a single family home. Main floor offers 10' ceilings, large living space, chef's kitchen, featuring two-tone shaker cabinets, sleek quartz countertops with a waterfall edges, Bosch stainless steel appliances, range hood, full height backsplash. Large family room ideal for entertaining, attached deck perfect for grilling. Private garage roof top deck featuring trex decking, 12 x 14 pergola, watch the game and enjoying the weather. Spacious primary suite offers soaring ceiling height, room for a king size bed, walk-in closet, spa-quality ensuite bath w/double vanity, quartz counters, walk-in steam shower and soaking tub. 2 additional spacious bedrooms and a full bath. Side by side washer dryer. Heated radiant floors in lower level. In ceiling speakers on main floor and primary bed, Keyth security on all doors and windows, 1 car garage parking included. Amazing location right off the 606 with easy access to Armitage restaurants, bars and nightlife including Scofflow, Best Intentions, Solemn Oath, Parson's, Middle Brow, Gretel and more!
Closed
$740,000
1753 N Kedzie Ave #1N, Chicago, IL 60647
3beds
2,697sqft
Condominium, Duplex, Single Family Residence
Built in 2020
-- sqft lot
$789,300 Zestimate®
$274/sqft
$5,105 Estimated rent
Home value
$789,300
$702,000 - $884,000
$5,105/mo
Zestimate® history
Owner options
List your home for rent
$5,105/mo
Rent Zestimate®
Find your next renter with Zillow Rental Manager. Plus, with online applications, you can quickly screen prospective tenants – for free.
$5,105/mo
Rent Zestimate®
Refinance and save
$5,548/mo
Est. payment
Refinancing to a lower rate could help reduce your monthly payments and save thousands over the life of the loan.
$5,548/mo
Est. payment
Explore your selling options
Work with a Zillow partner agent
Leverage their expertise and Zillow's premium Showcase listings to get your home seen by more buyers.
Get startedList with your own agent
Get your home in front of millions of buyers by listing it on Zillow.
Learn how to do itSell it yourself
Take full control of how buyers see your home on Zillow by listing For Sale by Owner (FSBO).
List your homeWhat's special
Clean and modern finishesIn ceiling speakersSoaring ceiling heightSleek quartz countertopsLarge family roomLarge living spaceBosch stainless steel appliances
Zillow last checked:
Listing updated:
Listed by:
Robin Allotta 312-437-7777,
Compass
Bought with:
Danielle Inendino
Redfin Corporation
Source: MRED as distributed by MLS GRID,MLS#: 12356695
Facts & features
Interior
Bedrooms & bathrooms
- Bedrooms: 3
- Bathrooms: 3
- Full bathrooms: 2
- 1/2 bathrooms: 1
Rooms
- Room types: Balcony/Porch/Lanai, Deck
Primary bedroom
- Features: Flooring (Carpet), Window Treatments (Blinds), Bathroom (Full, Double Sink, Tub & Separate Shwr)
- Level: Lower
- Area: 255 Square Feet
- Dimensions: 17X15
Bedroom 2
- Features: Flooring (Carpet)
- Level: Lower
- Area: 121 Square Feet
- Dimensions: 11X11
Bedroom 3
- Features: Flooring (Carpet)
- Level: Lower
- Area: 110 Square Feet
- Dimensions: 11X10
Balcony porch lanai
- Level: Main
- Area: 96 Square Feet
- Dimensions: 16X6
Deck
- Level: Main
- Area: 72 Square Feet
- Dimensions: 8X9
Deck
- Level: Main
- Area: 380 Square Feet
- Dimensions: 20X19
Dining room
- Features: Flooring (Hardwood), Window Treatments (Screens)
- Level: Main
- Area: 90 Square Feet
- Dimensions: 15X6
Family room
- Features: Flooring (Hardwood)
- Level: Main
- Area: 255 Square Feet
- Dimensions: 17X15
Kitchen
- Features: Kitchen (Island, Granite Counters), Flooring (Hardwood)
- Level: Main
- Area: 195 Square Feet
- Dimensions: 15X13
Laundry
- Level: Lower
- Area: 18 Square Feet
- Dimensions: 3X6
Living room
- Features: Flooring (Hardwood), Window Treatments (Double Pane Windows, Curtains/Drapes, Screens)
- Level: Main
- Area: 361 Square Feet
- Dimensions: 19X19
Heating
- Natural Gas, Forced Air, Radiant, Radiant Floor
Cooling
- Central Air
Appliances
- Included: Microwave, Dishwasher, Refrigerator, Washer, Dryer, Disposal, Range Hood, Humidifier
- Laundry: Washer Hookup, In Unit
Features
- Walk-In Closet(s), High Ceilings, Open Floorplan, Granite Counters
- Flooring: Hardwood
- Basement: Finished,Full
Interior area
- Total structure area: 0
- Total interior livable area: 2,697 sqft
Property
Parking
- Total spaces: 1
- Parking features: On Site, Garage Owned, Detached, Garage
- Garage spaces: 1
Accessibility
- Accessibility features: No Disability Access
Features
- Patio & porch: Roof Deck, Deck
- Exterior features: Balcony
- Fencing: Fenced
Lot
- Features: Common Grounds
Details
- Additional structures: Pergola
- Parcel number: 13363160481001
- Special conditions: List Broker Must Accompany
- Other equipment: Intercom, Ceiling Fan(s), Sump Pump
Construction
Type & style
- Home type: Condo
- Property subtype: Condominium, Duplex, Single Family Residence
Materials
- Brick, Block, Combination
- Foundation: Concrete Perimeter
- Roof: Rubber
Condition
- New construction: No
- Year built: 2020
Utilities & green energy
- Electric: Circuit Breakers, 100 Amp Service
- Sewer: Public Sewer
- Water: Lake Michigan
Community & HOA
Community
- Security: Carbon Monoxide Detector(s)
HOA
- Has HOA: Yes
- Amenities included: Intercom
- Services included: Water, Insurance, Exterior Maintenance, Scavenger
- HOA fee: $287 monthly
Location
- Region: Chicago
Financial & listing details
- Price per square foot: $274/sqft
- Annual tax amount: $12,923
- Date on market: 5/8/2025
- Listing terms: Conventional
- Ownership: Condo
Price history
| Date | Event | Price |
|---|---|---|
| 7/1/2025 | Sold | $740,000+2.1%$274/sqft |
Source:  MRED as distributed by MLS GRID #12356695 Report a problem MRED as distributed by MLS GRID #12356695 Report a problem | ||
| 5/18/2025 | Contingent | $725,000$269/sqft |
Source: MRED as distributed by MLS GRID #12356695 Report a problem | ||
| 5/8/2025 | Listed for sale | $725,000+21%$269/sqft |
Source: MRED as distributed by MLS GRID #12356695 Report a problem | ||
| 9/15/2020 | Sold | $599,000$222/sqft |
Source: MRED as distributed by MLS GRID #10728372 Report a problem | ||
| 6/8/2020 | Pending sale | $599,000$222/sqft |
Source: North Clybourn Group Inc. #10728372 Report a problem | ||
| 5/29/2020 | Listed for sale | $599,000$222/sqft |
Source: North Clybourn Group Inc. #10728372 Report a problem | ||
Public tax history
Tax history is unavailable.
Neighborhood: Logan Square
Nearby homes
- $687,0003 bd3 ba-- sqft1753 N Kedzie Ave #3S, Chicago, IL 60647Sold

- $745,0003 bd3 ba-- sqft1753 N Kedzie Ave #1S, Chicago, IL 60647Sold

- $618,9993 bd3 ba-- sqft1753 N Kedzie Ave #3N, Chicago, IL 60647Sold

- $525,0002 bd2 ba-- sqft1753 N Kedzie Ave #2, Chicago, IL 60647Sold
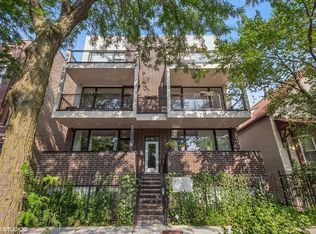
- $132,9304,791 Square Feet1753 N Kedzie Ave #1, Chicago, IL 60647Off Market
- $619,0003 bd2 ba8.8k sqft1753 N Kedzie Ave, Chicago, IL 60647Sold
- $555,0004 bd2 ba1.1k sqft1747 N Kedzie Ave, Chicago, IL 60647Off Market
- $1,120,8006 bd7 ba4.3k sqft1757 N Kedzie Ave, Chicago, IL 60647Off Market
Nearby schools
GreatSchools rating
- 5/10Yates Elementary SchoolGrades: PK-8Distance: 0.4 mi
- 1/10Clemente Community Academy High SchoolGrades: 9-12Distance: 1.3 mi
Schools provided by the listing agent
- Elementary: Yates Elementary School
- Middle: Yates Elementary School
- High: Clemente Community Academy Senio
- District: 299
Source: MRED as distributed by MLS GRID. This data may not be complete. We recommend contacting the local school district to confirm school assignments for this home.
Get a cash offer in 3 minutes
Find out how much your home could sell for in as little as 3 minutes with a no-obligation cash offer.
Estimated market value
$789,300
Get a cash offer in 3 minutes
Find out how much your home could sell for in as little as 3 minutes with a no-obligation cash offer.
Estimated market value
$789,300
- Illinois
- Cook County
- Chicago
- 60647
- Logan Square
- 1753 N Kedzie Ave Unit 1N
Nearby cities
Nearby neighborhoods
Nearby zip codes
Other Chicago Topics
