Bright and open, meticulous newer construction 3 bed/2.5 bath with private rooftop deck just off the Bloomingdale Trail! This one has it all with great quality and charm in a boutique 5-unit building. South-facing unit features wonderful natural light, 10' ceilings, clean, modern finishes and a smart layout that lives like a house. Main floor offers open living space with a knockout chef's kitchen, featuring two-tone shaker cabinets with brass hardware, Bosch stainless steel appliances, range hood, wine fridge, full height backsplash and oversized quartz countertops with breakfast peninsula and waterfall edge. Spacious primary suite offers plenty of room for a king size bed, walk-out balcony, walk-in closet with professional organizers and spa-quality ensuite bath w/double vanity, quartz counters, and walk-in steam shower with bench seating. The lower level provides two more bedrooms and a full bath. Incredible outdoor space includes a deck off the living level and an expansive rooftop deck. Penthouse level features a wet bar with wine/bev fridge and bonus area great for an exercise room or office, all leading out to your fully decked private rooftop oasis, offering sweeping city views, a pergola with shaded seating area wired for TV. 8' custom interior doors, stained oak hardwood floors and custom window treatments throughout, including black out shades in the primary bedroom. Smart thermostat, wired for whole home audio and in-unit laundry. 1 car garage parking included. Amazing location right off the 606 with easy access to Armitage restaurants, bars and nightlife including Scofflow, Best Intentions, Solemn Oath, Parson's, Middle Brow, Gretel and more! BEST AND FINAL OFFERS BY MONDAY NOON.
Closed
$687,000
1753 N Kedzie Ave #3S, Chicago, IL 60647
3beds
--sqft
Condominium, Duplex, Single Family Residence
Built in 2020
-- sqft lot
$734,000 Zestimate®
$--/sqft
$4,219 Estimated rent
Home value
$734,000
$653,000 - $822,000
$4,219/mo
Zestimate® history
Owner options
List your home for rent
$4,219/mo
Rent Zestimate®
Find your next renter with Zillow Rental Manager. Plus, with online applications, you can quickly screen prospective tenants – for free.
$4,219/mo
Rent Zestimate®
Refinance and save
$5,100/mo
Est. payment
Refinancing to a lower rate could help reduce your monthly payments and save thousands over the life of the loan.
$5,100/mo
Est. payment
Explore your selling options
Work with a Zillow partner agent
Leverage their expertise and Zillow's premium Showcase listings to get your home seen by more buyers.
Get startedList with your own agent
Get your home in front of millions of buyers by listing it on Zillow.
Learn how to do itSell it yourself
Take full control of how buyers see your home on Zillow by listing For Sale by Owner (FSBO).
List your homeWhat's special
Clean modern finishesWalk-out balconyPrivate rooftop deckExpansive rooftop deckStained oak hardwood floorsBreakfast peninsulaSweeping city views
Zillow last checked:
Listing updated:
Listed by:
Scott Stavish 773-879-4444,
@properties Christie's International Real Estate
Bought with:
Alex Wolking
Keller Williams ONEChicago
Source: MRED as distributed by MLS GRID,MLS#: 12319982
Facts & features
Interior
Bedrooms & bathrooms
- Bedrooms: 3
- Bathrooms: 3
- Full bathrooms: 2
- 1/2 bathrooms: 1
Rooms
- Room types: Balcony/Porch/Lanai, Deck, Bonus Room, Foyer, Walk In Closet
Primary bedroom
- Features: Flooring (Hardwood), Window Treatments (Blinds, Curtains/Drapes), Bathroom (Full, Double Sink, Shower Only)
- Level: Second
- Area: 216 Square Feet
- Dimensions: 18X12
Bedroom 2
- Features: Flooring (Hardwood), Window Treatments (Blinds)
- Level: Main
- Area: 88 Square Feet
- Dimensions: 11X8
Bedroom 3
- Features: Flooring (Hardwood), Window Treatments (Blinds)
- Level: Main
- Area: 100 Square Feet
- Dimensions: 10X10
Balcony porch lanai
- Features: Flooring (Other)
- Level: Second
- Area: 105 Square Feet
- Dimensions: 15X7
Bar entertainment
- Level: Third
- Area: 30 Square Feet
- Dimensions: 6X5
Bonus room
- Features: Flooring (Hardwood)
- Level: Third
- Area: 72 Square Feet
- Dimensions: 12X6
Deck
- Features: Flooring (Other)
- Level: Third
- Area: 1007 Square Feet
- Dimensions: 53X19
Deck
- Level: Second
- Area: 63 Square Feet
- Dimensions: 9X7
Dining room
- Features: Flooring (Hardwood), Window Treatments (Blinds)
- Level: Second
- Area: 126 Square Feet
- Dimensions: 14X9
Foyer
- Level: Main
- Area: 96 Square Feet
- Dimensions: 12X8
Kitchen
- Features: Kitchen (Eating Area-Breakfast Bar, Island, Pantry-Closet, Custom Cabinetry, SolidSurfaceCounter, Updated Kitchen), Flooring (Hardwood), Window Treatments (Blinds)
- Level: Second
- Area: 168 Square Feet
- Dimensions: 14X12
Laundry
- Features: Flooring (Hardwood)
- Level: Second
- Area: 9 Square Feet
- Dimensions: 3X3
Living room
- Features: Flooring (Hardwood), Window Treatments (Blinds)
- Level: Second
- Area: 221 Square Feet
- Dimensions: 17X13
Walk in closet
- Level: Second
- Area: 42 Square Feet
- Dimensions: 7X6
Heating
- Natural Gas, Forced Air
Cooling
- Central Air
Appliances
- Included: Range, Microwave, Dishwasher, Refrigerator, High End Refrigerator, Bar Fridge, Washer, Dryer, Disposal, Stainless Steel Appliance(s), Wine Refrigerator, Range Hood
- Laundry: Upper Level, Washer Hookup, Gas Dryer Hookup, In Unit, Laundry Closet
Features
- Wet Bar, 1st Floor Full Bath, Storage, Built-in Features, Walk-In Closet(s), High Ceilings, Open Floorplan, Pantry
- Flooring: Hardwood
- Windows: Screens, Drapes
- Basement: None
- Common walls with other units/homes: End Unit
Interior area
- Total structure area: 0
Property
Parking
- Total spaces: 1
- Parking features: Garage Door Opener, On Site, Garage Owned, Detached, Garage
- Garage spaces: 1
- Has uncovered spaces: Yes
Accessibility
- Accessibility features: No Disability Access
Features
- Patio & porch: Roof Deck, Deck
- Exterior features: Balcony
- Fencing: Fenced
Lot
- Features: Common Grounds
Details
- Additional structures: Pergola
- Parcel number: 13363160481005
- Special conditions: List Broker Must Accompany
- Other equipment: Ceiling Fan(s)
Construction
Type & style
- Home type: Condo
- Property subtype: Condominium, Duplex, Single Family Residence
Materials
- Brick
- Foundation: Concrete Perimeter
- Roof: Rubber
Condition
- New construction: No
- Year built: 2020
Utilities & green energy
- Electric: Circuit Breakers
- Sewer: Public Sewer
- Water: Lake Michigan, Public
- Utilities for property: Cable Available
Community & HOA
Community
- Security: Carbon Monoxide Detector(s)
HOA
- Has HOA: Yes
- Services included: Water, Insurance, Exterior Maintenance
- HOA fee: $253 monthly
Location
- Region: Chicago
Financial & listing details
- Annual tax amount: $10,689
- Date on market: 4/9/2025
- Listing terms: Conventional
- Ownership: Condo
Price history
| Date | Event | Price |
|---|---|---|
| 6/17/2025 | Sold | $687,000+1.8% |
Source:  MRED as distributed by MLS GRID #12319982 Report a problem MRED as distributed by MLS GRID #12319982 Report a problem | ||
| 5/31/2025 | Pending sale | $675,000 |
Source: MRED as distributed by MLS GRID #12319982 Report a problem | ||
| 4/15/2025 | Contingent | $675,000 |
Source: MRED as distributed by MLS GRID #12319982 Report a problem | ||
| 4/9/2025 | Listed for sale | $675,000+23% |
Source: MRED as distributed by MLS GRID #12319982 Report a problem | ||
| 9/25/2020 | Sold | $549,000 |
Source: MRED as distributed by MLS GRID #10756196 Report a problem | ||
| 6/22/2020 | Pending sale | $549,000 |
Source: North Clybourn Group Inc. #10756196 Report a problem | ||
| 6/22/2020 | Listed for sale | $549,000 |
Source: North Clybourn Group Inc. #10756196 Report a problem | ||
Public tax history
Tax history is unavailable.
Neighborhood: Logan Square
Nearby homes
- $745,0003 bd3 ba-- sqft1753 N Kedzie Ave #1S, Chicago, IL 60647Sold

- $618,9993 bd3 ba-- sqft1753 N Kedzie Ave #3N, Chicago, IL 60647Sold

- $525,0002 bd2 ba-- sqft1753 N Kedzie Ave #2, Chicago, IL 60647Sold
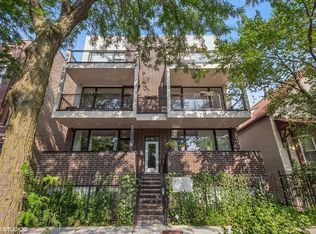
- $740,0003 bd3 ba2.6k sqft1753 N Kedzie Ave #1N, Chicago, IL 60647Sold
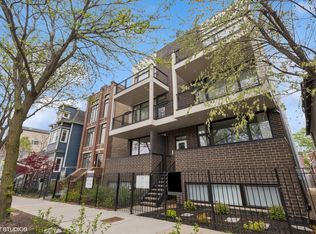
- $132,9304,791 Square Feet1753 N Kedzie Ave #1, Chicago, IL 60647Off Market
- $619,0003 bd2 ba8.8k sqft1753 N Kedzie Ave, Chicago, IL 60647Sold
- $552,6004 bd2 ba1.1k sqft1747 N Kedzie Ave, Chicago, IL 60647Off Market
- $1,121,4006 bd7 ba4.3k sqft1757 N Kedzie Ave, Chicago, IL 60647Off Market
Nearby schools
GreatSchools rating
- 5/10Yates Elementary SchoolGrades: PK-8Distance: 0.4 mi
- 1/10Clemente Community Academy High SchoolGrades: 9-12Distance: 1.3 mi
Schools provided by the listing agent
- Elementary: Yates Elementary School
- Middle: Yates Elementary School
- High: Clemente Community Academy Senio
- District: 299
Source: MRED as distributed by MLS GRID. This data may not be complete. We recommend contacting the local school district to confirm school assignments for this home.
Get a cash offer in 3 minutes
Find out how much your home could sell for in as little as 3 minutes with a no-obligation cash offer.
Estimated market value
$734,000
Get a cash offer in 3 minutes
Find out how much your home could sell for in as little as 3 minutes with a no-obligation cash offer.
Estimated market value
$734,000
- Illinois
- Cook County
- Chicago
- 60647
- Logan Square
- 1753 N Kedzie Ave Unit 3S
Nearby cities
Nearby neighborhoods
Nearby zip codes
Other Chicago Topics
