Welcome to Longmeadow Estates -the most coveted neighborhood in Mundelein! This one of the largest models home located right within Fremont Schools boundaries. The entire house has been freshly painted in a bright, neutral palette, creating a warm and inviting atmosphere. Sunny and spacious kitchen offers remarkable amount of cabinets and counter space along with a brand-new backsplash, adding a modern touch to its already stylish design. All the lighting fixtures have been replaced, including elegant chandeliers in the dining room, staircase, and entrance, along with updated sconces and a sleek master bathroom light fixture, enhancing the home's contemporary feel. New window treatments throughout the house provide both style and functionality. Upstairs, all five bedrooms boast new carpeting, while the basement features durable luxury vinyl plank flooring, perfect for entertaining or relaxing. The garage has been upgraded with a WiFi-enabled garage door opener with battery backup for added convenience. Outside, the patio and walkways are power washed, and the windows with screens are thoroughly cleaned inside and out, ensuring every detail shines. Almost across from newly renovated park and walking paths. With its thoughtful updates and meticulous care, this gorgeous home is truly move-in ready and offers the perfect combination of comfort, style, and functionality. Freshly repaved streets adding a neat and refreshed look to the entire neighborhood. Do not miss it!
Closed
$660,000
1753 Somerset Ln, Mundelein, IL 60060
6beds
3,362sqft
Single Family Residence
Built in 1997
0.28 Acres Lot
$741,800 Zestimate®
$196/sqft
$4,375 Estimated rent
Home value
$741,800
$697,000 - $794,000
$4,375/mo
Zestimate® history
Owner options
List your home for rent
$4,375/mo
Rent Zestimate®
Find your next renter with Zillow Rental Manager. Plus, with online applications, you can quickly screen prospective tenants – for free.
$4,375/mo
Rent Zestimate®
Refinance and save
$5,051/mo
Est. payment
Refinancing to a lower rate could help reduce your monthly payments and save thousands over the life of the loan.
$5,051/mo
Est. payment
Explore your selling options
Work with a Zillow partner agent
Leverage their expertise and Zillow's premium Showcase listings to get your home seen by more buyers.
Get startedList with your own agent
Get your home in front of millions of buyers by listing it on Zillow.
Learn how to do itSell it yourself
Take full control of how buyers see your home on Zillow by listing For Sale by Owner (FSBO).
List your homeWhat's special
Zillow last checked:
Listing updated:
Listed by:
Julia Alexander 847-322-0504,
Keller Williams North Shore West
Bought with:
Yolonda Moenning
Keller Williams North Shore West
Source: MRED as distributed by MLS GRID,MLS#: 12276877
Facts & features
Interior
Bedrooms & bathrooms
- Bedrooms: 6
- Bathrooms: 4
- Full bathrooms: 3
- 1/2 bathrooms: 1
Rooms
- Room types: Bedroom 5, Bedroom 6, Breakfast Room, Office, Great Room, Recreation Room, Utility Room-Lower Level, Storage, Walk In Closet
Primary bedroom
- Features: Flooring (Carpet), Bathroom (Full)
- Level: Second
- Area: 240 Square Feet
- Dimensions: 16X15
Bedroom 2
- Features: Flooring (Carpet)
- Level: Second
- Area: 132 Square Feet
- Dimensions: 11X12
Bedroom 3
- Features: Flooring (Carpet)
- Level: Second
- Area: 120 Square Feet
- Dimensions: 10X12
Bedroom 4
- Features: Flooring (Carpet)
- Level: Second
- Area: 165 Square Feet
- Dimensions: 11X15
Bedroom 5
- Features: Flooring (Carpet)
- Level: Second
- Area: 144 Square Feet
- Dimensions: 12X12
Bedroom 6
- Level: Basement
- Area: 117 Square Feet
- Dimensions: 9X13
Breakfast room
- Features: Flooring (Hardwood)
- Level: Main
- Area: 182 Square Feet
- Dimensions: 13X14
Dining room
- Features: Flooring (Hardwood)
- Level: Main
- Area: 140 Square Feet
- Dimensions: 10X14
Family room
- Features: Flooring (Hardwood)
- Level: Main
- Area: 360 Square Feet
- Dimensions: 18X20
Great room
- Level: Basement
- Area: 336 Square Feet
- Dimensions: 21X16
Kitchen
- Features: Flooring (Hardwood)
- Level: Main
- Area: 126 Square Feet
- Dimensions: 9X14
Laundry
- Features: Flooring (Hardwood)
- Level: Main
- Area: 78 Square Feet
- Dimensions: 13X6
Living room
- Features: Flooring (Hardwood)
- Level: Main
- Area: 285 Square Feet
- Dimensions: 19X15
Office
- Features: Flooring (Hardwood)
- Level: Main
- Area: 90 Square Feet
- Dimensions: 9X10
Recreation room
- Level: Basement
- Area: 432 Square Feet
- Dimensions: 16X27
Storage
- Level: Basement
- Area: 168 Square Feet
- Dimensions: 8X21
Other
- Level: Basement
- Area: 216 Square Feet
- Dimensions: 18X12
Walk in closet
- Level: Second
- Area: 50 Square Feet
- Dimensions: 10X5
Heating
- Natural Gas, Forced Air
Cooling
- Central Air
Features
- Basement: Finished,Full
Interior area
- Total structure area: 4,633
- Total interior livable area: 3,362 sqft
- Finished area below ground: 1,086
Property
Parking
- Total spaces: 3
- Parking features: On Site, Garage Owned, Attached, Garage
- Attached garage spaces: 3
Accessibility
- Accessibility features: No Disability Access
Features
- Stories: 2
Lot
- Size: 0.28 Acres
Details
- Parcel number: 10144070070000
- Special conditions: None
Construction
Type & style
- Home type: SingleFamily
- Property subtype: Single Family Residence
Materials
- Vinyl Siding
Condition
- New construction: No
- Year built: 1997
- Major remodel year: 2020
Utilities & green energy
- Electric: Circuit Breakers
- Sewer: Public Sewer
- Water: Public
Community & HOA
Community
- Subdivision: Longmeadow Estates
HOA
- Services included: None
Location
- Region: Mundelein
Financial & listing details
- Price per square foot: $196/sqft
- Tax assessed value: $503,856
- Annual tax amount: $13,276
- Date on market: 5/9/2025
- Listing terms: Conventional
- Ownership: Fee Simple
Price history
| Date | Event | Price |
|---|---|---|
| 5/9/2025 | Sold | $660,000+115%$196/sqft |
Source:  MRED as distributed by MLS GRID #12276877 Report a problem MRED as distributed by MLS GRID #12276877 Report a problem | ||
| 12/10/1996 | Sold | $307,000$91/sqft |
Source: Public Record Report a problem | ||
Public tax history
| Year | Property taxes | Tax assessment |
|---|---|---|
| 2024 | $13,742 +3.5% | $187,740 +11.8% |
| 2023 | $13,277 +3.4% | $167,935 +9.1% |
| 2022 | $12,843 +4.6% | $153,871 +5.4% |
| 2021 | $12,280 -0.3% | $146,002 +6.6% |
| 2020 | $12,316 +3.4% | $137,010 +3.4% |
| 2019 | $11,908 +4.7% | $132,505 +2.3% |
| 2018 | $11,375 | $129,464 +3.2% |
| 2017 | $11,375 +4.1% | $125,389 +5.3% |
| 2016 | $10,929 +4.2% | $119,090 +6.7% |
| 2015 | $10,492 +2.8% | $111,643 +6.3% |
| 2014 | $10,206 +0% | $105,037 -0.9% |
| 2012 | $10,205 +2.3% | $105,970 -11.3% |
| 2011 | $9,979 +3.1% | $119,450 -9.3% |
| 2010 | $9,681 +0.2% | $131,632 -8% |
| 2009 | $9,660 +0.7% | $143,138 -0.8% |
| 2008 | $9,589 -2% | $144,268 -2.7% |
| 2006 | $9,783 -0.5% | $148,203 |
| 2005 | $9,835 -0.5% | -- |
| 2004 | $9,887 +3.5% | -- |
| 2003 | $9,551 +10.5% | -- |
| 2002 | $8,644 +4.2% | -- |
| 2001 | $8,297 +2.2% | $107,312 +4% |
| 2000 | $8,118 | $103,215 |
Find assessor info on the county website
Neighborhood: 60060
Nearby homes
- $725,2005 bd4 ba3.5k sqft1747 Somerset Ln, Mundelein, IL 60060Off Market
- $647,0004 bd2 ba3.3k sqft1759 Somerset Ln, Mundelein, IL 60060Off Market
- $698,4005 bd2 ba3.5k sqft1378 Kettering Rd, Mundelein, IL 60060Off Market
- $652,2004 bd3 ba3.3k sqft1741 Somerset Ln, Mundelein, IL 60060Off Market
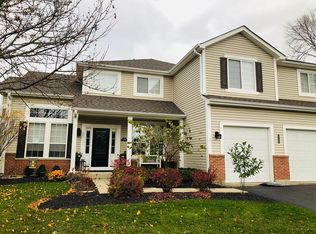
- $585,0004 bd4 ba2.9k sqft1765 Somerset Ln, Mundelein, IL 60060Sold
- $678,8004 bd4 ba3.5k sqft1372 Kettering Rd, Mundelein, IL 60060Off Market
- $636,8005 bd3 ba3.3k sqft1384 Kettering Rd, Mundelein, IL 60060Off Market
- $544,0003 bd3 ba2.5k sqft1754 Somerset Ln, Mundelein, IL 60060Off Market
Nearby schools
GreatSchools rating
- 8/10Fremont Intermediate SchoolGrades: 3-5Distance: 2.5 mi
- 7/10Fremont Jr High/Middle SchoolGrades: 6-8Distance: 2.3 mi
- 7/10Mundelein Cons High SchoolGrades: 9-12Distance: 1 mi
Schools provided by the listing agent
- Elementary: Fremont Elementary School
- Middle: Fremont Middle School
- High: Mundelein Cons High School
- District: 79
Source: MRED as distributed by MLS GRID. This data may not be complete. We recommend contacting the local school district to confirm school assignments for this home.
Get a cash offer in 3 minutes
Find out how much your home could sell for in as little as 3 minutes with a no-obligation cash offer.
Estimated market value
$741,800
Get a cash offer in 3 minutes
Find out how much your home could sell for in as little as 3 minutes with a no-obligation cash offer.
Estimated market value
$741,800
- Illinois
- Lake County
- Mundelein
- 60060
- 1753 Somerset Ln
Nearby cities
Nearby zip codes
Other Mundelein Topics
